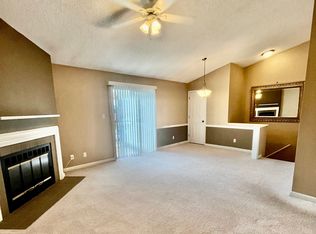
Amazing 2BD/1BA main-floor unit in the highly sought-after Brentwood Forest neighborhood, offering an award winning public school district, an incredible low-maintenance lifestyle with two pools, tennis courts, walking trails, and more! Recently updated with fresh paint throughout and a 100% electric setup, this condo is move-in ready and offers both comfort and convenience.
The kitchen features NEW quartz countertops paired with stylish cabinetry, striking stainless steel appliances, and a stackable washer/dryer tucked conveniently in a hallway closet. You’ll also enjoy a more private outdoor space with a deck located just off the dining room.
Brentwood Forest is an ideal living situation for anyone looking to start building equity while enjoying a truly low-maintenance lifestyle in St. Louis' top public schools. Walk to the grocery store, restaurants, bars, gyms, and shopping... all just blocks from this conveniently located unit near the main entrance. The layout of this condo truly makes it feel less like an apartment and more like a home. Come take a look for yourself. You’ll love what this one has to offer!
Active
Listed by: Worth Clark Realty • Abbey Josar • 636-368-6506
$175,000
1445 Thrush Pl, Saint Louis, MO 63144
2beds
832sqft
Condominium, Single Family Residence
Built in 1950
-- sqft lot
$170,600 Zestimate®
$210/sqft
$363/mo HOA
What's special
Two poolsTennis courtsNew quartz countertopsFresh paint throughoutStylish cabinetryStriking stainless steel appliancesWalking trails
- 3 days
- 84
- 7
Zillow last checked:
Listing updated:
Listed by:
Abbey Josar 636-368-6506,
Worth Clark Realty
Source: MARIS,MLS#: 26060454 Originating MLS: St. Louis Association of REALTORS
Originating MLS: St. Louis Association of REALTORSFacts & features
Interior
Bedrooms & bathrooms
- Bedrooms: 2
- Bathrooms: 1
- Full bathrooms: 1
- Main level bathrooms: 1
- Main level bedrooms: 2
Heating
- Forced Air
Cooling
- Central Air
Appliances
- Included: Stainless Steel Appliance(s)
Features
- Basement: None
- Has fireplace: No
Interior area
- Total structure area: 832
- Total interior livable area: 832 sqft
- Finished area above ground: 832
Property
Features
- Levels: One
Lot
- Size: 2,827 Square Feet
- Features: Few Trees, Landscaped, Level, Pond on Lot
Details
- Parcel number: 20K516996
- Special conditions: Standard
Construction
Type & style
- Home type: Condo
- Architectural style: Cottage
- Property subtype: Condominium, Single Family Residence
Materials
- Brick
Condition
- Year built: 1950
Utilities & green energy
- Electric: Ameren
- Sewer: Public Sewer
- Water: Public
- Utilities for property: Cable Available
Community & HOA
Community
- Subdivision: Brentwood Forest Condo Ph Eight
HOA
- Has HOA: Yes
- Amenities included: Barbecue, Clubhouse, Common Ground, Parking, Pickleball Court(s), Pool, Tennis Court(s), Trail(s)
- Services included: Clubhouse, Maintenance Grounds, Maintenance Parking/Roads, Common Area Maintenance, Exterior Maintenance, Pool Maintenance, Parking Fee, Pool, Recreational Facilities, Roof, Snow Removal, Trash
- HOA fee: $363 monthly
- HOA name: Brentwood Forest Condominium Association
Location
- Region: Saint Louis
Financial & listing details
- Price per square foot: $210/sqft
- Tax assessed value: $186,600
- Annual tax amount: $2,310
- Date on market: 9/23/2026
- Cumulative days on market: 3 days
- Listing terms: Cash,Contract,FHA
Estimated market value
$170,600
$162,000 - $179,000
$1,549/mo
Price history
| Date | Event | Price |
|---|---|---|
| 9/23/2026 | Listed for sale | $175,000+22.5%$210/sqft |
Source:  MARIS #26060454 Report a problem MARIS #26060454 Report a problem | ||
| 11/29/2016 | Sold | -- |
Source: MARIS #16058876 Report a problem | ||
| 11/2/2016 | Pending sale | $142,900$172/sqft |
Source: Keller Williams - St. Louis - Kirkwood #16058876 Report a problem | ||
| 10/5/2016 | Price change | $142,900-1.4%$172/sqft |
Source: Keller Williams - St. Louis - Kirkwood #16058876 Report a problem | ||
| 8/22/2016 | Listed for sale | $144,900$174/sqft |
Source: Keller Williams Realty STL #16058876 Report a problem | ||
| 12/21/2007 | Sold | -- |
Source: Public Record Report a problem | ||
Public tax history
| Year | Property taxes | Tax assessment |
|---|---|---|
| 2025 | $531 -77.6% | $35,450 +3.2% |
| 2024 | $2,372 +2.8% | $34,350 |
| 2023 | $2,307 +4% | $34,350 +10.6% |
| 2022 | $2,218 +0.8% | $31,050 |
| 2021 | $2,200 +16.4% | $31,050 +17.7% |
| 2020 | $1,890 +15.5% | $26,370 |
| 2019 | $1,637 | $26,370 +25% |
| 2018 | $1,637 | $21,090 |
| 2017 | $1,637 +0.9% | $21,090 +2.6% |
| 2016 | $1,623 -2.5% | $20,560 |
| 2015 | $1,665 | $20,560 +4.3% |
| 2014 | $1,665 +4.5% | $19,720 |
| 2013 | $1,594 | $19,720 -11.6% |
| 2012 | -- | $22,300 |
| 2011 | -- | $22,300 +1.4% |
| 2010 | $1,405 +13.9% | $22,000 |
| 2009 | $1,234 -14.1% | $22,000 -16.7% |
| 2008 | $1,436 +3.1% | $26,410 |
| 2007 | $1,393 | $26,410 +11.9% |
| 2006 | $1,393 -1.1% | $23,600 |
| 2005 | $1,409 +40.1% | $23,600 +28.5% |
| 2003 | $1,006 +0.1% | $18,360 +4.1% |
| 2002 | $1,005 +19% | $17,640 |
| 2001 | $844 | $17,640 |
Find assessor info on the county website
Monthly payment
Est. payment
Payment breakdown
Explore the cost of this home by adjusting the details. Changes won't be saved.Climate risks
Neighborhood: 63144
Nearby schools
Schools provided by the listing agent
- Elementary: Mcgrath Elem.
- Middle: Brentwood Middle
- High: Brentwood High
Source: MARIS. This data may not be complete. We recommend contacting the local school district to confirm school assignments for this home.
- $160,4001 bd1 ba999 sqft1452 High School Dr, Saint Louis, MO 63144Off Market
- $139,5001 bd1 ba956 sqft1454 High School Dr, Saint Louis, MO 63144Off Market
- $157,0002 bd1 ba988 sqft1458 High School Dr, Saint Louis, MO 63144Off Market
- $127,8002 bd1 ba1k sqft1464 High School Dr, Saint Louis, MO 63144Off Market

Similar homes
- $159,0002 bd1 ba967 sqft1501 High School Dr, Saint Louis, MO 63144For Sale
 MLS ID #26053650, Debbie D Tsang, RE/MAX Results. MARIS
 - $159,0002 bd2 ba941 sqft1441 Thrush Pl #1441, Saint Louis, MO 63144New
 MLS ID #12766330, Katie Dooley Curran, Compass Realty Group. MRED as distributed by MLS GRID
 - $170,0002 bd1 ba918 sqft1729 Canary Cv, Saint Louis, MO 63144For Sale
 MLS ID #26056467, Kara J Kaswell, Berkshire Hathaway HomeServices Select Properties. MARIS
 - $189,9002 bd1 ba945 sqft1614 Thrush Ter, Saint Louis, MO 63144For Sale
 MLS ID #26060291, Kevin Davis, Compass Realty Group. MARIS
 - $169,9002 bd1 ba988 sqft9067 Wrenwood Ln, Saint Louis, MO 63144For SaleMLS ID #26056552, Trevor Olwig, Compass Realty Group. MARIS
- $169,9002 bd1 ba864 sqft1630 E Swan Cir, Saint Louis, MO 63144For SaleMLS ID #26039176, Robert Palermo, ROPA Real Estate Services. MARIS
- $165,0002 bd1 ba832 sqft9081 W Swan Cir, Saint Louis, MO 63144For SaleMLS ID #26055700, Pat Coursault, Keller Williams Realty St. Louis. MARIS
- $165,0002 bd1 ba913 sqft1719 Canary Cv, Saint Louis, MO 63144For SaleMLS ID #26054831, Andrea E Owens, Coldwell Banker Realty - Gundaker. MARIS
- $169,9002 bd1 ba950 sqft9045 N Swan Cir, Saint Louis, MO 63144For SaleMLS ID #26048051, Christi R Miceli, RE/MAX Results. MARIS
- $169,9002 bd1 ba956 sqft9129 Wrenwood Ln, Saint Louis, MO 63144For SaleMLS ID #26030507, Amy C Florida, Compass Realty Group. MARIS
- $159,9002 bd1 ba913 sqft1659 E Swan Cir, Saint Louis, MO 63144For SaleMLS ID #26055356, Suzie Beachem, Janet McAfee Inc.. MARIS
- $169,0002 bd1 ba950 sqft1410 Thrush Pl, Saint Louis, MO 63144For SaleMLS ID #26039140, Christi R Miceli, RE/MAX Results. MARIS
- $169,0002 bd1 ba941 sqft9026 Cardinal Ter, Saint Louis, MO 63144For SaleMLS ID #26037445, Jay M Vandenburgh, Keller Williams Realty St. Louis. MARIS
- $169,0002 bd1 ba1.1k sqft8907 Wrenwood Ln, Saint Louis, MO 63144For SaleMLS ID #26041781, Hamideh Zakeri, Coldwell Banker Realty - Gundaker West Regional. MARIS
- $174,9003 bd1 ba1.1k sqft1527 Swallow Dr, Saint Louis, MO 63144For SaleMLS ID #26028645, Kim Z Heligman, ReeceNichols Real Estate. MARIS
- $170,0002 bd1 ba816 sqft1438 Bluebird Ter, Saint Louis, MO 63144For SaleMLS ID #25069087, Chris M Efthim, Efthim Company, REALTORS. MARIS
- $179,0002 bd1 ba988 sqft1724 Redbird Cv, Saint Louis, MO 63144For SaleMLS ID #26040497, Sebastian Bautz, Goodman Bautz. MARIS
- $199,0002 bd1 ba884 sqft8912 N Swan Cir, Saint Louis, MO 63144For SaleMLS ID #26046030, Jeff H Lottmann, Compass Realty Group. MARIS
- $159,9002 bd1 ba800 sqft1712 Redbird Cv, Saint Louis, MO 63144For SaleMLS ID #26046361, Adam S Briggs, RE/MAX Results. MARIS
- $195,0002 bd1 ba988 sqft1450 Bluebird Ter, Saint Louis, MO 63144For SaleMLS ID #26051405, Amy B Wellman, RedKey Realty Leaders. MARIS
