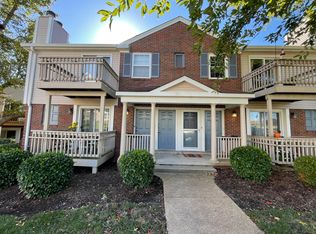
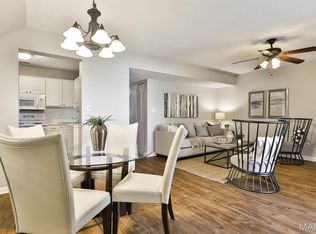
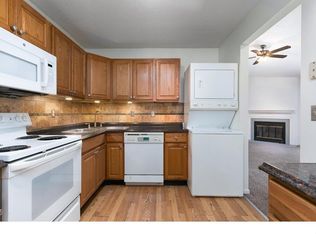
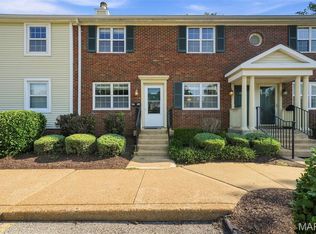
New carpet installed 8-23-2026, Vaulted ceilings, a wood-burning fireplace, and one of the largest two-bedroom floor plans in Brentwood Forest! This upper-level end unit offers an oversized great room filled with natural light, updated windows, abundant storage, a dedicated laundry - utility room, and an updated bath. The spacious kitchen includes a pantry and all appliances stay. Enjoy Brentwood Forest's resort-style amenities including pools, tennis courts, walking trails, and lakes all just minutes from The Boulevard, shopping, dining, and major highways. Rarely does a condo with this much space, storage, and character become available
Active
Listed by: TdD Premier Real Estate • Joshua D Kay • 314-441-5727
$160,000
8804 Eager Rd, Saint Louis, MO 63144
2beds
1,036sqft
Condominium, Apartment
Built in 1950
-- sqft lot
$-- Zestimate®
$154/sqft
$334/mo HOA
What's special
Wood-burning fireplaceUpdated bathUpper-level end unitTennis courtsAbundant storageAll appliances staySpacious kitchen
- 103 days
- 175
- 15
Zillow last checked:
Listing updated:
Listed by:
Joshua D Kay 314-441-5727,
TdD Premier Real Estate,
Ted D Disabato 314-276-1318,
TdD Premier Real Estate
Source: MARIS,MLS#: 26036595 Originating MLS: St. Louis Association of REALTORS
Originating MLS: St. Louis Association of REALTORSFacts & features
Interior
Bedrooms & bathrooms
- Bedrooms: 2
- Bathrooms: 1
- Full bathrooms: 1
- Main level bathrooms: 1
- Main level bedrooms: 2
Heating
- Forced Air
Cooling
- Central Air
Appliances
- Laundry: In Hall
Features
- Has basement: No
- Number of fireplaces: 1
- Fireplace features: Family Room, Wood Burning
Interior area
- Total structure area: 1,036
- Total interior livable area: 1,036 sqft
- Finished area above ground: 1,036
Property
Features
- Levels: One
- Pool features: Community
Lot
- Size: 3,092 Square Feet
- Features: Other
Details
- Parcel number: 20K516084
- Special conditions: Standard
Construction
Type & style
- Home type: Condo
- Architectural style: Apartment Style
- Property subtype: Condominium, Apartment
Materials
- Brick, Frame
Condition
- Year built: 1950
Utilities & green energy
- Electric: Ameren
- Sewer: Public Sewer
- Water: Public
- Utilities for property: Cable Available, Cable Connected, Electricity Available, Electricity Connected
Community & HOA
Community
- Subdivision: Brentwood Forest Condo Ph Six
HOA
- Has HOA: Yes
- Amenities included: Clubhouse, Common Ground, Pool, Tennis Court(s)
- Services included: Clubhouse, Maintenance Grounds, Maintenance Parking/Roads, Pool Maintenance, Pool, Sewer, Trash, Water
- HOA fee: $334 monthly
- HOA name: BRENTWOOD FOREST CONDO ASSOCIATION
Location
- Region: Saint Louis
Financial & listing details
- Price per square foot: $154/sqft
- Tax assessed value: $200,100
- Annual tax amount: $2,451
- Date on market: 6/16/2026
- Cumulative days on market: 103 days
- Listing terms: Conventional,FHA,VA Loan
- Electric utility on property: Yes
Estimated market value
Not available
Estimated sales range
Not available
Not available
Price history
| Date | Event | Price |
|---|---|---|
| 6/16/2026 | Listed for sale | $160,000$154/sqft |
Source:  MARIS #26036595 Report a problem MARIS #26036595 Report a problem | ||
| 12/2/2022 | Price change | $1,550-3.1%$1/sqft |
Source: Zillow Rental Manager Report a problem | ||
| 11/13/2022 | Price change | $1,600-3%$2/sqft |
Source: Zillow Rental Manager Report a problem | ||
| 10/31/2022 | Price change | $1,650-8.3%$2/sqft |
Source: Zillow Rental Manager Report a problem | ||
| 10/25/2022 | Listed for rent | $1,800$2/sqft |
Source: Zillow Rental Manager Report a problem | ||
| 9/2/2020 | Sold | -- |
Source: Public Record Report a problem | ||
| 6/27/2017 | Sold | -- |
Source: Public Record Report a problem | ||
| 7/16/2012 | Sold | -- |
Source: MARIS #12027403 Report a problem | ||
| 12/8/2004 | Sold | -- |
Source: Agent Provided Report a problem | ||
| 5/28/2003 | Sold | -- |
Source: Public Record Report a problem | ||
Public tax history
| Year | Property taxes | Tax assessment |
|---|---|---|
| 2025 | $2,451 +3.8% | $38,020 +10% |
| 2024 | $2,360 +2.8% | $34,550 |
| 2023 | $2,295 +5.9% | $34,550 +12.6% |
| 2022 | $2,167 +0.8% | $30,680 |
| 2021 | $2,149 +5.8% | $30,680 +6.8% |
| 2020 | $2,032 +5.8% | $28,730 |
| 2019 | $1,921 | $28,730 +14.3% |
| 2018 | $1,921 | $25,130 |
| 2017 | $1,921 -0.2% | $25,130 +4.6% |
| 2016 | $1,924 -0.7% | $24,020 |
| 2015 | $1,937 | $24,020 +13.9% |
| 2014 | $1,937 +13.9% | $21,090 |
| 2013 | $1,701 | $21,090 -14.1% |
| 2012 | -- | $24,550 |
| 2011 | -- | $24,550 -1.4% |
| 2010 | $1,591 +13.9% | $24,910 |
| 2009 | $1,397 -11.7% | $24,910 -14.4% |
| 2008 | $1,583 +3.2% | $29,110 |
| 2007 | $1,534 | $29,110 +12% |
| 2006 | $1,534 -1.1% | $25,980 |
| 2005 | $1,552 +31.5% | $25,980 +17.3% |
| 2003 | $1,180 +0.1% | $22,140 +6.6% |
| 2002 | $1,179 +63.8% | $20,770 |
| 2001 | $720 | $20,770 |
Find assessor info on the county website
Monthly payment
Est. payment
Payment breakdown
Explore the cost of this home by adjusting the details. Changes won't be saved.Climate risks
Neighborhood: 63144
Nearby schools
Schools provided by the listing agent
- Elementary: Mcgrath Elem.
- Middle: Brentwood Middle
- High: Brentwood High
Source: MARIS. This data may not be complete. We recommend contacting the local school district to confirm school assignments for this home.
Similar homes
- $159,9002 bd1 ba832 sqft1408 Thrush Pl, Saint Louis, MO 63144For Sale

 MLS ID #26038978, Michael E O'Neill, EXP Realty, LLC. MARIS
 - $169,0002 bd1 ba950 sqft1410 Thrush Pl, Saint Louis, MO 63144For Sale
 MLS ID #26039140, Christi R Miceli, RE/MAX Results. MARIS
 - $169,0002 bd1 ba1.1k sqft8907 Wrenwood Ln, Saint Louis, MO 63144For Sale
 MLS ID #26041781, Hamideh Zakeri, Coldwell Banker Realty - Gundaker West Regional. MARIS
 - $165,0002 bd1 ba913 sqft1719 Canary Cv, Saint Louis, MO 63144For Sale
 MLS ID #26054831, Andrea E Owens, Coldwell Banker Realty - Gundaker. MARIS
 - $157,9002 bd1 ba941 sqft1526 Thrush Ter, Saint Louis, MO 63144For SaleMLS ID #26023611, Colleen M Lawler, Coldwell Banker Realty - Gundaker West Regional. MARIS
- $169,0002 bd1 ba941 sqft9026 Cardinal Ter, Saint Louis, MO 63144For SaleMLS ID #26037445, Jay M Vandenburgh, Keller Williams Realty St. Louis. MARIS
- $152,9002 bd1 ba864 sqft9137 N Swan Cir, Saint Louis, MO 63144For SaleMLS ID #26039943, Michael E O'Neill, EXP Realty, LLC. MARIS
- $154,9002 bd1 ba999 sqft9121 N Swan Cir, Saint Louis, MO 63144For SaleMLS ID #26020705, Hamideh Zakeri, Coldwell Banker Realty - Gundaker West Regional. MARIS
- $170,0002 bd1 ba816 sqft1438 Bluebird Ter, Saint Louis, MO 63144For SaleMLS ID #25069087, Chris M Efthim, Efthim Company, REALTORS. MARIS
- $147,5002 bd1 ba913 sqft1419 Bluebird Ter, Saint Louis, MO 63144For SaleMLS ID #26015400, Ryan Ochoa, Exit Elite Realty. MARIS
- $175,0002 bd1 ba1k sqft9117 N Swan Cir, Saint Louis, MO 63144For SaleMLS ID #26005368, Lizzy Dooley, Compass Realty Group. MARIS
- $179,0002 bd1 ba988 sqft1724 Redbird Cv, Saint Louis, MO 63144For SaleMLS ID #26040497, Sebastian Bautz, Goodman Bautz. MARIS
- $192,0002 bd1 ba966 sqft1513 Swallow Dr, Saint Louis, MO 63144For SaleMLS ID #26005780, Alyssa M Suntrup, Dielmann Sotheby's International Realty. MARIS
- $180,0002 bd1 ba864 sqft8854 Flamingo Ct, Saint Louis, MO 63144For SaleMLS ID #26024715, Mary Krummenacher, RE/MAX Results. MARIS
- $159,5002 bd2 ba929 sqft1968 Greenglen Dr APT 101, Kirkwood, MO 63122For SaleMLS ID #26049055, Shanna Hall, Hall Way Realty. MARIS
- $155,0002 bd2 ba1.3k sqft5879 Nina Pl #1, Saint Louis, MO 63112For SaleMLS ID #26034456, Kameron N McClelland, EXP Realty, LLC. MARIS
- $169,9002 bd2 ba964 sqft9209 Bent Pine Ct APT F, Saint Louis, MO 63126For SaleMLS ID #26054816, Mike Kallogjeri, 4U Realty. MARIS
- $169,9002 bd2 ba964 sqft4300 Forder Pl APT F, Saint Louis, MO 63129For SaleMLS ID #26058481, Amber C Cook, Homecoming Realty, LLC. MARIS
- $139,0001 bd1 ba567 sqft2632 McKnight Crossing Ct, Saint Louis, MO 63124For SaleMLS ID #26056106, Christine K Thompson, Janet McAfee Inc.. MARIS
