Ground level Condo in beautiful Coppergate Square coming soon! 2 beds, 2 baths, separate dining and a lovely patio to sit and relax. Extremely spacious primary bedroom with en suite bath. The living room and dining room are open to each other creating a welcoming an inviting atmosphere. The newer Andersen door leads you out to your previously mentioned patio. Fresh paint is is on its way, and soon this unit will be ready for it's new owner! Did I mention covered parking??
Coming soon
Listed by: Merry Real Estate • Sarah J Belmar • 314-497-9631
$165,000
2546 Coppergate Square Dr APT B, Saint Louis, MO 63129
2beds
1,008sqft
Condominium, Apartment
Built in 1985
-- sqft lot
$-- Zestimate®
$164/sqft
$262/mo HOA
What's special
- 5 days
- 88
- 12
Zillow last checked:
Listing updated:
Listed by:
Sarah J Belmar 314-497-9631,
Merry Real Estate
Source: MARIS,MLS#: 26067380 Originating MLS: Southern Gateway Association of REALTORS
Facts & features
Interior
Bedrooms & bathrooms
- Bedrooms: 2
- Bathrooms: 2
- Full bathrooms: 2
- Main level bathrooms: 2
- Main level bedrooms: 2
Primary bedroom
- Features: Floor Covering: Carpeting
- Level: Main
- Area: 198
- Dimensions: 18x11
Bedroom 2
- Features: Floor Covering: Carpeting
- Level: Main
- Area: 100
- Dimensions: 10x10
Dining room
- Features: Floor Covering: Laminate
- Level: Main
- Area: 100
- Dimensions: 10x10
Kitchen
- Level: Main
- Area: 81
- Dimensions: 9x9
Living room
- Features: Floor Covering: Laminate
- Level: Main
- Area: 208
- Dimensions: 16x13
Heating
- Forced Air
Cooling
- Central Air
Appliances
- Included: Disposal, Free-Standing Electric Range, Refrigerator, Washer/Dryer Stacked, Electric Water Heater
- Laundry: In Unit
Features
- Dining/Living Room Combo, Pantry, Walk-In Closet(s)
- Flooring: Carpet, Laminate
- Has basement: No
- Has fireplace: No
Interior area
- Total structure area: 1,008
- Total interior livable area: 1,008 sqft
- Finished area above ground: 1,008
Property
Parking
- Total spaces: 1
- Parking features: Carport, Covered, Detached Carport
- Carport spaces: 1
Features
- Levels: One
- Patio & porch: Covered, Patio
Lot
- Size: 3,005 Square Feet
- Features: Adjoins Common Ground, Landscaped
Details
- Parcel number: 31H131065
- Special conditions: Standard
Construction
Type & style
- Home type: Condo
- Architectural style: Apartment Style,Garden
- Property subtype: Condominium, Apartment
- Attached to another structure: Yes
Materials
- Brick, Vinyl Siding
Condition
- Year built: 1985
Utilities & green energy
- Electric: Ameren
- Sewer: Public Sewer
- Water: Public
- Utilities for property: Cable Available, Electricity Connected, Phone Available, Sewer Connected, Water Connected
Community & HOA
Community
- Subdivision: Coppergate Square Condo Amd
HOA
- Has HOA: Yes
- Amenities included: Association Management
- Services included: Maintenance Grounds, Maintenance Parking/Roads, Common Area Maintenance, Parking Fee, Sewer, Snow Removal, Trash, Water
- HOA fee: $262 monthly
- HOA name: Coppergate Square Condo Assoc
Location
- Region: Saint Louis
Financial & listing details
- Price per square foot: $164/sqft
- Tax assessed value: $162,300
- Annual tax amount: $1,502
- Date on market: 10/20/2026
- Listing terms: Cash,Conventional,VA Loan
- Ownership: Private
- Electric utility on property: Yes
- Road surface type: Asphalt
Estimated market value
Not available
Estimated sales range
Not available
Not available
Price history
| Date | Event | Price |
|---|---|---|
| 8/8/2007 | Sold | -- |
Source: Public Record Report a problem | ||
Public tax history
| Year | Property taxes | Tax assessment |
|---|---|---|
| 2025 | $1,502 +0.2% | $30,840 +37.1% |
| 2024 | $1,499 +1.3% | $22,490 |
| 2023 | $1,480 +17.7% | $22,490 +17.1% |
| 2022 | $1,258 +3.4% | $19,210 |
| 2021 | $1,217 -1.1% | $19,210 +4% |
| 2020 | $1,230 +1.8% | $18,470 |
| 2019 | $1,208 | $18,470 +12.4% |
| 2018 | $1,208 | $16,430 |
| 2017 | $1,208 +0.1% | $16,430 +8.7% |
| 2016 | $1,206 +4.3% | $15,110 |
| 2015 | $1,156 | $15,110 -8.6% |
| 2014 | $1,156 -1.4% | $16,530 |
| 2013 | $1,172 | $16,530 -0.7% |
| 2012 | -- | $16,650 |
| 2011 | -- | $16,650 -7.1% |
| 2010 | $1,155 +4.2% | $17,920 |
| 2009 | $1,108 -10% | $17,920 -14.7% |
| 2008 | $1,231 +20.3% | $21,020 |
| 2007 | $1,023 | $21,020 +31.8% |
| 2006 | $1,023 -3% | $15,950 |
| 2005 | $1,055 | $15,950 +22.7% |
| 2003 | -- | $13,000 +1% |
| 2002 | $929 +17.3% | $12,870 |
| 2001 | $792 | $12,870 |
Find assessor info on the county website
Monthly payment
Est. payment
Payment breakdown
Explore the cost of this home by adjusting the details. Changes won't be saved.Climate risks
Neighborhood: 63129
Nearby schools
Schools provided by the listing agent
- Elementary: Oakville Elem.
- Middle: Bernard Middle
- High: Oakville Sr. High
Source: MARIS. This data may not be complete. We recommend contacting the local school district to confirm school assignments for this home.
- $--2 bd3 ba1.4k sqft2542 Coppergate Square Dr, Saint Louis, MO 63129Sold
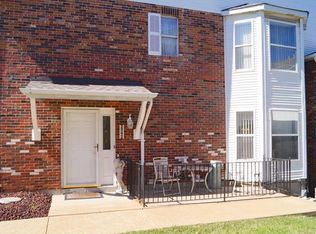
- $209,3003 bd3 ba1.4k sqft2544 Coppergate Square Dr, Saint Louis, MO 63129Off Market
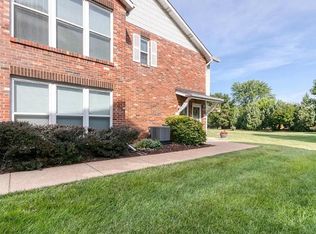
- $--2 bd2 ba1k sqft2546 Coppergate Square Dr APT E, Saint Louis, MO 63129Sold
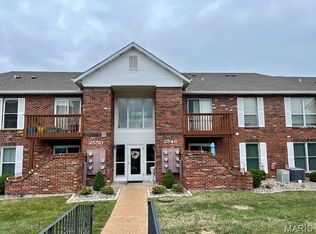
- $145,4002 bd2 ba1k sqft2550 Coppergate Square Dr APT A, Saint Louis, MO 63129Off Market

Similar homes
- $164,9002 bd1 ba883 sqft6803 Cottage Grove Ln APT B, Saint Louis, MO 63129For Sale
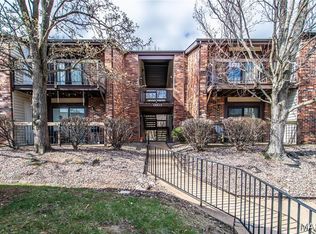
 MLS ID #26051106, Mykelya Holmes, Worth Clark Realty. MARIS
- $149,9002 bd2 ba964 sqft4316 Forder Pl APT I, Saint Louis, MO 63129For Sale
 MLS ID #26058223, Crystal N Lemmon, DRG - Delhougne Realty Group. MARIS
- $175,0003 bd2 ba1.4k sqft7021 Green Tee Ct, Saint Louis, MO 63129For Sale
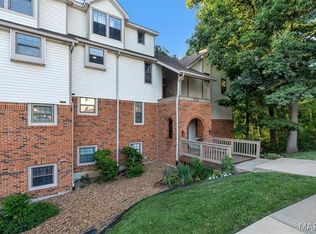 MLS ID #26047946, Angi R Dunham, RedKey Realty Leaders. MARIS
- $--3 bd1 ba988 sqft2441 Starling Airport Rd, Arnold, MO 63010Auction
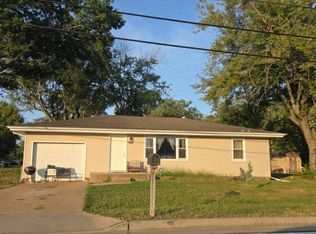 Auction.com 2
- $114,9002 bd2 ba1.1k sqft2752 Blackforest Dr APT D, Saint Louis, MO 63129For SaleMLS ID #26043436, Darko Mruckovski, Realty Executives of St. Louis. MARIS
- $175,5002 bd2 ba941 sqft39 Kassebaum Ln APT 102, Saint Louis, MO 63129For SaleMLS ID #26040849, Ed Berberich, Wood Brothers Realty. MARIS
- $139,9002 bd2 ba1k sqft4342 Forest De Ville Dr APT G, Saint Louis, MO 63129For SaleMLS ID #26051030, Heath Watson, Wright Living Real Estate, LLC. MARIS
- $123,0002 bd2 ba1k sqft4342 Forest De Ville Dr APT H, Saint Louis, MO 63129For SaleMLS ID #26036439, Jeanne Deiters, Berkshire Hathaway HomeServices Select Properties. MARIS
- $164,9002 bd2 ba964 sqft9209 Bent Pine Ct APT F, Saint Louis, MO 63126For SaleMLS ID #26054816, Mike Kallogjeri, 4U Realty. MARIS
- $160,0002 bd1 ba897 sqft443 S Clay Ave APT C, Saint Louis, MO 63122For SaleMLS ID #26049883, Matthew W Dunaway, Compass Realty Group. MARIS
- $116,5003 bd1 ba1k sqft10011 Echoridge Ln APT G, Saint Louis, MO 63123For SaleMLS ID #26054269, Gregory A Hayden, LuxREco. MARIS
- $175,0002 bd2 ba1k sqft147 Brandy Mill Cir #25E, High Ridge, MO 63049For SaleMLS ID #26053131, Tony Brown, Realty Executives Premiere. MARIS
- $173,9003 bd2 ba1.4k sqft10174 Sakura Dr, Saint Louis, MO 63128For SaleMLS ID #26038594, Maureen H Noghreh, Coldwell Banker Realty - Gundaker. MARIS
- $155,0002 bd2 ba892 sqft708-L Ridgeside Dr, Ballwin, MO 63021For SaleMLS ID #26059551, Dawn H Kilburg, Coldwell Banker Realty - Gundaker. MARIS
- $195,0004 bd1 ba1.4k sqft4510 Green Park Rd #18, Saint Louis, MO 63123For SaleMLS ID #26053002, Stephanie Hogenmiller, The Hermann London Group LLC. MARIS
- $160,0002 bd2 ba868 sqft12818 Portulaca Dr APT D, Saint Louis, MO 63146For SaleMLS ID #26046110, Maria Place, Locals Realty, LLC. MARIS
- $173,9502 bd2 ba914 sqft1610 Forest Springs Ln APT C, Ballwin, MO 63021For SaleMLS ID #26042861, Brian J Collins, Hero Realty, LLC. MARIS
