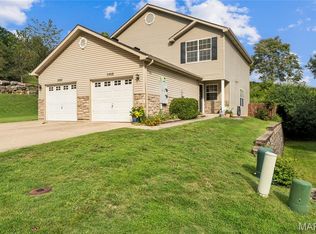
Welcome to 7021 Green Tee Court—a rare opportunity to own the largest floor plan in the sought-after Arrowhead community! Offering 3 bedrooms, 2 full baths, and nearly 1,450 sq. ft. of light-filled living space, this top-floor layout combines exceptional scale with effortless style.
Step inside to glowing bamboo hardwood flooring that flows throughout the main living areas. The soaring vaulted ceiling enhances the open feel, while a cozy fireplace anchors the expansive living room. Walk out onto your private deck overlooking a peaceful, wooded common area—the ideal spot for morning coffee or relaxing summer evenings outdoors.
The kitchen is equipped with ample standard cabinetry, newer appliances, and seamless access to the dining and living zones. Convenience is built right into the main level, featuring a primary bedroom and a full bath. Upstairs, you’ll find two additional spacious bedrooms and a second full bath, offering ideal separation for family, guests, or a home office.
Outside you have one assigned covered parking space, storage closet, and there are additional parking spaces for guests. Arrowhead is a fantastic option for buyers looking for space and convenience in South County!
Active
Listed by: RedKey Realty Leaders • Angi R Dunham • 314-306-8688
$185,000
7021 Green Tee Ct, Saint Louis, MO 63129
3beds
1,446sqft
Townhouse
Built in 1987
0.29 Acres Lot
$255,300 Zestimate®
$128/sqft
$509/mo HOA
What's special
Cozy fireplaceNewer appliancesAssigned covered parking spaceStorage closetSoaring vaulted ceilingGlowing bamboo hardwood flooring
- 1 day |
- 116 |
- 5 |
Zillow last checked:
Listing updated:
Listed by:
Angi R Dunham 314-306-8688,
RedKey Realty Leaders
Source: MARIS,MLS#: 26047946 Originating MLS: St. Louis Association of REALTORS
Originating MLS: St. Louis Association of REALTORSFacts & features
Interior
Bedrooms & bathrooms
- Bedrooms: 3
- Bathrooms: 2
- Full bathrooms: 2
- Main level bathrooms: 1
- Main level bedrooms: 1
Primary bedroom
- Features: Floor Covering: Carpeting
- Level: Main
- Area: 180
- Dimensions: 15x12
Bedroom 2
- Features: Floor Covering: Carpeting
- Level: Upper
- Area: 168
- Dimensions: 14x12
Bedroom 3
- Features: Floor Covering: Carpeting
- Level: Upper
- Area: 143
- Dimensions: 13x11
Bathroom
- Features: Floor Covering: Ceramic Tile
- Level: Main
Bathroom
- Features: Floor Covering: Ceramic Tile
- Level: Upper
Other
- Features: Floor Covering: Luxury Vinyl Plank
- Level: Main
- Area: 180
- Dimensions: 15x12
Breakfast room
- Features: Floor Covering: Luxury Vinyl Plank
- Level: Main
- Area: 96
- Dimensions: 12x8
Kitchen
- Features: Floor Covering: Luxury Vinyl Plank
- Level: Main
- Area: 120
- Dimensions: 12x10
Heating
- Forced Air
Cooling
- Central Air
Appliances
- Included: Dishwasher, Disposal, Microwave, Electric Oven, Electric Range, Refrigerator, Electric Water Heater
- Laundry: Inside, Main Level
Features
- Breakfast Room, Center Hall Floorplan, Entrance Foyer, Open Floorplan, Pantry, Shower, Storage, Vaulted Ceiling(s)
- Flooring: Carpet, Luxury Vinyl
- Doors: Panel Door(s)
- Windows: Tilt-In Windows
- Has basement: No
- Number of fireplaces: 1
- Fireplace features: Wood Burning
Interior area
- Total structure area: 1,446
- Total interior livable area: 1,446 sqft
- Finished area above ground: 1,446
- Finished area below ground: 0
Property
Parking
- Total spaces: 1
- Parking features: Assigned, Guest
- Carport spaces: 1
Features
- Levels: Two
- Patio & porch: Deck
- Exterior features: Entry Steps/Stairs
- Fencing: None
- Has view: Yes
- View description: Trees/Woods
Lot
- Size: 0.29 Acres
- Features: Adjoins Common Ground
Details
- Parcel number: 34J130763
- Special conditions: Standard
Construction
Type & style
- Home type: Townhouse
- Architectural style: Modern,Traditional
- Property subtype: Townhouse
Materials
- Brick, Vinyl Siding
Condition
- Updated/Remodeled
- New construction: No
- Year built: 1987
Utilities & green energy
- Electric: 220 Volts
- Sewer: Public Sewer
- Water: Public
- Utilities for property: Electricity Connected
Community & HOA
Community
- Security: Security Lights
- Subdivision: Arrowhead Condo Third Amd
HOA
- Has HOA: Yes
- Amenities included: Association Management
- Services included: Insurance, Maintenance Grounds, Maintenance Parking/Roads, Common Area Maintenance, Sewer, Snow Removal, Trash, Water
- HOA fee: $509 monthly
- HOA name: Arrowhead Condos
Location
- Region: Saint Louis
Financial & listing details
- Price per square foot: $128/sqft
- Annual tax amount: $1,979
- Date on market: 8/22/2026
- Listing terms: Cash,Conventional,VA Loan
- Ownership: Private
- Electric utility on property: Yes
Estimated market value
$255,300
$235,000 - $278,000
Not available
Price history
| Date | Event | Price |
|---|---|---|
| 8/22/2026 | Listed for sale | $185,000$128/sqft |
Source:  MARIS #26047946 Report a problem MARIS #26047946 Report a problem | ||
Public tax history
Tax history is unavailable.
Monthly payment
Est. payment
Payment breakdown
Explore the cost of this home by adjusting the details. Changes won't be saved.Climate risks
Neighborhood: 63129
Nearby schools
GreatSchools rating
- 7/10Rogers Elementary SchoolGrades: K-5Distance: 1 mi
- 10/10Oakville Middle SchoolGrades: 6-8Distance: 2.4 mi
- 9/10Oakville Sr. High SchoolGrades: 9-12Distance: 2.7 mi
Schools provided by the listing agent
- Elementary: Rogers Elem.
- Middle: Oakville Middle
- High: Oakville Sr. High
Source: MARIS. This data may not be complete. We recommend contacting the local school district to confirm school assignments for this home.
- $152,3002 bd2 ba978 sqft7025 Green Tee Ct APT A, Saint Louis, MO 63129Off Market
- $--2 bd2 ba980 sqft7025 Green Tee Ct APT C, Saint Louis, MO 63129Sold

- $--1 bd1 ba978 sqft7025 Green Tee Ct APT D, Saint Louis, MO 63129Sold

- $158,1002 bd2 ba982 sqft7025 Green Tee Ct APT E, Saint Louis, MO 63129Off Market
- $180,6002 bd2 ba1.3k sqft7025 Green Tee Ct APT F, Saint Louis, MO 63129Off Market
- $148,2002 bd1 ba930 sqft7021 Green Tee Ct APT C, Saint Louis, MO 63129Off Market
- $159,0002 bd2 ba982 sqft7021 Green Tee Ct APT D, Saint Louis, MO 63129Off Market
- $199,7003 bd2 ba1.4k sqft7021 Green Tee Ct APT E, Saint Louis, MO 63129Off Market
- $170,7002 bd1 ba930 sqft7025 Green Tee Ct APT B, Saint Louis, MO 63129Off Market
A local agent can set up tours, give advice and negotiate with sellers.
A local lender can help you make sure your offer is ready when you are.
Similar homes
- $166,0002 bd2 ba868 sqft5265 Cricket Glen Ct APT A, Saint Louis, MO 63129For Sale

 MLS ID #26053031, Kathera A Nicolay, Worth Clark Realty. MARIS
 - $184,9002 bd2 ba1.1k sqft5468 Lakewood Ter, Imperial, MO 63052For Sale
 MLS ID #26043271, Carrie L Kusturin, MORE, REALTORS. MARIS
 - $265,9003 bd4 ba1.4k sqft2533 Grayford Walk, Saint Louis, MO 63129For Sale
 MLS ID #26052521, Skip E Eder, Realty Executives of St. Louis. MARIS
 - $210,0003 bd2 ba925 sqft135 Linnview Dr, Saint Louis, MO 63129For Sale
 MLS ID #26038895, Lauren M Risley, Keller Williams Realty St. Louis. MARIS
 - $180,0002 bd3 ba1.1k sqft2344 Hidden Meadow Ln, Ballwin, MO 63021For SaleMLS ID #26046692, Marti L Poe, Coldwell Banker Premier Group. MARIS
- $194,9002 bd2 ba941 sqft35 Kassebaum Ln APT 205, Saint Louis, MO 63129For SaleMLS ID #26037212, Travis L Greer, Exit Elite Realty. MARIS
- $199,9993 bd1 ba1.5k sqft537 Blackberry Path, Arnold, MO 63010For SaleMLS ID #26008043, Stephanie Fultz, Coldwell Banker Realty - Gundaker. MARIS
- $149,9002 bd1 ba1k sqft5266 Cedarstone Ct APT D, Saint Louis, MO 63129For SaleMLS ID #26045569, Sharon E Farrell, Farrell Realty LLC. MARIS
- $--3 bd2 ba1k sqft9 Della Dr, Fenton, MO 63026AuctionXome
- $179,9002 bd2 ba1.1k sqft10017 Chardin Way APT 3, Saint Louis, MO 63128For SaleMLS ID #26048250, Jennifer L Johnson, Sansone Residential Collective LLC. MARIS
- $194,9003 bd3 ba1.6k sqft5416 Delmar Blvd, Saint Louis, MO 63112For SaleMLS ID #26048572, Kenton B Coffman, The Hermann London Group LLC. MARIS
- $179,9002 bd2 ba1k sqft885 Forest Ave APT 104, Valley Park, MO 63088For SaleMLS ID #26052481, Angela S Boggeman, Keller Williams Realty St. Louis. MARIS
- $220,0002 bd2 ba1k sqft5916 State Road Pp, High Ridge, MO 63049For SaleMLS ID #26053729, Dan Snodgrass, Keller Williams Realty St. Louis. MARIS
- $174,9002 bd1 ba1.1k sqft7521 Buckingham Dr APT 3W, Saint Louis, MO 63105For SaleMLS ID #26054259, Justin M Taylor, The Agency. MARIS
- $187,0002 bd2 ba1.1k sqft4036 Laclede Ave #B, Saint Louis, MO 63108For SaleMLS ID #26051991, Andy A Flieger, Keller Williams Pinnacle. MARIS
- $219,9003 bd3 ba1.6k sqft1478 Durango Ct, Fenton, MO 63026For SaleMLS ID #26051539, Rick McClew, Coldwell Banker Realty - Gundaker. MARIS
- $189,9002 bd2 ba868 sqft667 S Kirkwood Rd APT 102, Saint Louis, MO 63122For SaleMLS ID #26052124, Sally M Harris, Berkshire Hathaway HomeServices Select Properties. MARIS
- $135,0002 bd1 ba868 sqft6923 Colonial Woods Dr APT 16, Saint Louis, MO 63129For SaleMLS ID #26041463, Elena M Lucero, Elevate Realty, LLC. MARIS
- $210,0003 bd3 ba1.8k sqft5162 Hollow Wood Ct APT D, Saint Louis, MO 63128For SaleMLS ID #25077681, Lauren M Risley, Keller Williams Realty St. Louis. MARIS
- $230,0003 bd2 ba1.4k sqft2101 Linnus Dr, High Ridge, MO 63049For SaleMLS ID #26052040, Lisa Rozier, Nettwork Global. MARIS
