Welcome to 4342 Forest De Ville Dr, Unit G, a well-maintained 2-bedroom, 2-bathroom condo offering comfortable, low-maintenance living in a convenient South County location. The updated kitchen features stainless steel appliances, newer cabinetry, countertops, and a stylish backsplash. Spacious living areas provide plenty of room to relax or entertain, while the private balcony offers a peaceful outdoor retreat. Additional highlights include in-unit laundry, access to the community pool, and close proximity to shopping, dining, and major highways. Move-in ready and waiting to welcome you home!
Active
Listed by: Wright Living Real Estate, LLC • Heath Watson • 636-208-3065
$149,900
4342 Forest De Ville Dr APT G, Saint Louis, MO 63129
2beds
1,025sqft
Condominium, Apartment
Built in 1969
-- sqft lot
$147,200 Zestimate®
$146/sqft
$279/mo HOA
What's special
Updated kitchenStainless steel appliancesStylish backsplashIn-unit laundryNewer cabinetryPrivate balconyPeaceful outdoor retreat
- 11 days |
- 106 |
- 2 |
Zillow last checked:
Listing updated:
Listed by:
Heath Watson 636-208-3065,
Wright Living Real Estate, LLC
Source: MARIS,MLS#: 26051030 Originating MLS: Southern Gateway Association of REALTORS
Originating MLS: Southern Gateway Association of REALTORSFacts & features
Interior
Bedrooms & bathrooms
- Bedrooms: 2
- Bathrooms: 2
- Full bathrooms: 2
Heating
- Forced Air, Natural Gas
Cooling
- Central Air, Electric
Appliances
- Included: Stainless Steel Appliance(s), Dishwasher, Disposal, Microwave, Electric Oven, Refrigerator, Gas Water Heater
- Laundry: Main Level, Washer Hookup
Features
- Has basement: No
- Has fireplace: No
Interior area
- Total structure area: 1,025
- Total interior livable area: 1,025 sqft
- Finished area above ground: 1,025
Property
Parking
- Parking features: Assigned
Features
- Levels: Two
- Exterior features: Balcony
- Has private pool: Yes
- Pool features: In Ground
Lot
- Size: 2,090 Square Feet
- Features: Near Public Transit
Details
- Parcel number: 29J120812
- Special conditions: Standard
Construction
Type & style
- Home type: Condo
- Architectural style: Apartment Style
- Property subtype: Condominium, Apartment
Materials
- Brick, Stone Veneer
- Foundation: Slab
Condition
- Year built: 1969
Utilities & green energy
- Electric: Ameren
- Sewer: Public Sewer
- Water: Public
- Utilities for property: Electricity Connected, Propane, Sewer Connected, Water Connected
Community & HOA
Community
- Subdivision: Chateau De Ville Condo Sec
HOA
- Has HOA: No
- Services included: Clubhouse, Maintenance Grounds, Maintenance Parking/Roads, Common Area Maintenance, Exterior Maintenance, Pool Maintenance, Pool, Sewer, Snow Removal, Trash, Water
- HOA fee: $279 monthly
Location
- Region: Saint Louis
Financial & listing details
- Price per square foot: $146/sqft
- Tax assessed value: $134,800
- Annual tax amount: $1,588
- Date on market: 8/10/2026
- Cumulative days on market: 11 days
- Listing terms: Cash,Conventional
- Electric utility on property: Yes
Estimated market value
$147,200
$140,000 - $155,000
$1,584/mo
Price history
| Date | Event | Price |
|---|---|---|
| 8/10/2026 | Listed for sale | $149,900+25%$146/sqft |
Source:  MARIS #26051030 Report a problem MARIS #26051030 Report a problem | ||
| 5/17/2022 | Sold | -- |
Source: MARIS #22020602 Report a problem | ||
| 4/15/2022 | Pending sale | $119,900$117/sqft |
Source: MARIS #22020602 Report a problem | ||
| 4/7/2022 | Listed for sale | $119,900$117/sqft |
Source: MARIS #22020602 Report a problem | ||
| 11/30/2005 | Sold | -- |
Source: Public Record Report a problem | ||
Public tax history
| Year | Property taxes | Tax assessment |
|---|---|---|
| 2025 | $1,588 +17.5% | $25,610 +26.4% |
| 2024 | $1,351 +1.3% | $20,260 |
| 2023 | $1,334 +28.8% | $20,260 +28.1% |
| 2022 | $1,036 +3.4% | $15,820 |
| 2021 | $1,002 +9.3% | $15,820 +14.9% |
| 2020 | $917 +14.4% | $13,770 |
| 2019 | $801 | $13,770 +26.3% |
| 2018 | $801 | $10,900 |
| 2017 | $801 +0.1% | $10,900 -8.7% |
| 2016 | $800 -12.4% | $11,940 |
| 2015 | $914 | $11,940 -3.5% |
| 2014 | $914 +4.2% | $12,370 |
| 2013 | $877 | $12,370 -3.8% |
| 2012 | -- | $12,860 |
| 2011 | -- | $12,860 -17.7% |
| 2010 | $1,007 +4.2% | $15,620 |
| 2009 | $966 -12% | $15,620 -16.7% |
| 2008 | $1,098 +16.5% | $18,750 |
| 2007 | $943 | $18,750 +27.6% |
| 2006 | $943 -3% | $14,700 |
| 2005 | $972 | $14,700 +21.3% |
| 2003 | -- | $12,120 +28.9% |
| 2002 | $686 +16.6% | $9,400 |
| 2001 | $589 | $9,400 |
Find assessor info on the county website
Monthly payment
Est. payment
Payment breakdown
Explore the cost of this home by adjusting the details. Changes won't be saved.Climate risks
Neighborhood: 63129
Nearby schools
GreatSchools rating
- 7/10Blades Elementary SchoolGrades: K-5Distance: 1.3 mi
- 7/10Bernard Middle SchoolGrades: 6-8Distance: 0.4 mi
- 9/10Oakville Sr. High SchoolGrades: 9-12Distance: 2 mi
Schools provided by the listing agent
- Elementary: Blades Elem.
- Middle: Bernard Middle
- High: Oakville Sr. High
Source: MARIS. This data may not be complete. We recommend contacting the local school district to confirm school assignments for this home.
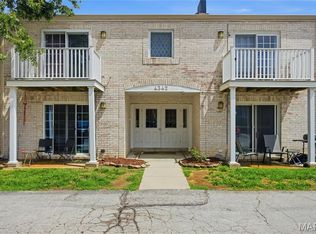
- $144,0002 bd2 ba1k sqft4342 Forest De Ville Dr APT C, Saint Louis, MO 63129Pending
- $123,0002 bd2 ba1k sqft4342 Forest De Ville Dr APT H, Saint Louis, MO 63129For Sale

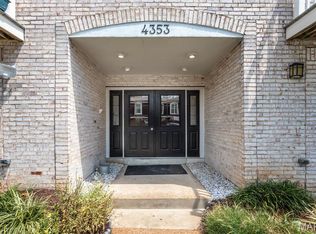
- $--2 bd2 ba1k sqft4353 Chateau De Ville Dr APT A, Saint Louis, MO 63129Sold
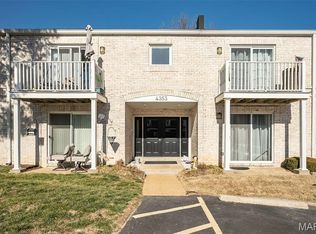
- $--2 bd2 ba1k sqft4353 Chateau De Ville Dr APT B, Saint Louis, MO 63129Sold
- $118,7002 bd2 ba1k sqft4353 Chateau De Ville Dr APT C, Saint Louis, MO 63129Off Market
- $--2 bd2 ba1k sqft4353 Chateau De Ville Dr APT D, Saint Louis, MO 63129Sold
- $125,0002 bd2 ba1k sqft4353 Chateau De Ville Dr APT E, Saint Louis, MO 63129Off Market
- $--2 bd2 ba1k sqft4353 Chateau De Ville Dr APT F, Saint Louis, MO 63129Sold
A local agent can set up tours, give advice and negotiate with sellers.
A local lender can help you make sure your offer is ready when you are.
Similar homes
- $123,0002 bd2 ba1k sqft4342 Forest De Ville Dr APT H, Saint Louis, MO 63129For Sale
 MLS ID #26036439, Jeanne Deiters, Berkshire Hathaway HomeServices Select Properties. MARIS
 - $159,9002 bd2 ba1k sqft1871 Mansard Dr, Saint Louis, MO 63125For Sale
 MLS ID #26053694, Matthew Turner, Homebound Realty LLC. MARIS
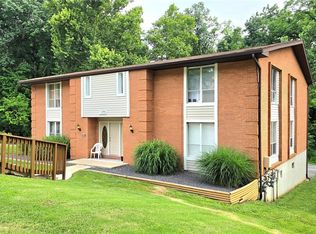
 - $114,9002 bd2 ba1.1k sqft2752 Blackforest Dr APT D, Saint Louis, MO 63129For Sale
 MLS ID #26043436, Darko Mruckovski, Realty Executives of St. Louis. MARIS
 - $97,0002 bd1 ba868 sqft6934 Colonial Woods Dr #89, Saint Louis, MO 63129For Sale
 MLS ID #26034712, John Rocchio, Powerhaus Realty. MARIS
 - $160,0002 bd1 ba897 sqft443 S Clay Ave APT C, Saint Louis, MO 63122For SaleMLS ID #26049883, Matthew W Dunaway, Compass Realty Group. MARIS
- $118,9002 bd1 ba800 sqft9920 S Bunker Hill Dr #E, Saint Louis, MO 63123For SaleMLS ID #26029134, Kelsey N Snell, Garcia Properties. MARIS
- $165,0002 bd2 ba1k sqft1319 Holgate Dr Unit C, Ballwin, MO 63021For SaleMLS ID #26050380, Jerry House, RE/MAX Results. MARIS
- $195,0004 bd1 ba1.4k sqft4510 Green Park Rd #18, Saint Louis, MO 63123For SaleMLS ID #26053002, Stephanie Hogenmiller, The Hermann London Group LLC. MARIS
- $120,0002 bd1 ba813 sqft5621 Pershing Ave APT 13, Saint Louis, MO 63112For SaleMLS ID #26054662, Matt Adams, Worth Clark Realty. MARIS
- $167,5002 bd2 ba929 sqft1968 Greenglen Dr APT 101, Kirkwood, MO 63122For SaleMLS ID #26049055, Shanna Hall, Hall Way Realty. MARIS
- $176,9002 bd2 ba1.1k sqft12586 Chardin Pl APT 4, Saint Louis, MO 63128For SaleMLS ID #25076770, William Truong, Vinh Son Realty, LLC. MARIS
- $178,9002 bd2 ba1k sqft147 Brandy Mill Cir #25E, High Ridge, MO 63049For SaleMLS ID #26053131, Tony Brown, Realty Executives Premiere. MARIS
- $161,9003 bd2 ba1.3k sqft615 Lagro Ave, Saint Louis, MO 63125For SaleMLS ID #26049461, Kim Holloway, DRG - Delhougne Realty Group. MARIS
- $153,0002 bd1 ba943 sqft3706 Taft Ave, Saint Louis, MO 63116For SaleMLS ID #26039634, Mickey J Favuzza, Worth Clark Realty. MARIS
- $138,0002 bd2 ba868 sqft1935 Marine Terrace Dr APT J, Saint Louis, MO 63146For SaleMLS ID #26024182, Robert Hudspeth, Worth Clark Realty. MARIS
- $172,5002 bd1 ba732 sqft915 Allen Ave Unit 4, Saint Louis, MO 63104For SaleMLS ID #26053429, Marybeth W Wallace, Realty Executives of St. Louis. MARIS
- $150,0003 bd2 ba1.5k sqft6 Parkridge, Swansea, IL 62226For SaleMLS ID #26017882, Jane C Brofka, Nester Realty. MARIS
- $149,9002 bd2 ba1k sqft4895 Calvin Ave, Saint Louis, MO 63115For SaleMLS ID #26051827, Chris Burns, Landmark Realty Partners, LLC. MARIS
- $135,0002 bd2 ba1k sqft13818 Amiot Dr APT B, Saint Louis, MO 63146For SaleMLS ID #26047648, Robert Hudspeth, Worth Clark Realty. MARIS
- $129,9002 bd1 ba1k sqft4249 Delor St, Saint Louis, MO 63116For SaleMLS ID #26046293, Sarah N Nguyen-Bani, RE/MAX Results. MARIS
