**Rare opportunity to own a highly sought-after ground-floor, 2-bedroom, 2-bath condo in Kirkwood!** Ground-floor units with a **private covered concrete patio** rarely become available, making this an exceptional opportunity. Even better, **two pets of any size are permitted**, a rare feature that truly sets this community apart.
Step inside this **move-in-ready** home and discover stylish updates throughout, including beautiful luxury vinyl plank flooring, fresh designer paint in today's sought-after neutral color palette, and updated bathrooms featuring newer vanities and toilets. The spacious, open-concept living and dining area is ideal for both everyday living and entertaining. The thoughtfully designed kitchen offers quartz countertops, a generous pantry, and **all-new stainless steel appliances installed in June 2026**, giving buyers the peace of mind and convenience of a updated kitchen. Convenient **in-unit washer and dryer hookups** The spacious **primary suite** and second bedroom both feature large closets and comfortable, functional living spaces.
Greenbriar Condominiums offers outstanding amenities, including a sparkling **inground pool**, clubhouse, fitness center, scenic pond, walking trails, and beautifully landscaped grounds. Enjoy maintenance-free living in one of Kirkwood's most desirable communities with convenient access to parks, shopping, dining, grocery stores, medical facilities, and major highways including I-270 and I-44, making commuting anywhere in the St. Louis area quick and convenient.
An additional private storage locker, conveniently located within the same building, provides valuable extra space for seasonal décor, bicycles, luggage, sporting equipment, and other belongings, helping keep your home organized and clutter-free.
If you are looking for a low-maintenance lifestyle, this beautifully updated condo offers the perfect combination of comfort, convenience, and location. **Ground-floor condos with two full bathrooms, a private covered patio, all-new June 2026 appliances, and no pet size restrictions are exceptionally hard to find—don't miss this rare opportunity to own one of Kirkwood's most desirable condos!**
Active
Listed by: Hall Way Realty • Shanna Hall • 314-703-1311
Price cut: $2.4K (8/21)
$167,500
1968 Greenglen Dr APT 101, Kirkwood, MO 63122
2beds
929sqft
Condominium
Built in 1967
-- sqft lot
$-- Zestimate®
$180/sqft
$425/mo HOA
What's special
Scenic pondQuartz countertopsBeautifully landscaped groundsLarge closetsStylish updates throughoutAll-new stainless steel appliancesWalking trails
- 23 days |
- 475 |
- 23 |
Zillow last checked:
Listing updated:
Listed by:
Shanna Hall 314-703-1311,
Hall Way Realty
Source: MARIS,MLS#: 26049055 Originating MLS: St. Louis Association of REALTORS
Originating MLS: St. Louis Association of REALTORSFacts & features
Interior
Bedrooms & bathrooms
- Bedrooms: 2
- Bathrooms: 2
- Full bathrooms: 2
- Main level bathrooms: 2
- Main level bedrooms: 2
Primary bedroom
- Features: Floor Covering: Laminate
- Level: Main
- Area: 154
- Dimensions: 14x11
Bedroom 2
- Features: Floor Covering: Laminate
- Level: Main
- Area: 110
- Dimensions: 11x10
Primary bathroom
- Features: Floor Covering: Laminate
- Level: Main
Dining room
- Features: Floor Covering: Laminate
- Level: Main
- Area: 120
- Dimensions: 12x10
Kitchen
- Features: Floor Covering: Laminate
- Level: Main
- Area: 100
- Dimensions: 10x10
Laundry
- Description: There is a private laundry closet in the condo
- Features: Floor Covering: Laminate
- Level: Main
- Area: 27
- Dimensions: 9x3
Living room
- Features: Floor Covering: Laminate
- Level: Main
- Area: 180
- Dimensions: 15x12
Heating
- Natural Gas
Cooling
- Central Air
Appliances
- Included: Stainless Steel Appliance(s), Dishwasher, Disposal, Microwave, Electric Oven
- Laundry: Laundry Closet, In Unit
Features
- Dining/Living Room Combo, Separate Dining, Walk-In Closet(s)
- Flooring: Luxury Vinyl
- Doors: Sliding Doors
- Windows: Double Pane Windows
- Has basement: No
- Has fireplace: No
Interior area
- Total structure area: 929
- Total interior livable area: 929 sqft
- Finished area above ground: 929
Property
Parking
- Parking features: Additional Parking
Features
- Levels: One
- Patio & porch: Covered
- Pool features: Cabana, Community, Fenced, In Ground
- Waterfront features: Lake
Lot
- Size: 3,140 Square Feet
- Features: Adjoins Common Ground, Adjoins Open Ground, Few Trees
Details
- Parcel number: 24O342063
- Special conditions: Standard
Construction
Type & style
- Home type: Condo
- Architectural style: Traditional
- Property subtype: Condominium
Condition
- Updated/Remodeled
- New construction: No
- Year built: 1967
Utilities & green energy
- Electric: Ameren
- Sewer: Public Sewer
- Water: Public
- Utilities for property: Cable Available
Community & HOA
Community
- Subdivision: Greenbriar Condo
HOA
- Has HOA: Yes
- Amenities included: Basketball Court, Clubhouse, Common Ground, Fitness Center, Lake, Laundry, Meeting Room, Outside Management, Parking, Party Room, Pool, Trail(s)
- Services included: Clubhouse, Pool Maintenance, Management, Pool, Recreational Facilities, Roof, Sewer, Trash, Water
- HOA fee: $425 monthly
- HOA name: Greenbriar Condominium Association
Location
- Region: Kirkwood
Financial & listing details
- Price per square foot: $180/sqft
- Tax assessed value: $154,700
- Annual tax amount: $1,679
- Date on market: 7/31/2026
- Cumulative days on market: 24 days
- Listing terms: Cash,Conventional,FHA,VA Loan
- Ownership: Private
Estimated market value
Not available
Estimated sales range
Not available
Not available
Price history
| Date | Event | Price |
|---|---|---|
| 8/21/2026 | Price change | $167,500-1.4%$180/sqft |
Source:  MARIS #26049055 Report a problem MARIS #26049055 Report a problem | ||
| 8/6/2026 | Price change | $169,900-2.9%$183/sqft |
Source: MARIS #26049055 Report a problem | ||
| 7/31/2026 | Listed for sale | $175,000+40%$188/sqft |
Source: MARIS #26049055 Report a problem | ||
| 6/7/2026 | Listing removed | $1,600$2/sqft |
Source: Zillow Rentals Report a problem | ||
| 5/1/2026 | Listed for rent | $1,600+18.5%$2/sqft |
Source: Zillow Rentals Report a problem | ||
| 12/21/2022 | Listing removed | -- |
Source: Zillow Rentals Report a problem | ||
| 12/17/2022 | Price change | $1,350-3.6%$1/sqft |
Source: Zillow Rentals Report a problem | ||
| 11/30/2022 | Price change | $1,400-3.4%$2/sqft |
Source: Zillow Rental Manager Report a problem | ||
| 11/25/2022 | Listed for rent | $1,450+3.6%$2/sqft |
Source: Zillow Rental Manager Report a problem | ||
| 10/24/2022 | Listing removed | -- |
Source: Zillow Rental Manager Report a problem | ||
| 9/14/2022 | Price change | $1,400-6.7%$2/sqft |
Source: Zillow Rental Manager Report a problem | ||
| 9/7/2022 | Listed for rent | $1,500$2/sqft |
Source: Zillow Rental Manager Report a problem | ||
| 5/9/2022 | Sold | -- |
Source: MARIS #22019536 Report a problem | ||
| 11/24/2021 | Sold | -- |
Source: Public Record Report a problem | ||
| 9/27/2019 | Sold | -- |
Source: MARIS #19066187 Report a problem | ||
| 9/9/2019 | Pending sale | $125,000$135/sqft |
Source: Coldwell Banker Gundaker - Chesterfield / Wildwood #19066187 Report a problem | ||
| 9/3/2019 | Listed for sale | $125,000$135/sqft |
Source: Coldwell Banker Gundaker #19066187 Report a problem | ||
| 4/23/2007 | Sold | -- |
Source: Public Record Report a problem | ||
Public tax history
| Year | Property taxes | Tax assessment |
|---|---|---|
| 2025 | $1,679 +0.4% | $29,390 +11.2% |
| 2024 | $1,673 +1.6% | $26,430 |
| 2023 | $1,647 +11.4% | $26,430 +19.6% |
| 2022 | $1,479 -2.6% | $22,100 |
| 2021 | $1,518 +11.6% | $22,100 +11.8% |
| 2020 | $1,359 +4.9% | $19,760 |
| 2019 | $1,296 | $19,760 +19.3% |
| 2018 | $1,296 | $16,570 |
| 2017 | $1,296 +0.1% | $16,570 +7.7% |
| 2016 | $1,295 +8.3% | $15,390 |
| 2015 | $1,195 | $15,390 -1.2% |
| 2014 | $1,195 -2.8% | $15,580 |
| 2013 | $1,230 | $15,580 -12.2% |
| 2012 | -- | $17,740 |
| 2011 | -- | $17,740 -19.3% |
| 2010 | $1,613 +4.4% | $21,980 |
| 2009 | $1,545 -15.5% | $21,980 -16.8% |
| 2008 | $1,829 +92.3% | $26,410 |
| 2007 | $951 | $26,410 +27.4% |
| 2006 | $951 | $20,730 |
Find assessor info on the county website
Monthly payment
Est. payment
Payment breakdown
Explore the cost of this home by adjusting the details. Changes won't be saved.Climate risks
Neighborhood: 63122
Nearby schools
GreatSchools rating
- 5/10George R. Robinson Elementary SchoolGrades: K-5Distance: 0.8 mi
- 8/10Nipher Middle SchoolGrades: 6-8Distance: 1.9 mi
- 9/10Kirkwood Sr. High SchoolGrades: 9-12Distance: 1.6 mi
Schools provided by the listing agent
- Elementary: George R. Robinson Elem.
- Middle: Nipher Middle
- High: Kirkwood Sr. High
Source: MARIS. This data may not be complete. We recommend contacting the local school district to confirm school assignments for this home.
- $143,3002 bd1 ba992 sqft1960 Greenglen Dr APT 303, Kirkwood, MO 63122Off Market
- $110,9001 bd1 ba657 sqft1948 Greenglen Dr APT 201, Saint Louis, MO 63122Off Market

- $150,1002 bd2 ba992 sqft1948 Greenglen Dr APT 202, Saint Louis, MO 63122Off Market
- $173,7002 bd2 ba992 sqft1948 Greenglen Dr APT 302, Saint Louis, MO 63122Off Market
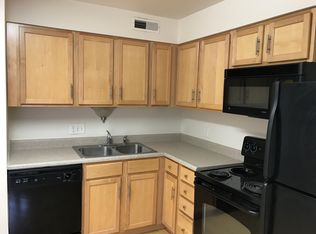
- $110,7001 bd1 ba657 sqft1948 Greenglen Dr APT 101, Saint Louis, MO 63122Off Market
- $119,2001 bd1 ba657 sqft1948 Greenglen Dr APT 301, Saint Louis, MO 63122Off Market
- $147,3002 bd1 ba992 sqft1960 Greenglen Dr APT 103, Kirkwood, MO 63122Off Market
- $146,7002 bd1 ba992 sqft1960 Greenglen Dr APT 203, Saint Louis, MO 63122Off Market
A local agent can set up tours, give advice and negotiate with sellers.
A local lender can help you make sure your offer is ready when you are.
Similar homes
- $165,0002 bd2 ba929 sqft1966 Hunting Lake Ct APT 201, Saint Louis, MO 63122For Sale
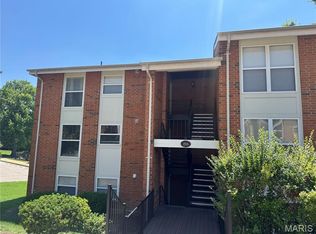
 MLS ID #26044781, Todd Emms, Elite Properties Realty. MARIS
 - $165,5002 bd2 ba868 sqft741 Ridgeside Dr APT A, Ballwin, MO 63021For Sale
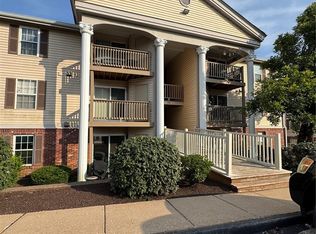 MLS ID #26048891, Jonathan Minerick, HomeCoin.com. MARIS
 - $159,9952 bd2 ba1k sqft1111 Pocono Trl Unit A, Ballwin, MO 63021For Sale
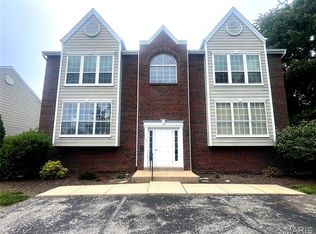 MLS ID #26022288, Michael J Burgoyne, Real Broker LLC. MARIS
 - $175,0002 bd2 ba868 sqft149 Jubilee Hill Dr Unit G, Grover, MO 63040For Sale
 MLS ID #26049292, Paul A Griswold, DRG - Delhougne Realty Group. MARIS
 - $152,0002 bd2 ba910 sqft1438 Willow Brook Cv APT 1, Saint Louis, MO 63146For SaleMLS ID #26048439, Melissa M Stacks, Berkshire Hathaway HomeServices Select Properties. MARIS
- $119,9003 bd1 ba1k sqft10011 Echoridge Ln APT G, Saint Louis, MO 63123For SaleMLS ID #26054269, Gregory A Hayden, LuxREco. MARIS
- $149,9002 bd2 ba1k sqft4342 Forest De Ville Dr APT G, Saint Louis, MO 63129For SaleMLS ID #26051030, Heath Watson, Wright Living Real Estate, LLC. MARIS
- $149,9002 bd2 ba945 sqft1251 Guelbreth Ln APT 211, Saint Louis, MO 63146For SaleMLS ID #26034765, Angela M Kittner-Brosseau, Keller Williams Realty St. Louis. MARIS
- $159,9002 bd1 ba1.1k sqft1 Delcrest Ct APT 203, Saint Louis, MO 63124For SaleMLS ID #26041285, David Bueker, RedKey Realty Leaders. MARIS
- $150,0002 bd2 ba868 sqft7611, Saint Louis, MO 63119For SaleMLS ID #26042519, Dan P McGrath, Compass Realty Group. MARIS
- $157,5002 bd2 ba944 sqft2343 Sandalwood Creek Ct APT C, Glencoe, MO 63038For SaleMLS ID #26050426, Leigh Ann Boyles, RedKey Realty Leaders. MARIS
- $176,9002 bd2 ba1.1k sqft12586 Chardin Pl APT 4, Saint Louis, MO 63128For SaleMLS ID #25076770, William Truong, Vinh Son Realty, LLC. MARIS
- $180,0002 bd2 ba1.1k sqft12929 Portulaca Dr APT 205, Saint Louis, MO 63146For SaleMLS ID #26014613, Scott W Stieven, ReeceNichols Real Estate. MARIS
- $138,0002 bd2 ba868 sqft1935 Marine Terrace Dr APT J, Saint Louis, MO 63146For SaleMLS ID #26024182, Robert Hudspeth, Worth Clark Realty. MARIS
- $149,0002 bd1 ba913 sqft1767 High School Dr, Saint Louis, MO 63144For SaleMLS ID #26042550, Mary P Buescher, Janet McAfee Inc.. MARIS
- $125,0002 bd2 ba986 sqft4085 Paule Ave, Saint Louis, MO 63125For SaleMLS ID #26041879, Rebekah L Knox, Berkshire Hathaway HomeServices Select Properties. MARIS
- $123,0002 bd2 ba1k sqft4342 Forest De Ville Dr APT H, Saint Louis, MO 63129For SaleMLS ID #26036439, Jeanne Deiters, Berkshire Hathaway HomeServices Select Properties. MARIS
- $159,9002 bd1 ba852 sqft214 Sugar Lake Dr Unit 5, Saint Peters, MO 63376For SaleMLS ID #26043739, Scott W Stone, EXP Realty, LLC. MARIS
- $189,9003 bd3 ba1.3k sqft4327 Chateau De Ville Dr, Saint Louis, MO 63129For SaleMLS ID #26038596, Bobby Schroeder, Keller Williams Chesterfield. MARIS
- $130,0002 bd2 ba1.2k sqft10315 Forest Brook Ln APT A, Saint Louis, MO 63146For SaleMLS ID #26029104, Angie M Schaefer, Compass Realty Group. MARIS
