Move-in ready 2-bedroom, 2 bath ground floor condo in the desirable Treetop Condominiums! This inviting home features an open floor plan filled with natural light, eat-in kitchen with pantry and stainless steel appliances, easy-care vinyl plank flooring throughout the main living areas. The primary suite offers a private full bath and generous closet space, while the second bedroom and hall bath provide comfort for guest or a home office. Step through the sliding glass doors to your private patio overlooking peaceful wooded views, complete with an attached storage closet. Enjoy the convenience of in-unit laundry, assigned parking, and low-maintenance living. Treetop Condominiums includes two swimming pools, a clubhouse, picnic areas, paths, community garden, and beautifully maintained common grounds.
Active
Listed by: HomeCoin.com • Jonathan Minerick
$168,500
741 Ridgeside Dr APT A, Ballwin, MO 63021
2beds
868sqft
:
Get pre-qualified$1,564/mo
Condominium, Apartment
Built in 1988
-- sqft lot
$165,300 Zestimate®
$194/sqft
$362/mo HOA
What's special
- 2 days |
- 262 |
- 8 |
Zillow last checked:
Listing updated:
Listed by:
Jonathan Minerick 888-400-2513,
HomeCoin.com
Source: MARIS,MLS#: 26048891 Originating MLS: Regional MLS
Originating MLS: Regional MLSFacts & features
Interior
Bedrooms & bathrooms
- Bedrooms: 2
- Bathrooms: 2
- Full bathrooms: 2
- Main level bathrooms: 2
- Main level bedrooms: 2
Bedroom
- Level: Main
Bedroom 2
- Features: Floor Covering: Luxury Vinyl Plank
- Level: Main
Bathroom
- Features: Floor Covering: Luxury Vinyl Plank
- Level: Main
Kitchen
- Features: Floor Covering: Luxury Vinyl Plank
- Level: Main
- Area: 108
- Dimensions: 12x9
Living room
- Features: Floor Covering: Luxury Vinyl Plank
- Level: Main
- Area: 168
- Dimensions: 14x12
Heating
- Forced Air, Natural Gas
Cooling
- Central Air, Electric
Appliances
- Included: Electric Cooktop, Dishwasher, Disposal, Exhaust Fan, Freezer, Microwave, Oven, Refrigerator, Washer/Dryer Stacked, Water Heater
- Laundry: In Hall, Main Level, In Unit
Features
- Ceiling Fan(s), Eat-in Kitchen, Kitchen/Dining Room Combo, Open Floorplan, Shower, Soaking Tub
- Basement: None
- Has fireplace: No
Interior area
- Total structure area: 868
- Total interior livable area: 868 sqft
- Finished area above ground: 868
Property
Parking
- Parking features: Additional Parking, Assigned
Features
- Levels: One
- Patio & porch: Covered, Patio
- Exterior features: Storage
- Pool features: Outdoor Pool
Lot
- Size: 3,894 Square Feet
- Features: Adjoins Wooded Area, Cul-De-Sac, Wooded
Details
- Parcel number: 25R641492
- Special conditions: Standard
Construction
Type & style
- Home type: Condo
- Architectural style: Apartment Style
- Property subtype: Condominium, Apartment
Materials
- Brick Veneer, Vinyl Siding
Condition
- Year built: 1988
Utilities & green energy
- Electric: Other
- Sewer: Public Sewer
- Water: Public
Community & HOA
Community
- Features: Clubhouse, Pool, Sidewalks
- Security: Smoke Detector(s)
- Subdivision: Treetop Condo Ph Ii
HOA
- Has HOA: Yes
- Amenities included: Association Management, Clubhouse, Common Ground, Parking, Picnic Area, Playground, Pool
- Services included: Clubhouse, Maintenance Grounds, Maintenance Parking/Roads, Common Area Maintenance, Exterior Maintenance, Pool Maintenance, Pool, Roof, Sewer, Snow Removal, Trash, Water
- HOA fee: $362 monthly
- HOA name: Treetop Condominiums
Location
- Region: Ballwin
Financial & listing details
- Price per square foot: $194/sqft
- Tax assessed value: $139,000
- Annual tax amount: $1,625
- Date on market: 7/31/2026
- Cumulative days on market: 3 days
- Listing terms: Cash,Conventional,FHA,USDA Loan,VA Loan
Estimated market value
$165,300
$157,000 - $174,000
$1,926/mo
Price history
| Date | Event | Price |
|---|---|---|
| 7/31/2026 | Listed for sale | $168,500+12.3%$194/sqft |
Source:  MARIS #26048891 Report a problem MARIS #26048891 Report a problem | ||
| 2/15/2024 | Sold | -- |
Source: MARIS #24002229 Report a problem | ||
| 1/19/2024 | Pending sale | $150,000$173/sqft |
Source: MARIS #24002229 Report a problem | ||
| 1/14/2024 | Listed for sale | $150,000$173/sqft |
Source: MARIS #24002229 Report a problem | ||
| 1/14/2004 | Sold | -- |
Source: Public Record Report a problem | ||
| 7/18/2002 | Sold | -- |
Source: Public Record Report a problem | ||
Public tax history
| Year | Property taxes | Tax assessment |
|---|---|---|
| 2025 | $1,625 +10.7% | $26,410 +17.2% |
| 2024 | $1,468 -0.9% | $22,530 |
| 2023 | $1,481 +6% | $22,530 +15.8% |
| 2022 | $1,397 +0.6% | $19,460 |
| 2021 | $1,389 +8.8% | $19,460 +13.9% |
| 2020 | $1,276 +1.8% | $17,080 |
| 2019 | $1,254 | $17,080 +8.7% |
| 2018 | $1,254 | $15,710 |
| 2017 | $1,254 +1.2% | $15,710 +5.9% |
| 2016 | $1,239 +0.4% | $14,840 |
| 2015 | $1,235 | $14,840 +3.7% |
| 2014 | $1,235 +10.5% | $14,310 |
| 2013 | $1,117 | $14,310 -12.4% |
| 2012 | -- | $16,330 |
| 2011 | -- | $16,330 -11.6% |
| 2010 | $1,248 +7.3% | $18,470 |
| 2009 | $1,163 -9.8% | $18,470 -10.8% |
| 2008 | $1,289 +11.7% | $20,700 |
| 2007 | $1,154 | $20,700 +15.3% |
| 2006 | $1,154 -1.7% | $17,960 |
| 2005 | $1,174 | $17,960 +23.4% |
| 2003 | -- | $14,550 +21.7% |
| 2002 | $816 +9.6% | $11,960 |
| 2001 | $744 | $11,960 |
Find assessor info on the county website
Monthly payment
Est. payment
Payment breakdown
Explore the cost of this home by adjusting the details. Changes won't be saved.Climate risks
Neighborhood: 63021
Nearby schools
GreatSchools rating
- 6/10Wren Hollow Elementary SchoolGrades: K-5Distance: 1 mi
- 7/10Parkway Southwest Middle SchoolGrades: 6-8Distance: 1 mi
- 7/10Parkway South High SchoolGrades: 9-12Distance: 1.1 mi
Schools provided by the listing agent
- Elementary: Wren Hollow Elem.
- Middle: Southwest Middle
- High: Parkway South High
Source: MARIS. This data may not be complete. We recommend contacting the local school district to confirm school assignments for this home.

- $--2 bd2 ba868 sqft741 Ridgeside Dr APT B, Ballwin, MO 63021Sold
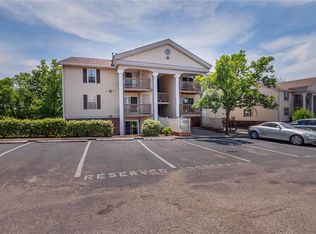
- $153,5002 bd2 ba868 sqft741 Ridgeside Dr APT F, Ballwin, MO 63021Off Market
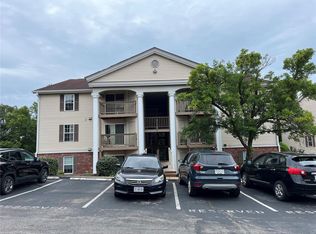
- $--2 bd1 ba868 sqft741 Ridgeside Dr APT K, Ballwin, MO 63021Sold
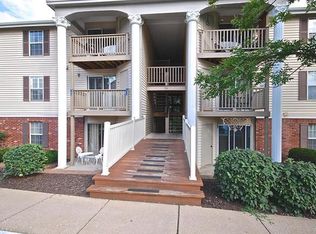
- $153,4002 bd1 ba868 sqft741 Ridgeside Dr APT C, Ballwin, MO 63021Off Market
- $153,3002 bd2 ba868 sqft741 Ridgeside Dr APT D, Ballwin, MO 63021Off Market
- $152,4002 bd2 ba868 sqft741 Ridgeside Dr APT E, Ballwin, MO 63021Off Market
- $149,4002 bd1 ba868 sqft741 Ridgeside Dr APT G, Ballwin, MO 63021Off Market
- $148,5002 bd2 ba868 sqft741 Ridgeside Dr APT H, Ballwin, MO 63021Off Market
A local agent can set up tours, give advice and negotiate with sellers.
A local lender can help you make sure your offer is ready when you are.
Similar homes
- $179,0002 bd2 ba1k sqft1332 Holgate Dr Unit G3, Ballwin, MO 63021For Sale

 MLS ID #26046801, Durga Bolisetti, Envision Realty. MARIS
 - $176,5002 bd2 ba914 sqft1610 Forest Springs Ln APT C, Ballwin, MO 63021For Sale
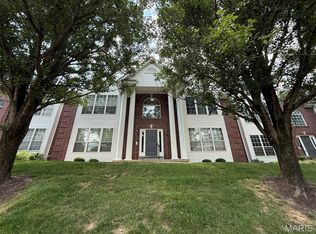 MLS ID #26042861, Brian J Collins, Hero Realty, LLC. MARIS
 - $164,9992 bd2 ba1k sqft1111 Pocono Trl Unit A, Ballwin, MO 63021For Sale
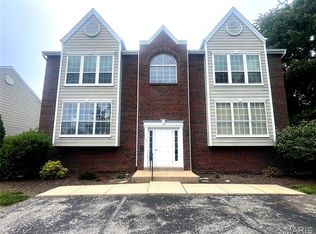 MLS ID #26022288, Michael J Burgoyne, Real Broker LLC. MARIS
 - $175,0002 bd2 ba929 sqft1968 Greenglen Dr APT 101, Kirkwood, MO 63122For Sale
 MLS ID #26049055, Shanna Hall, Hall Way Realty. MARIS
 - $179,9002 bd2 ba947 sqft1101 Arbor Creek Dr APT 3C, Saint Louis, MO 63122For SaleMLS ID #26047111, Michael A Zouglas, REO Xpress, LLC. MARIS
- $145,0002 bd2 ba1k sqft13818 Amiot Dr APT B, Saint Louis, MO 63146For SaleMLS ID #26047648, Robert Hudspeth, Worth Clark Realty. MARIS
- $155,0002 bd2 ba868 sqft16518 Victoria Crossing Dr Unit J, Grover, MO 63040For SaleMLS ID #26036929, Bob M Waters, Coldwell Banker Realty - Gundaker West Regional. MARIS
- $180,0002 bd2 ba1k sqft147 Brandy Mill Cir #25E, High Ridge, MO 63049For SaleMLS ID #26038048, Lea A Chute, EXP Realty, LLC. MARIS
- $152,0002 bd2 ba910 sqft1438 Willow Brook Cv APT 1, Saint Louis, MO 63146For SaleMLS ID #26048439, Melissa M Stacks, Berkshire Hathaway HomeServices Select Properties. MARIS
- $162,5002 bd2 ba868 sqft4539 Little Rock Rd APT G, Saint Louis, MO 63128For SaleMLS ID #26014482, Timothy P Burgess, Worth Clark Realty. MARIS
- $149,9002 bd2 ba929 sqft1989 Hunting Lake Ct APT 303, Saint Louis, MO 63122For SaleMLS ID #26026826, Jeff X Zheng, RE/MAX Platinum. MARIS
- $144,9002 bd2 ba868 sqft1935 Marine Terrace Dr APT G, Saint Louis, MO 63146For SaleMLS ID #26041949, Adam Hoff, Homebound Realty LLC. MARIS
- $159,9002 bd1 ba868 sqft7519, Saint Louis, MO 63119For SaleMLS ID #26036534, Maggie E McGrath, Compass Realty Group. MARIS
- $169,9002 bd2 ba1.2k sqft47 Park Charles Blvd S APT C, Saint Peters, MO 63376For SaleMLS ID #26046775, Joni M West, Plaza Real Estate, LLC. MARIS
- $135,0002 bd2 ba928 sqft1953 Greenglen Dr APT 303, Saint Louis, MO 63122For SaleMLS ID #26019709, Jill Lich, Jill Lich Realty, LLC. MARIS
- $138,0002 bd2 ba868 sqft1935 Marine Terrace Dr APT J, Saint Louis, MO 63146For SaleMLS ID #26024182, Robert Hudspeth, Worth Clark Realty. MARIS
- $149,9002 bd2 ba945 sqft1251 Guelbreth Ln APT 211, Saint Louis, MO 63146For SaleMLS ID #26034765, Angela M Kittner-Brosseau, Keller Williams Realty St. Louis. MARIS
- $176,9002 bd2 ba1.1k sqft12586 Chardin Pl APT 4, Saint Louis, MO 63128For SaleMLS ID #25076770, William Truong, Vinh Son Realty, LLC. MARIS
- $149,9003 bd2 ba1.2k sqft1008 Elderberry Dr, House Springs, MO 63051For SaleMLS ID #26046802, Lesa L Brocksmith, Worth Clark Realty. MARIS
- $160,0002 bd1 ba1k sqft8804 Eager Rd, Saint Louis, MO 63144For SaleMLS ID #26036595, Joshua D Kay, TdD Premier Real Estate. MARIS
