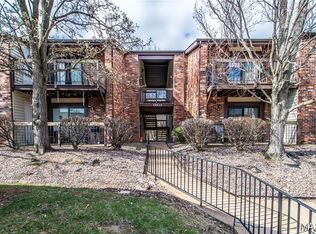
Main Floor 2 bedroom 2 bath condo comes with private carport parking and so many updates!! Easily accessible one level living with in-unit private laundry hook-ups, LVP flooring throughout, and updated kitchen appliances. The additional bonus room welcomes you as you enter the front door and offers endless possibilities for a home office or dining space! The living rooms is spacious and leads out to the private deck with storage shed. 2 generous size bedrooms both offer walk-in closets and LVP flooring! The HVAC is brand new and the electrical panel was updated in 2023. Carport is #47 for this unit. Hurry to view this great condo before it is SOLD!!!
Active
Listed by: Homecoming Realty, LLC • Amber C Cook • 314-484-6396
$169,900
4300 Forder Pl APT F, Saint Louis, MO 63129
2beds
964sqft
Condominium
Built in 1992
-- sqft lot
$-- Zestimate®
$176/sqft
$218/mo HOA
What's special
Walk-in closetsUpdated kitchen appliancesAdditional bonus roomLvp flooring throughoutPrivate carport parkingIn-unit private laundry hook-ups
- 24 days
- 454
- 31
Zillow last checked:
Listing updated:
Listed by:
Amber C Cook 314-484-6396,
Homecoming Realty, LLC,
Matt C Cook 314-556-0688,
Homecoming Realty, LLC
Source: MARIS,MLS#: 26058481 Originating MLS: St. Louis Association of REALTORS
Originating MLS: St. Louis Association of REALTORSFacts & features
Interior
Bedrooms & bathrooms
- Bedrooms: 2
- Bathrooms: 2
- Full bathrooms: 2
- Main level bathrooms: 2
- Main level bedrooms: 2
Heating
- Electric, Forced Air
Cooling
- Central Air
Features
- Has basement: No
- Has fireplace: No
Interior area
- Total structure area: 964
- Total interior livable area: 964 sqft
- Finished area above ground: 964
Property
Parking
- Total spaces: 1
- Parking features: Carport
- Carport spaces: 1
Features
- Levels: One
Lot
- Size: 4,752 Square Feet
- Features: Adjoins Common Ground
Details
- Parcel number: 29J122294
- Special conditions: Standard
Construction
Type & style
- Home type: Condo
- Architectural style: Garden
- Property subtype: Condominium
Materials
- Brick Veneer, Vinyl Siding
Condition
- Year built: 1992
Utilities & green energy
- Electric: Ameren
- Sewer: Public Sewer
- Water: Public
- Utilities for property: Electricity Connected, Sewer Connected, Water Connected
Community & HOA
Community
- Subdivision: Forder Place Condo 3
HOA
- Has HOA: Yes
- Amenities included: Outside Management
- Services included: Common Area Maintenance, Sewer, Trash, Water
- HOA fee: $218 monthly
- HOA name: Forder Place Condo
Location
- Region: Saint Louis
Financial & listing details
- Price per square foot: $176/sqft
- Tax assessed value: $149,700
- Annual tax amount: $1,764
- Date on market: 9/10/2026
- Cumulative days on market: 24 days
- Listing terms: Cash,Conventional
- Electric utility on property: Yes
Estimated market value
Not available
Estimated sales range
Not available
Not available
Price history
| Date | Event | Price |
|---|---|---|
| 9/24/2026 | Listed for sale | $169,900$176/sqft |
Source:  MARIS #26058481 Report a problem MARIS #26058481 Report a problem | ||
| 9/14/2026 | Pending sale | $169,900$176/sqft |
Source: MARIS #26058481 Report a problem | ||
| 9/10/2026 | Listed for sale | $169,900+11.8%$176/sqft |
Source: MARIS #26058481 Report a problem | ||
| 1/5/2022 | Sold | -- |
Source: Public Record Report a problem | ||
| 11/23/2021 | Pending sale | $151,900$158/sqft |
Source: Owner Report a problem | ||
| 11/19/2021 | Listed for sale | $151,900+73.6%$158/sqft |
Source: Owner Report a problem | ||
| 6/24/2019 | Sold | -- |
Source: MARIS #19036634 Report a problem | ||
| 5/19/2019 | Pending sale | $87,500$91/sqft |
Source: Wolfe Realty #19036634 Report a problem | ||
| 5/16/2019 | Listed for sale | $87,500$91/sqft |
Source: Wolfe Realty #19036634 Report a problem | ||
Public tax history
| Year | Property taxes | Tax assessment |
|---|---|---|
| 2025 | $1,764 +14% | $28,450 +22.6% |
| 2024 | $1,547 +1.3% | $23,200 |
| 2023 | $1,527 +15.5% | $23,200 +14.9% |
| 2022 | $1,322 +3.4% | $20,200 |
| 2021 | $1,279 +11.7% | $20,200 +17.4% |
| 2020 | $1,145 +3.1% | $17,200 |
| 2019 | $1,111 | $17,200 +13.8% |
| 2018 | $1,111 | $15,110 |
| 2017 | $1,111 +0.1% | $15,110 +1.8% |
| 2016 | $1,109 -2.3% | $14,840 |
| 2015 | $1,135 | $14,840 -0.3% |
| 2014 | $1,135 +7.6% | $14,880 |
| 2013 | $1,055 | $14,880 -3.7% |
| 2012 | -- | $15,450 |
| 2011 | -- | $15,450 -7.9% |
| 2010 | $1,082 +4.2% | $16,780 |
| 2009 | $1,038 -19.5% | $16,780 -23.8% |
| 2008 | $1,289 +8% | $22,010 |
| 2007 | $1,193 | $22,010 +18.3% |
| 2006 | $1,193 -3% | $18,600 |
| 2005 | $1,230 | $18,600 +23.6% |
| 2003 | -- | $15,050 +6.4% |
| 2002 | $1,018 +17.1% | $14,140 |
| 2001 | $869 | $14,140 |
Find assessor info on the county website
Monthly payment
Est. payment
Payment breakdown
Explore the cost of this home by adjusting the details. Changes won't be saved.Climate risks
Neighborhood: 63129
Nearby schools
Schools provided by the listing agent
- Elementary: Blades Elem.
- Middle: Bernard Middle
- High: Oakville Sr. High
Source: MARIS. This data may not be complete. We recommend contacting the local school district to confirm school assignments for this home.
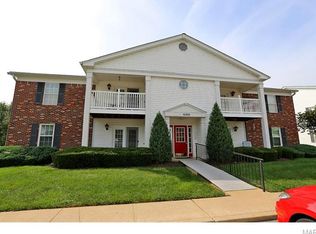
- $149,7002 bd2 ba964 sqft4300 Forder Pl APT A, Saint Louis, MO 63129Off Market
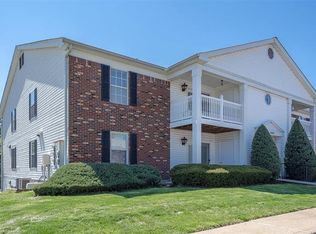
- $154,4002 bd2 ba964 sqft4300 Forder Pl APT B, Saint Louis, MO 63129Off Market
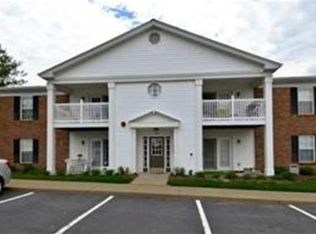
- $152,1002 bd2 ba964 sqft4300 Forder Pl APT D, Saint Louis, MO 63129Off Market
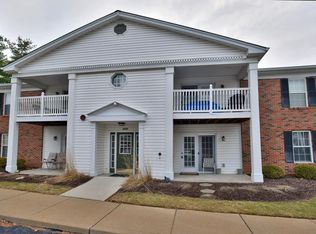
- $148,2002 bd2 ba868 sqft4300 Forder Pl APT E, Saint Louis, MO 63129Off Market
Similar homes
- $149,9002 bd2 ba964 sqft4316 Forder Pl APT I, Saint Louis, MO 63129For Sale

 MLS ID #26058223, Crystal N Lemmon, DRG - Delhougne Realty Group. MARIS
 - $139,9002 bd2 ba1k sqft4342 Forest De Ville Dr APT G, Saint Louis, MO 63129For Sale
 MLS ID #26051030, Heath Watson, Wright Living Real Estate, LLC. MARIS
 - $129,9002 bd2 ba818 sqft1045 Mersey Bend Dr APT E, Saint Louis, MO 63129For Sale
 MLS ID #26064201, Heather T Lewis, Gateway Real Estate. MARIS
 - $164,9002 bd1 ba883 sqft6803 Cottage Grove Ln APT B, Saint Louis, MO 63129For Sale
 MLS ID #26051106, Mykelya Holmes, Worth Clark Realty. MARIS
 - $123,0002 bd2 ba1k sqft4342 Forest De Ville Dr APT H, Saint Louis, MO 63129For SaleMLS ID #26036439, Jeanne Deiters, Berkshire Hathaway HomeServices Select Properties. MARIS
- $189,9002 bd2 ba941 sqft35 Kassebaum Ln APT 205, Saint Louis, MO 63129For SaleMLS ID #26037212, Travis L Greer, Exit Elite Realty. MARIS
- $164,9002 bd2 ba964 sqft9209 Bent Pine Ct APT F, Saint Louis, MO 63126For SaleMLS ID #26054816, Mike Kallogjeri, 4U Realty. MARIS
- $149,9002 bd1 ba1k sqft10018 Bunker Hill Dr APT C, Saint Louis, MO 63123For SaleMLS ID #26063764, Sedzida CJ Dolic, Ramic Realty Services LLC. MARIS
- $149,9002 bd2 ba972 sqft3605 Tracey Rich Rd APT 2A, Saint Louis, MO 63125For SaleMLS ID #26041245, Sandie Hea, MORE, REALTORS. MARIS
- $140,0002 bd1 ba883 sqft6803 Cottage Grove Ln APT F, Saint Louis, MO 63129For SaleMLS ID #26045199, Frank E Krajczar, RedKey Realty Leaders. MARIS
- $152,5002 bd2 ba1k sqft1871 Mansard Dr, Saint Louis, MO 63125For SaleMLS ID #26053694, Matthew Turner, Homebound Realty LLC. MARIS
- $185,0002 bd2 ba1k sqft1220 River Chase Dr APT 100, Arnold, MO 63010For SaleMLS ID #26065395, Holly A Kennedy, Exit Elite Realty. MARIS
- $179,0002 bd1 ba836 sqft439 S Clay Ave APT 4, Saint Louis, MO 63122For SaleMLS ID #26053282, Sara J Jensen, Janet McAfee Inc.. MARIS
- $114,9002 bd2 ba1.1k sqft2752 Blackforest Dr APT D, Saint Louis, MO 63129For SaleMLS ID #26043436, Darko Mruckovski, Realty Executives of St. Louis. MARIS
- $165,0002 bd2 ba1k sqft9026 W Swan Cir, Saint Louis, MO 63144For SaleMLS ID #26063462, Jennifer Gentry, Coldwell Banker Realty - Gundaker. MARIS
- $175,9002 bd2 ba1.1k sqft12586 Chardin Pl APT 4, Saint Louis, MO 63128For SaleMLS ID #25076770, William Truong, Vinh Son Realty, LLC. MARIS
- $97,0002 bd1 ba868 sqft6934 Colonial Woods Dr #89, Saint Louis, MO 63129For SaleMLS ID #26034712, John Rocchio, Powerhaus Realty. MARIS
- $179,0003 bd2 ba900 sqft518 Potomac Dr, Arnold, MO 63010For SaleMLS ID #26053087, Michael A Zouglas, REO Xpress, LLC. MARIS
- $179,5002 bd2 ba868 sqft667 S Kirkwood Rd APT 202, Saint Louis, MO 63122For SaleMLS ID #26048686, Barb G Wittich, Coldwell Banker Realty - Gundaker. MARIS
- $170,0002 bd1 ba918 sqft1729 Canary Cv, Saint Louis, MO 63144For SaleMLS ID #26056467, Kara J Kaswell, Berkshire Hathaway HomeServices Select Properties. MARIS
