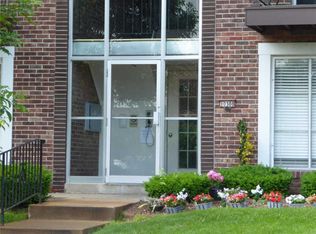
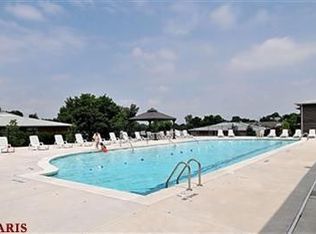
Stylishly Renovated Condo in the Pattonville School District — Move-In Ready! Main Floor Living! From the moment you step inside, this fully updated 2-bedroom, 2-bath garden-level condo feels like home. Rich luxury vinyl plank flooring and crown molding flow throughout, lending a polished, cohesive look to every room. The open-concept living and dining area is made for gathering — whether you're having a family dinner or entertaining guests, this space is perfect. The thoughtfully designed kitchen is the heart of it all, featuring stainless steel appliances, gleaming granite countertops, and a stone backsplash. A moveable island adds flexible prep space, while an entire wall of cabinetry ensures you'll never run out of storage. Both bedrooms are exceptionally spacious — a rare find in condo living. The primary suite offers a private ensuite bath with a shower/tub combo, while the well-appointed hall bath sits conveniently beside the dedicated laundry area, complete with a stackable washer and dryer already in place. When it's time to unwind, take it outside — the community pool and clubhouse are the perfect retreat. And with easy access to top shopping, major highways, and nearby parks, everything you need is right at your fingertips. Condos like this don't last — schedule your showing today!
Pending
Listed by: Compass Realty Group • Angie M Schaefer
Price cut: $15K (6/8)
$130,000
10315 Forest Brook Ln APT A, Saint Louis, MO 63146
2beds
1,232sqft
:
Get pre-qualified$1,520/mo
Condominium
Built in 1967
-- sqft lot
$-- Zestimate®
$106/sqft
$602/mo HOA
What's special
- 77 days |
- 39 |
- 0 |
Zillow last checked:
Listing updated:
Listed by:
Angie M Schaefer 636-346-1864,
Compass Realty Group
Source: MARIS,MLS#: 26029104 Originating MLS: St. Louis Association of REALTORS
Originating MLS: St. Louis Association of REALTORSFacts & features
Interior
Bedrooms & bathrooms
- Bedrooms: 2
- Bathrooms: 2
- Full bathrooms: 2
- Main level bathrooms: 2
- Main level bedrooms: 2
Primary bedroom
- Features: Floor Covering: Luxury Vinyl Plank
- Level: Main
- Area: 180
- Dimensions: 12x15
Bedroom 2
- Features: Floor Covering: Luxury Vinyl Plank
- Level: Main
- Area: 247
- Dimensions: 19x13
Primary bathroom
- Features: Floor Covering: Luxury Vinyl Plank
- Level: Main
- Area: 55
- Dimensions: 11x5
Bathroom
- Features: Floor Covering: Luxury Vinyl Tile
- Level: Main
- Area: 48
- Dimensions: 8x6
Dining room
- Features: Floor Covering: Luxury Vinyl Plank
- Level: Main
- Area: 180
- Dimensions: 15x12
Great room
- Features: Floor Covering: Luxury Vinyl Plank
- Level: Main
- Area: 208
- Dimensions: 13x16
Kitchen
- Features: Floor Covering: Luxury Vinyl Plank
- Level: Main
- Area: 144
- Dimensions: 12x12
Laundry
- Features: Floor Covering: Luxury Vinyl Plank
- Level: Main
Heating
- Natural Gas
Cooling
- Central Air
Appliances
- Included: Dishwasher, Disposal, Dryer, Ice Maker, Free-Standing Electric Range, Refrigerator, Washer, Washer/Dryer Stacked, Water Heater
Features
- Center Hall Floorplan, Chandelier, Crown Molding, Entrance Foyer, Granite Counters, High Speed Internet, Kitchen Island, Separate Dining, Storage
- Flooring: Luxury Vinyl
- Doors: Panel Door(s), Sliding Doors
- Has basement: No
- Has fireplace: No
Interior area
- Total structure area: 1,232
- Total interior livable area: 1,232 sqft
- Finished area above ground: 1,232
Property
Parking
- Total spaces: 2
- Parking features: Garage - Attached
- Attached garage spaces: 2
Features
- Levels: One
- Exterior features: Lighting, No Step Entry, Storage
Lot
- Size: 2,700 Square Feet
- Features: Other
Details
- Parcel number: 16M140323
- Special conditions: Standard
Construction
Type & style
- Home type: Condo
- Architectural style: Traditional
- Property subtype: Condominium
- Attached to another structure: Yes
Materials
- Brick
Condition
- Year built: 1967
Utilities & green energy
- Electric: 220 Volts
- Sewer: Public Sewer
- Water: Public
- Utilities for property: Cable Available, Electricity Connected, Natural Gas Connected, Sewer Connected, Water Connected
Community & HOA
Community
- Subdivision: Lin Capri Condo
HOA
- Has HOA: Yes
- Amenities included: Clubhouse, Coin Laundry, Parking, Pool, Storage
- Services included: Clubhouse, Maintenance Grounds, Common Area Maintenance, Exterior Maintenance, Pool, Snow Removal, Trash, Water
- HOA fee: $602 monthly
- HOA name: Lin Capri
Location
- Region: Saint Louis
Financial & listing details
- Price per square foot: $106/sqft
- Tax assessed value: $121,300
- Annual tax amount: $1,510
- Date on market: 5/14/2026
- Cumulative days on market: 78 days
- Listing terms: Cash,Conventional,FHA,VA Loan
- Electric utility on property: Yes
Estimated market value
Not available
Estimated sales range
Not available
Not available
Price history
| Date | Event | Price |
|---|---|---|
| 6/22/2026 | Pending sale | $130,000$106/sqft |
Source:  MARIS #26029104 Report a problem MARIS #26029104 Report a problem | ||
| 6/8/2026 | Price change | $130,000-10.3%$106/sqft |
Source: MARIS #26029104 Report a problem | ||
| 5/20/2026 | Price change | $145,000-2.7%$118/sqft |
Source: MARIS #26029104 Report a problem | ||
| 5/14/2026 | Listed for sale | $149,000$121/sqft |
Source: MARIS #26029104 Report a problem | ||
| 7/31/2001 | Sold | -- |
Source: Public Record Report a problem | ||
Public tax history
| Year | Property taxes | Tax assessment |
|---|---|---|
| 2025 | $1,510 -4.3% | $23,050 +1.7% |
| 2024 | $1,577 -0.4% | $22,670 |
| 2023 | $1,583 +19.5% | $22,670 +31.3% |
| 2022 | $1,325 +0.5% | $17,270 |
| 2021 | $1,318 +4.4% | $17,270 +8.8% |
| 2020 | $1,262 +18.5% | $15,880 |
| 2019 | $1,065 | $15,880 +28.4% |
| 2018 | $1,065 | $12,370 |
| 2017 | $1,065 -0.2% | $12,370 +46.6% |
| 2016 | $1,068 +43.8% | $8,440 |
| 2015 | $742 | $8,440 -29.1% |
| 2014 | $742 -28.6% | $11,900 |
| 2013 | $1,040 | $11,900 -6.8% |
| 2012 | -- | $12,770 |
| 2011 | -- | $12,770 -21.5% |
| 2010 | $1,177 +7.7% | $16,270 |
| 2009 | $1,093 -17.7% | $16,270 -21.7% |
| 2008 | $1,329 +15.9% | $20,770 |
| 2007 | $1,147 | $20,770 +24.5% |
| 2006 | $1,147 -1.3% | $16,680 |
| 2005 | $1,162 +15.8% | $16,680 +22.5% |
| 2003 | $1,004 +1.9% | $13,620 +0.4% |
| 2002 | $986 +28.5% | $13,560 |
| 2001 | $767 | $13,560 |
Find assessor info on the county website
Monthly payment
Est. payment
Payment breakdown
Explore the cost of this home by adjusting the details. Changes won't be saved.Climate risks
Neighborhood: 63146
Nearby schools
GreatSchools rating
- 5/10Willow Brook Elementary SchoolGrades: PK-5Distance: 0.4 mi
- 4/10Pattonville Heights Middle SchoolGrades: 6-8Distance: 2.9 mi
- 7/10Pattonville Sr. High SchoolGrades: 9-12Distance: 5 mi
Schools provided by the listing agent
- Elementary: Willow Brook Elem.
- Middle: Pattonville Heights Middle
- High: Pattonville Sr. High
Source: MARIS. This data may not be complete. We recommend contacting the local school district to confirm school assignments for this home.
- $--3 bd2 ba1.2k sqft10308 Forest Brook Ln APT A, Saint Louis, MO 63146Sold
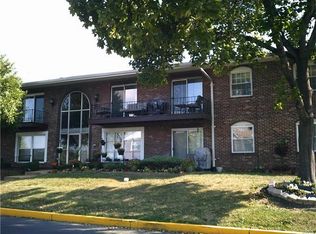
- $122,1003 bd2 ba1.2k sqft10308 Forest Brook Ln APT B, Saint Louis, MO 63146Off Market
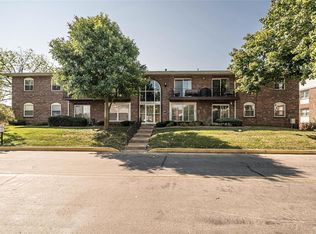
- $133,8003 bd2 ba1.2k sqft10308 Forest Brook Ln APT C, Saint Louis, MO 63146Off Market
- $124,2003 bd2 ba1.2k sqft10308 Forest Brook Ln APT D, Saint Louis, MO 63146Off Market
- $119,3003 bd2 ba1.2k sqft10308 Forest Brook Ln APT E, Saint Louis, MO 63146Off Market
- $116,3003 bd2 ba1.2k sqft10308 Forest Brook Ln APT F, Saint Louis, MO 63146Off Market
- $--3 bd2 ba1.2k sqft10308 Forest Brook Ln APT H, Saint Louis, MO 63146Sold
- $102,7002 bd2 ba1k sqft10316 Forest Brook Ln APT A, Saint Louis, MO 63146Off Market
- $--2 bd2 ba1k sqft10316 Forest Brook Ln APT C, Saint Louis, MO 63146Sold
A local agent can set up tours, give advice and negotiate with sellers.
Similar homes
- $149,9002 bd2 ba945 sqft1251 Guelbreth Ln APT 211, Saint Louis, MO 63146For Sale
 MLS ID #26034765, Angela M Kittner-Brosseau, Keller Williams Realty St. Louis. MARIS
 - $140,0002 bd2 ba910 sqft1411 Willow Brook Cv APT 8, Saint Louis, MO 63146For Sale
 MLS ID #26044201, Lauren M Risley, Keller Williams Realty St. Louis. MARIS
 - $147,5002 bd2 ba910 sqft1411 Willow Brook Cv APT 10, Saint Louis, MO 63146For Sale
 MLS ID #26041948, Bryan Jones, Real Broker LLC. MARIS
 - $134,9002 bd2 ba868 sqft12818 Portulaca Dr APT E, Saint Louis, MO 63146For Sale
 MLS ID #26038756, Lance Merrick, Real Broker LLC. MARIS
 - $125,0002 bd2 ba990 sqft2331 Kratky Rd APT E, Saint Louis, MO 63114For SaleMLS ID #26041752, Lillian Titus, Magnolia Real Estate. MARIS
- $100,0001 bd2 ba1.1k sqft10367 Oxford Hill Dr APT 27, Saint Louis, MO 63146For SaleMLS ID #26036543, Spencer Argueta, Elevate Realty, LLC. MARIS
- $137,0002 bd2 ba990 sqft2303 Kratky Rd APT B, Saint Louis, MO 63114For SaleMLS ID #26004138, Courtney Kallial, Coldwell Banker Realty - Gundaker. MARIS
- $147,0002 bd2 ba868 sqft1961 Marine Terrace Dr APT L, Saint Louis, MO 63146For SaleMLS ID #26035983, Connie H Lee, ReeceNichols Real Estate. MARIS
- $117,5001 bd1 ba768 sqft942 Guelbreth Ln APT 301, Saint Louis, MO 63141For SaleMLS ID #26024609, Diane Patershuk, ReeceNichols Real Estate. MARIS
- $182,4002 bd3 ba1.3k sqft11778 Casa Grande Dr, Saint Louis, MO 63146For SaleMLS ID #26022851, Stephanie A Oliver, Dielmann Sotheby's International Realty. MARIS
- $180,0002 bd2 ba1.1k sqft12929 Portulaca Dr APT 205, Saint Louis, MO 63146For SaleMLS ID #26014613, Scott W Stieven, ReeceNichols Real Estate. MARIS
- $185,9002 bd2 ba1.3k sqft539 Coeur De Royale Dr APT 307, Saint Louis, MO 63141For SaleMLS ID #26046522, Jill Lich, Jill Lich Realty, LLC. MARIS
- $159,9002 bd1 ba1.1k sqft1 Delcrest Ct APT 203, Saint Louis, MO 63124For SaleMLS ID #26041285, David Bueker, RedKey Realty Leaders. MARIS
- $115,0003 bd2 ba1.3k sqft336 Chapel Ridge Dr, Hazelwood, MO 63042For SaleMLS ID #26043658, Ashley N Brickle, Berkshire Hathaway HomeServices Select Properties. MARIS
- $150,0002 bd2 ba1k sqft13485 Coliseum Dr APT H, Chesterfield, MO 63017For SaleMLS ID #26039857, Alicen Holloway, Dielmann Sotheby's International Realty. MARIS
- $140,0002 bd2 ba1.1k sqft1436 Heritage Lndg APT 310, Saint Charles, MO 63303For SaleMLS ID #26045978, Nick Maynes, Coldwell Banker Realty - Gundaker. MARIS
- $145,0002 bd1 ba1k sqft322 N Boyle Ave APT Lls, Saint Louis, MO 63108For SaleMLS ID #26047670, Anna Garcia, Garcia Properties. MARIS
- $135,0002 bd2 ba958 sqft149 Cumberland Park Ct APT H, Ballwin, MO 63011For SaleMLS ID #26013446, Sherrie L Shanahan, DRG - Delhougne Realty Group. MARIS
- $135,0003 bd1 ba1k sqft1115 Forestwood Dr, Saint Louis, MO 63135For SaleMLS ID #26040008, Jan T Woods, Coldwell Banker Realty - Gundaker. MARIS
- $179,0002 bd2 ba1.6k sqft585 Coeur De Royale Dr APT 301, Saint Louis, MO 63141For SaleMLS ID #26026142, Kitsy C Sheahan, Jon Mendelson, REALTORS. MARIS
