Enjoy the ease of living in this ground level easy access condo. This condo comes with 1 carport space close to the building. Follow the sidewalk right into your new home with no stairs to navigate. The space has been updated with calm paint colors and neutral carpeting. You will enjoy the peace and privacy that this end unit provides. It is perfectly placed overlooking common ground and nature but you are still close to everything that St. Louis County has to offer. It's still not too late to enjoy the community pool!! Come see this fantastic home and let's make it yours.
Active
Listed by: Berkshire Hathaway HomeServices Select Properties • Melissa M Stacks
$152,000
1438 Willow Brook Cv APT 1, Saint Louis, MO 63146
2beds
910sqft
:
Get pre-qualified$1,449/mo
Condominium
Built in 1967
-- sqft lot
$148,800 Zestimate®
$167/sqft
$365/mo HOA
What's special
Community poolNeutral carpeting
- 5 days |
- 156 |
- 7 |
Zillow last checked:
Listing updated:
Listed by:
Melissa M Stacks 636-775-5227,
Berkshire Hathaway HomeServices Select Properties
Source: MARIS,MLS#: 26048439 Originating MLS: East Central Board of REALTORS
Originating MLS: East Central Board of REALTORSFacts & features
Interior
Bedrooms & bathrooms
- Bedrooms: 2
- Bathrooms: 2
- Full bathrooms: 1
- 1/2 bathrooms: 1
- Main level bathrooms: 2
- Main level bedrooms: 2
Primary bedroom
- Features: Floor Covering: Carpeting
- Level: Main
- Area: 180
- Dimensions: 15x12
Bedroom
- Features: Floor Covering: Carpeting
- Level: Main
- Area: 110
- Dimensions: 11x10
Dining room
- Features: Floor Covering: Carpeting
- Level: Main
- Area: 81
- Dimensions: 9x9
Kitchen
- Features: Floor Covering: Vinyl
- Level: Main
- Area: 99
- Dimensions: 11x9
Living room
- Features: Floor Covering: Carpeting
- Level: Main
- Area: 192
- Dimensions: 16x12
Heating
- Forced Air, Natural Gas
Cooling
- Ceiling Fan(s), Central Air
Appliances
- Included: Dishwasher, Microwave, Free-Standing Gas Range, Refrigerator, Washer/Dryer Stacked, Gas Water Heater
- Laundry: Main Level, In Unit
Features
- Breakfast Bar, Custom Cabinetry, Entrance Foyer, Pantry, Separate Dining, Walk-In Closet(s)
- Flooring: Carpet, Vinyl
- Doors: Sliding Doors
- Has basement: No
- Has fireplace: No
Interior area
- Total structure area: 910
- Total interior livable area: 910 sqft
- Finished area above ground: 910
Property
Parking
- Total spaces: 1
- Parking features: Carport
- Carport spaces: 1
Features
- Levels: One
- Pool features: In Ground
- Has view: Yes
- View description: Meadow, Panoramic
Lot
- Size: 6,133 Square Feet
- Features: Other
Details
- Parcel number: 16N640824
- Special conditions: Standard
Construction
Type & style
- Home type: Condo
- Architectural style: Traditional
- Property subtype: Condominium
Materials
- Brick
- Roof: Shingle
Condition
- Year built: 1967
Utilities & green energy
- Electric: Ameren
- Sewer: Public Sewer
- Water: Public
- Utilities for property: Cable Available, Electricity Connected, Phone Available, Sewer Connected, Water Connected
Community & HOA
Community
- Security: Smoke Detector(s)
- Subdivision: Queen Anne Condo
HOA
- Has HOA: Yes
- Amenities included: Lake, Pool, Trail(s)
- Services included: Maintenance Parking/Roads, Common Area Maintenance, Pool, Sewer, Snow Removal, Trash, Water
- HOA fee: $365 monthly
- HOA name: Queen Anne Condominium
Location
- Region: Saint Louis
Financial & listing details
- Price per square foot: $167/sqft
- Tax assessed value: $139,000
- Annual tax amount: $1,730
- Date on market: 7/28/2026
- Cumulative days on market: 5 days
- Listing terms: Cash,Conventional,FHA,VA Loan
- Electric utility on property: Yes
Estimated market value
$148,800
$141,000 - $156,000
$1,434/mo
Price history
| Date | Event | Price |
|---|---|---|
| 7/28/2026 | Listed for sale | $152,000+16.9%$167/sqft |
Source:  MARIS #26048439 Report a problem MARIS #26048439 Report a problem | ||
| 8/30/2022 | Sold | -- |
Source: MARIS #22048499 Report a problem | ||
| 7/22/2022 | Pending sale | $130,000$143/sqft |
Source:  Berkshire Hathaway HomeServices Select Properties #22048499 Report a problem Berkshire Hathaway HomeServices Select Properties #22048499 Report a problem | ||
| 10/13/2006 | Sold | -- |
Source: Public Record Report a problem | ||
Public tax history
| Year | Property taxes | Tax assessment |
|---|---|---|
| 2025 | $1,730 +0.7% | $26,410 +7% |
| 2024 | $1,717 -0.4% | $24,680 |
| 2023 | $1,724 +1.4% | $24,680 +11.3% |
| 2022 | $1,701 +0.5% | $22,170 |
| 2021 | $1,692 +12.7% | $22,170 +17.4% |
| 2020 | $1,501 +8.1% | $18,890 |
| 2019 | $1,388 | $18,890 +17.2% |
| 2018 | $1,388 | $16,120 |
| 2017 | $1,388 -0.2% | $16,120 +3.7% |
| 2016 | $1,391 +1.7% | $15,550 |
| 2015 | $1,368 | $15,550 -16% |
| 2014 | $1,368 -15.5% | $18,520 |
| 2013 | $1,619 | $18,520 -13.6% |
| 2012 | -- | $21,430 |
| 2011 | -- | $21,430 -8.7% |
| 2010 | $1,697 +7.7% | $23,460 |
| 2009 | $1,576 +0.3% | $23,460 -4.5% |
| 2008 | $1,572 +139.1% | $24,570 |
| 2007 | $657 | $24,570 |
Find assessor info on the county website
Monthly payment
Est. payment
Payment breakdown
Explore the cost of this home by adjusting the details. Changes won't be saved.Climate risks
Neighborhood: 63146
Nearby schools
GreatSchools rating
- 5/10Willow Brook Elementary SchoolGrades: PK-5Distance: 0.3 mi
- 4/10Pattonville Heights Middle SchoolGrades: 6-8Distance: 2.3 mi
- 7/10Pattonville Sr. High SchoolGrades: 9-12Distance: 4.3 mi
Schools provided by the listing agent
- Elementary: Willow Brook Elem.
- Middle: Pattonville Heights Middle
- High: Pattonville Sr. High
Source: MARIS. This data may not be complete. We recommend contacting the local school district to confirm school assignments for this home.
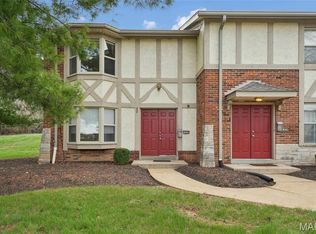
- $--3 bd3 ba1.7k sqft1426 Willow Brook Cv, Saint Louis, MO 63146Sold
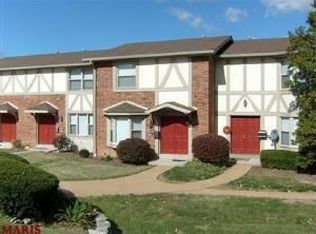
- $198,3002 bd3 ba1.1k sqft1390 Willow Brook Cove Ct, Saint Louis, MO 63146Off Market
- $193,3003 bd1 ba1.1k sqft1394 Willow Brook Cove Ct, Saint Louis, MO 63146Off Market
- $147,5002 bd2 ba910 sqft1411 Willow Brook Cv APT 10, Saint Louis, MO 63146For Sale

- $150,9002 bd1 ba910 sqft1434 Willow Brook Cv APT 3, Saint Louis, MO 63146Off Market
- $--2 bd2 ba910 sqft1380 Willow Brook Cove Ct APT 1, Saint Louis, MO 63146Sold
- $--2 bd2 ba961 sqft1411 Willow Brook Cv APT 4, Saint Louis, MO 63146Sold
- $203,6003 bd2 ba1.1k sqft1418 Willow Brook Cv, Saint Louis, MO 63146Off Market
- $216,1003 bd1 ba1.7k sqft1424 Willow Brook Cv, Saint Louis, MO 63146Off Market
A local agent can set up tours, give advice and negotiate with sellers.
Similar homes
- $147,5002 bd2 ba910 sqft1411 Willow Brook Cv APT 10, Saint Louis, MO 63146For Sale
 MLS ID #26041948, Bryan Jones, Real Broker LLC. MARIS
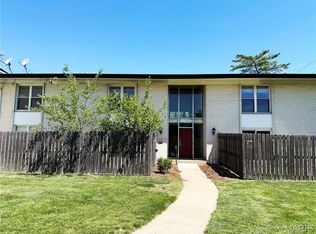
 - $139,0002 bd2 ba858 sqft10427 Briarbend Dr APT 9, Saint Louis, MO 63146For Sale
 MLS ID #26030558, Siqiong Wu, Investment Asset Network Realty, LLC. MARIS
 - $145,0002 bd2 ba1k sqft13818 Amiot Dr APT B, Saint Louis, MO 63146For Sale
 MLS ID #26047648, Robert Hudspeth, Worth Clark Realty. MARIS
 - $144,9002 bd2 ba868 sqft1935 Marine Terrace Dr APT G, Saint Louis, MO 63146For Sale
 MLS ID #26041949, Adam Hoff, Homebound Realty LLC. MARIS
 - $138,0002 bd2 ba868 sqft1935 Marine Terrace Dr APT J, Saint Louis, MO 63146For SaleMLS ID #26024182, Robert Hudspeth, Worth Clark Realty. MARIS
- $175,0002 bd2 ba929 sqft1968 Greenglen Dr APT 101, Kirkwood, MO 63122For SaleMLS ID #26049055, Shanna Hall, Hall Way Realty. MARIS
- $180,0002 bd2 ba1.1k sqft12929 Portulaca Dr APT 205, Saint Louis, MO 63146For SaleMLS ID #26014613, Scott W Stieven, ReeceNichols Real Estate. MARIS
- $149,9002 bd1 ba804 sqft1626 Summergate Pkwy #E, Saint Charles, MO 63303For SaleMLS ID #26047466, Lisa L Burkemper, Berkshire Hathaway HomeServices Select Properties. MARIS
- $168,5002 bd2 ba868 sqft741 Ridgeside Dr APT A, Ballwin, MO 63021For SaleMLS ID #26048891, Jonathan Minerick, HomeCoin.com. MARIS
- $127,0002 bd2 ba804 sqft3129 Edwards Pl APT 102, Maryland Heights, MO 63043For SaleMLS ID #26027337, Aaliyah S Terry, Coldwell Banker Realty - Gundaker. MARIS
- $140,0002 bd1 ba804 sqft1615 Summergate Pkwy #M, Saint Charles, MO 63303For SaleMLS ID #26048613, Elizabeth A Schreiber, Keller Williams Chesterfield. MARIS
- $125,0001 bd1 ba768 sqft942 Guelbreth Ln APT 208, Saint Louis, MO 63141For SaleMLS ID #26034726, Janice A Laudel, Coldwell Banker Realty - Gundaker. MARIS
- $179,9002 bd2 ba947 sqft1101 Arbor Creek Dr APT 3C, Saint Louis, MO 63122For SaleMLS ID #26047111, Michael A Zouglas, REO Xpress, LLC. MARIS
- $162,5003 bd2 ba1k sqft1742 Rose Crest Dr, Hazelwood, MO 63042For SaleMLS ID #26044325, Joy J Dookhu, Joyful Homes Realty Incorporated. MARIS
- $157,0002 bd2 ba868 sqft7611, Saint Louis, MO 63119For SaleMLS ID #26042519, Dan P McGrath, Compass Realty Group. MARIS
- $175,0002 bd2 ba1k sqft11824 Sologne Ct, Maryland Heights, MO 63043For SaleMLS ID #26035267, John Riehm, MarketPoint Realty. MARIS
- $154,9002 bd2 ba972 sqft3605 Tracey Rich Rd APT 2A, Saint Louis, MO 63125For SaleMLS ID #26041245, Sandie Hea, MORE, REALTORS. MARIS
- $125,0003 bd2 ba988 sqft9601 Lifford Ct, Saint Louis, MO 63136For SaleMLS ID #26045371, Jonathan Minerick, HomeCoin.com. MARIS
- $179,0002 bd2 ba1k sqft1332 Holgate Dr Unit G3, Ballwin, MO 63021For SaleMLS ID #26046801, Durga Bolisetti, Envision Realty. MARIS
- $168,0003 bd2 ba1.1k sqft2960 Devonshire Dr, Florissant, MO 63033For SaleMLS ID #26047871, Edward Thomas, Coldwell Banker Realty - Gundaker. MARIS
