1,014 sq. ft. three bedroom 2nd floor condo with one full bath. One of the few units in this complex that have central air conditioning and stackable washer and dryer inside the unit. It includes a full size kitchen with dishwasher electric range and MicroHood. It also has a covered 8' X 14' deck for your outdoor enjoyment. The outdoor pool maintained by the Association is just around the corner. This unit is being sold as-is and is ready for your updating touches.
Active
Listed by: LuxREco • Gregory A Hayden • 314-892-5200
$119,900
10011 Echoridge Ln APT G, Saint Louis, MO 63123
3beds
1,014sqft
Condominium, Apartment
Built in 1965
-- sqft lot
$118,400 Zestimate®
$118/sqft
$327/mo HOA
What's special
Central air conditioningFull size kitchenThree bedroomElectric range
- 17 days
- 355
- 19
Likely to sell faster than
Zillow last checked:
Listing updated:
Listed by:
Gregory A Hayden 314-892-5200,
LuxREco
Source: MARIS,MLS#: 26054269 Originating MLS: St. Louis Association of REALTORS
Originating MLS: St. Louis Association of REALTORSFacts & features
Interior
Bedrooms & bathrooms
- Bedrooms: 3
- Bathrooms: 1
- Full bathrooms: 1
- Main level bathrooms: 1
- Main level bedrooms: 3
Heating
- Electric, Forced Air
Cooling
- Central Air
Appliances
- Included: Dryer, Electric Range, Free-Standing Refrigerator, Washer/Dryer Stacked, Electric Water Heater
- Laundry: Main Level
Features
- Has basement: No
- Has fireplace: No
Interior area
- Total structure area: 1,014
- Total interior livable area: 1,014 sqft
- Finished area above ground: 1,014
Property
Parking
- Parking features: Off Street
Features
- Levels: One
- Pool features: Community
Lot
- Size: 15.59 Acres
- Features: Adjoins Common Ground
Details
- Parcel number: 27J610757
- Special conditions: Listing As Is
Construction
Type & style
- Home type: Condo
- Architectural style: Apartment Style
- Property subtype: Condominium, Apartment
- Attached to another structure: Yes
Materials
- Brick, Vinyl Siding
Condition
- Year built: 1965
Utilities & green energy
- Electric: Ameren
- Sewer: Public Sewer
- Water: Public
- Utilities for property: Cable Available, Sewer Connected, Water Connected
Community & HOA
Community
- Features: Pool
- Subdivision: Southridge Condo
HOA
- Has HOA: Yes
- Amenities included: Parking, Pool
- Services included: Exterior Maintenance, Pool Maintenance, Management, Pool, Trash
- HOA fee: $327 monthly
- HOA name: Southridge Condominium
Location
- Region: Saint Louis
Financial & listing details
- Price per square foot: $118/sqft
- Tax assessed value: $129,800
- Annual tax amount: $1,646
- Date on market: 8/22/2026
- Listing terms: Conventional
- Ownership: Private
Estimated market value
$118,400
$112,000 - $124,000
$1,435/mo
Price history
| Date | Event | Price |
|---|---|---|
| 8/23/2026 | Listed for sale | $119,900+76.3%$118/sqft |
Source:  MARIS #26054269 Report a problem MARIS #26054269 Report a problem | ||
| 3/31/2016 | Sold | -- |
Source: MARIS #16009546 Report a problem | ||
| 12/22/2015 | Price change | $68,000-2.9%$67/sqft |
Source: Wood Brothers Realty #15036332 Report a problem | ||
| 10/15/2015 | Price change | $70,000-12.5%$69/sqft |
Source: Wood Brothers Realty #15036332 Report a problem | ||
| 8/20/2015 | Price change | $80,000-5.9%$79/sqft |
Source: Wood Brothers Realty #15036332 Report a problem | ||
| 7/12/2015 | Price change | $85,000-4.5%$84/sqft |
Source: Wood Brothers Realty #15036332 Report a problem | ||
| 6/24/2015 | Listed for sale | $89,000+41.5%$88/sqft |
Source: Wood Brothers Realty #15036332 Report a problem | ||
| 4/26/2013 | Sold | -- |
Source: MARIS #13011291 Report a problem | ||
| 3/30/2013 | Price change | $62,900-6%$62/sqft |
Source: Mid America Property Partners #13011291 Report a problem | ||
| 3/5/2013 | Listed for sale | $66,900$66/sqft |
Source: Mid America Property Partners #13011291 Report a problem | ||
| 7/8/2005 | Sold | -- |
Source: Public Record Report a problem | ||
| 4/18/2003 | Sold | -- |
Source: Public Record Report a problem | ||
| 12/3/1998 | Sold | -- |
Source: Public Record Report a problem | ||
Public tax history
| Year | Property taxes | Tax assessment |
|---|---|---|
| 2025 | $1,646 +16% | $24,670 +26.3% |
| 2024 | $1,419 +2.5% | $19,530 |
| 2023 | $1,385 +23.7% | $19,530 +33.5% |
| 2022 | $1,119 +10.1% | $14,630 |
| 2021 | $1,017 +10.9% | $14,630 +17.7% |
| 2020 | $917 -0.5% | $12,430 |
| 2019 | $922 | $12,430 +15.2% |
| 2018 | $922 +4% | $10,790 |
| 2017 | $886 +0.8% | $10,790 +11.8% |
| 2016 | $880 +10.6% | $9,650 |
| 2015 | $795 | $9,650 -10.4% |
| 2014 | $795 -5.7% | $10,770 |
| 2013 | $843 | $10,770 -15.8% |
| 2012 | -- | $12,790 |
| 2011 | -- | $12,790 -15.7% |
| 2010 | $1,057 +5.7% | $15,180 |
| 2009 | $1,000 -11.5% | $15,180 -15.3% |
| 2008 | $1,130 +15.2% | $17,920 |
| 2007 | $981 | $17,920 +25.8% |
| 2006 | $981 -0.5% | $14,250 |
| 2005 | $985 | $14,250 +60.7% |
| 2003 | -- | $8,870 -5.1% |
| 2002 | $675 +20.2% | $9,350 |
| 2001 | $562 | $9,350 |
Find assessor info on the county website
Monthly payment
Est. payment
Payment breakdown
Explore the cost of this home by adjusting the details. Changes won't be saved.Climate risks
Neighborhood: 63123
Nearby schools
Schools provided by the listing agent
- Elementary: Bierbaum Elem.
- Middle: Margaret Buerkle Middle
- High: Mehlville High School
Source: MARIS. This data may not be complete. We recommend contacting the local school district to confirm school assignments for this home.
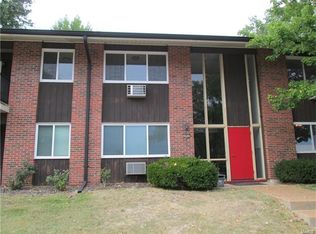
- $87,4001 bd1 ba666 sqft10037 Echoridge Ln APT G, Saint Louis, MO 63123Off Market
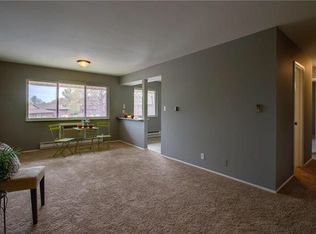
- $105,9002 bd1 ba800 sqft10037 Echoridge Ln APT E, Saint Louis, MO 63123Off Market
- $129,8003 bd1 ba1k sqft10011 Echoridge Ln APT D, Saint Louis, MO 63123Off Market
- $87,5001 bd1 ba666 sqft10037 Echoridge Ln, Saint Louis, MO 63123Off Market
Similar homes
- $115,0003 bd2 ba1.3k sqft840 Dumont Pl, Saint Louis, MO 63125For Sale
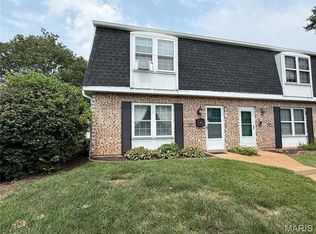
 MLS ID #26050313, Kellie G Meyer, LM Realty. MARIS
 - $123,0002 bd2 ba1k sqft4342 Forest De Ville Dr APT H, Saint Louis, MO 63129For Sale
 MLS ID #26036439, Jeanne Deiters, Berkshire Hathaway HomeServices Select Properties. MARIS
 - $114,9002 bd2 ba1.1k sqft2752 Blackforest Dr APT D, Saint Louis, MO 63129For Sale
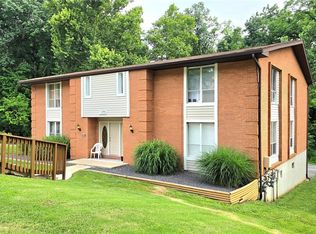 MLS ID #26043436, Darko Mruckovski, Realty Executives of St. Louis. MARIS
 - $120,0002 bd1 ba813 sqft5621 Pershing Ave APT 13, Saint Louis, MO 63112For Sale
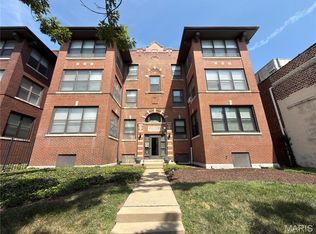 MLS ID #26054662, Matt Adams, Worth Clark Realty. MARIS
 - $115,0002 bd2 ba1.2k sqft5557 Baronridge Dr APT 7, Saint Louis, MO 63129For SaleMLS ID #26043120, James T McCarty, Realty Executives of St. Louis. MARIS
- $119,9002 bd1 ba864 sqft9134 Eager Rd, Saint Louis, MO 63144For SaleMLS ID #26054788, Michael E O'Neill, EXP Realty, LLC. MARIS
- $97,5003 bd1 ba1.2k sqft2005 Louise Ave, Cahokia, IL 62206For SaleMLS ID #26057428, Anthony Neely, Keller Williams Marquee. MARIS
- $165,0002 bd1 ba1k sqft3740 Park Crest Dr, Saint Louis, MO 63125For SaleMLS ID #26043062, Stephanie Hogenmiller, The Hermann London Group LLC. MARIS
- $150,0002 bd2 ba868 sqft7611, Saint Louis, MO 63119For SaleMLS ID #26042519, Dan P McGrath, Compass Realty Group. MARIS
- $119,9003 bd1 ba1.3k sqft130 Dauphin Ln, Florissant, MO 63033For SaleMLS ID #26051374, Vincent A Schillizzi, Schillizzi Real Estate Co.. MARIS
- $169,9002 bd2 ba964 sqft9209 Bent Pine Ct APT F, Saint Louis, MO 63126For SaleMLS ID #26054816, Mike Kallogjeri, 4U Realty. MARIS
- $155,0003 bd2 ba1.3k sqft615 Lagro Ave, Saint Louis, MO 63125For SaleMLS ID #26049461, Kim Holloway, DRG - Delhougne Realty Group. MARIS
- $130,0003 bd1 ba1k sqft10 Drummond Dr, Saint Louis, MO 63135For SaleMLS ID #26034256, Josh J Cox, The Closing Pros LLC. MARIS
- $100,0003 bd1 ba988 sqft1162 Smith St, Cahokia, IL 62206For SaleMLS ID #26044353, Justin Hart, Apex Realty Services Group, LLC. MARIS
- $175,0003 bd2 ba1.3k sqft4140 Tesson St, Saint Louis, MO 63123For SaleMLS ID #25045029, Sherri L McNeely, Locals Realty, LLC. MARIS
- $73,0001 bd1 ba810 sqft1673 Herault Pl APT F, Saint Louis, MO 63125For SaleMLS ID #26050090, Angela M Brumm, Coldwell Banker Realty - Gundaker. MARIS
- $173,9003 bd2 ba1.4k sqft10174 Sakura Dr, Saint Louis, MO 63128For SaleMLS ID #26038594, Maureen H Noghreh, Coldwell Banker Realty - Gundaker. MARIS
- $127,5003 bd1 ba660 sqft3627 Marshall Ave, Saint Louis, MO 63114For SaleMLS ID #26048723, Ryan Jackson, Nettwork Global. MARIS
- $138,9002 bd1 ba875 sqft5630 Pershing Ave Unit 10, Saint Louis, MO 63112For SaleMLS ID #26049326, Jessica D Swift, Keller Williams Realty St. Louis. MARIS
- $130,0003 bd1 ba1.2k sqft6 Watertown Cir, Granite City, IL 62040For SaleMLS ID #26054108, Wendy L Johnson, Coldwell Banker Brown Realtors. MARIS
