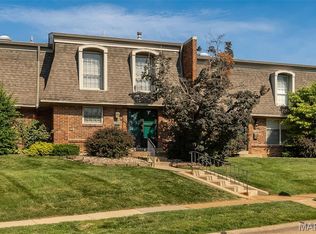
Nestled in back of neighborhood that has a sparkling community pool ready for summer fun sits a spacious 3 bed/1.5 bath townhouse complete w an exterior private entrance, lower level and enclosed, fenced-in, covered private patio in backyard. Kitchen (lots of cabinets & hard surface counters) is open to dining room (neutral tile flooring & crown molding) w sliding glass door that opens to backyard patio & storage shed—perfect for morning tea or coffee & outdoor dining. In addition to main level living room, the lower level includes a family room/recreation area—lots of space to relax at home. Primary bedroom on second floor has spacious walk-in closet & dressing area. Two additional bedrooms, hall bath and storage closets complete second floor. Laundry area has cabinets/counters, sink, washer/dryer and storage area with built-in shelving and workbench. Lots of updates include electrical panel, light fixtures, some bath fixtures, flooring, fresh paint, newer windows on main level. Assigned parking space with additional convenient parking available. Sakura Gardens is a quiet, conveniently located community w neighborhood clubhouse & outdoor pool. Popular Lindbergh School district (elementary, middle and high school nearby), easy access to major highways, restaurants, shopping & entertainment make this an ideal place to call home!
Active
Listed by: Coldwell Banker Realty - Gundaker • Maureen H Noghreh • 314-239-7790
$173,900
10174 Sakura Dr, Saint Louis, MO 63128
3beds
1,400sqft
Condominium
Built in 1967
-- sqft lot
$-- Zestimate®
$124/sqft
$430/mo HOA
What's special
Storage shedExterior private entrance
- 59 days
- 482
- 15
Zillow last checked:
Listing updated:
Listed by:
Maureen H Noghreh 314-239-7790,
Coldwell Banker Realty - Gundaker
Source: MARIS,MLS#: 26038594 Originating MLS: St. Louis Association of REALTORS
Originating MLS: St. Louis Association of REALTORSFacts & features
Interior
Bedrooms & bathrooms
- Bedrooms: 3
- Bathrooms: 2
- Full bathrooms: 1
- 1/2 bathrooms: 1
- Main level bathrooms: 1
Primary bedroom
- Features: Floor Covering: Carpeting
- Level: Second
- Area: 182
- Dimensions: 14x13
Bedroom
- Features: Floor Covering: Carpeting
- Level: Second
- Area: 135
- Dimensions: 15x9
Bedroom
- Features: Floor Covering: Carpeting
- Level: Second
- Area: 90
- Dimensions: 10x9
Dining room
- Features: Floor Covering: Ceramic Tile
- Level: First
- Area: 108
- Dimensions: 12x9
Kitchen
- Features: Floor Covering: Ceramic Tile
- Level: First
- Area: 120
- Dimensions: 12x10
Laundry
- Features: Floor Covering: Concrete
- Level: Lower
- Area: 132
- Dimensions: 12x11
Living room
- Features: Floor Covering: Carpeting
- Level: First
- Area: 247
- Dimensions: 19x13
Recreation room
- Features: Floor Covering: Laminate
- Level: Lower
- Area: 361
- Dimensions: 19x19
Utility room
- Features: Floor Covering: Concrete
- Level: Lower
- Area: 108
- Dimensions: 12x9
Heating
- Electric
Cooling
- Electric
Appliances
- Included: Dishwasher, Disposal, Microwave, Free-Standing Electric Range, Washer/Dryer, Electric Water Heater
- Laundry: Electric Dryer Hookup, Lower Level, Sink, Washer Hookup
Features
- Crown Molding, Separate Dining, Walk-In Closet(s)
- Flooring: Carpet, Ceramic Tile, Laminate
- Doors: Sliding Doors, Storm Door(s)
- Windows: Aluminum Frames, Insulated Windows
- Basement: Partially Finished,Full
- Has fireplace: No
Interior area
- Total structure area: 1,400
- Total interior livable area: 1,400 sqft
- Finished area above ground: 1,400
Property
Parking
- Parking features: Additional Parking, Assigned
Features
- Levels: Two
- Patio & porch: Covered, Patio
- Exterior features: Covered Courtyard, Private Entrance, Private Yard, Storage
- Fencing: Back Yard,Privacy,Wood
Lot
- Features: Back Yard, Close to Clubhouse, Front Yard
Details
- Additional structures: Shed(s)
- Parcel number: 28L610404
- Special conditions: Standard
Construction
Type & style
- Home type: Condo
- Architectural style: Contemporary
- Property subtype: Condominium
- Attached to another structure: Yes
Materials
- Brick, Stone Veneer, Vinyl Siding
- Foundation: Concrete Perimeter
- Roof: Shingle
Condition
- Year built: 1967
Utilities & green energy
- Electric: Ameren
- Sewer: Public Sewer
- Water: Public
- Utilities for property: Cable Available, Electricity Available, Sewer Available, Water Available
Community & HOA
Community
- Features: Clubhouse, Pool, Sidewalks
- Security: Smoke Detector(s)
- Subdivision: Sakura Gardens Condo
HOA
- Has HOA: Yes
- Amenities included: Clubhouse, Pool, Resident Management
- Services included: Clubhouse, Maintenance Grounds, Exterior Maintenance, Pool Maintenance, Management, Pool, Roof, Sewer, Snow Removal, Trash, Water
- HOA fee: $430 monthly
- HOA name: Sakura Gardens Condo
Location
- Region: Saint Louis
Financial & listing details
- Price per square foot: $124/sqft
- Tax assessed value: $169,400
- Annual tax amount: $2,035
- Date on market: 7/8/2026
- Cumulative days on market: 59 days
- Listing terms: Cash,Conventional
- Ownership: Private
- Electric utility on property: Yes
- Road surface type: Asphalt
Estimated market value
Not available
Estimated sales range
Not available
Not available
Price history
| Date | Event | Price |
|---|---|---|
| 8/13/2026 | Listed for sale | $173,900$124/sqft |
Source:  MARIS #26038594 Report a problem MARIS #26038594 Report a problem | ||
| 7/27/2026 | Contingent | $173,900$124/sqft |
Source: MARIS #26038594 Report a problem | ||
| 7/8/2026 | Listed for sale | $173,900$124/sqft |
Source: MARIS #26038594 Report a problem | ||
Public tax history
| Year | Property taxes | Tax assessment |
|---|---|---|
| 2025 | $2,035 +10.5% | $32,190 +12.9% |
| 2024 | $1,841 +0.2% | $28,500 |
| 2023 | $1,836 +22.7% | $28,500 +27.9% |
| 2022 | $1,496 +3.7% | $22,290 |
| 2021 | $1,443 +12.7% | $22,290 +16.8% |
| 2020 | $1,280 +5.1% | $19,080 |
| 2019 | $1,217 | $19,080 +15.3% |
| 2018 | $1,217 | $16,550 |
| 2017 | $1,217 +1.1% | $16,550 +7.5% |
| 2016 | $1,204 +2.1% | $15,390 |
| 2015 | $1,179 | $15,390 -13.5% |
| 2014 | $1,179 -13% | $17,790 |
| 2013 | $1,355 | $17,790 -7.8% |
| 2012 | -- | $19,290 |
| 2011 | -- | $19,290 -9.4% |
| 2010 | $1,284 +2.8% | $21,300 |
| 2009 | $1,249 -9.6% | $21,300 -9.9% |
| 2008 | $1,382 +32.4% | $23,640 |
| 2007 | $1,043 | $23,640 +35.2% |
| 2006 | $1,043 -3.7% | $17,480 |
| 2005 | $1,083 | $17,480 +14.2% |
| 2003 | -- | $15,310 +11.8% |
| 2002 | $826 +12.4% | $13,690 |
| 2001 | $735 | $13,690 |
Find assessor info on the county website
Monthly payment
Est. payment
Payment breakdown
Explore the cost of this home by adjusting the details. Changes won't be saved.Climate risks
Neighborhood: 63128
Nearby schools
Schools provided by the listing agent
- Elementary: Concord Elem. School
- Middle: Robert H. Sperreng Middle
- High: Lindbergh Sr. High
Source: MARIS. This data may not be complete. We recommend contacting the local school district to confirm school assignments for this home.
- $438,3003 bd2 ba1.6k sqft60 Lincord Dr, Saint Louis, MO 63128Off Market
- $289,6003 bd2 ba1k sqft10149 Meadowfield Ln, Saint Louis, MO 63128Off Market
- $320,6003 bd2 ba1.3k sqft10157 Meadowfield Ln, Saint Louis, MO 63128Off Market
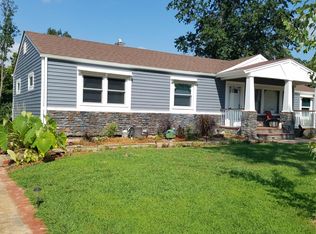
- $314,3004 bd2 ba1.3k sqft10141 Meadowfield Ln, Saint Louis, MO 63128Off Market
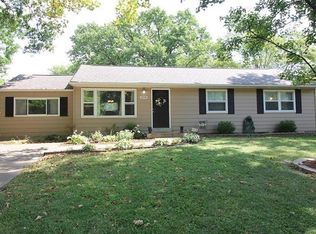
Similar homes
- $183,5002 bd2 ba1.1k sqft12587 Chardin Pl APT 4, Saint Louis, MO 63128For Sale
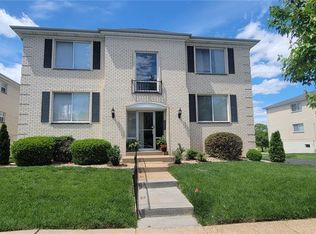
 MLS ID #26026291, Marilyn L Ferkel, Realty Executives of St. Louis. MARIS
 - $176,9002 bd2 ba1.1k sqft12586 Chardin Pl APT 4, Saint Louis, MO 63128For Sale
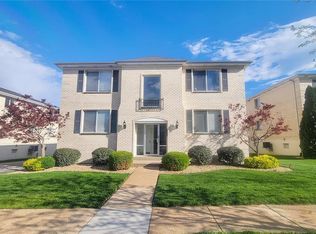 MLS ID #25076770, William Truong, Vinh Son Realty, LLC. MARIS
 - $169,9002 bd2 ba964 sqft9209 Bent Pine Ct APT F, Saint Louis, MO 63126For Sale
 MLS ID #26054816, Mike Kallogjeri, 4U Realty. MARIS
 - $189,9003 bd3 ba1.3k sqft4327 Chateau De Ville Dr, Saint Louis, MO 63129For Sale
 MLS ID #26038596, Bobby Schroeder, Keller Williams Chesterfield. MARIS
 - $115,0003 bd2 ba1.3k sqft840 Dumont Pl, Saint Louis, MO 63125For SaleMLS ID #26050313, Kellie G Meyer, LM Realty. MARIS
- $179,9002 bd2 ba941 sqft39 Kassebaum Ln APT 102, Saint Louis, MO 63129For SaleMLS ID #26040849, Ed Berberich, Wood Brothers Realty. MARIS
- $119,9003 bd1 ba1k sqft10011 Echoridge Ln APT G, Saint Louis, MO 63123For SaleMLS ID #26054269, Gregory A Hayden, LuxREco. MARIS
- $166,5002 bd2 ba929 sqft1968 Greenglen Dr APT 101, Kirkwood, MO 63122For SaleMLS ID #26049055, Shanna Hall, Hall Way Realty. MARIS
- $175,0003 bd2 ba1.3k sqft4140 Tesson St, Saint Louis, MO 63123For SaleMLS ID #25045029, Sherri L McNeely, Locals Realty, LLC. MARIS
- $150,0002 bd2 ba972 sqft3605 Tracey Rich Rd APT 3C, Saint Louis, MO 63125For SaleMLS ID #26018708, Patricia M Bianco, Coldwell Banker Realty - Gundaker. MARIS
- $123,0002 bd2 ba1k sqft4342 Forest De Ville Dr APT H, Saint Louis, MO 63129For SaleMLS ID #26036439, Jeanne Deiters, Berkshire Hathaway HomeServices Select Properties. MARIS
- $182,9003 bd2 ba1.3k sqft6778 Barnwood Dr, Hazelwood, MO 63042For SaleMLS ID #26054262, Suzanne M Matyiko, ReeceNichols Real Estate. MARIS
- $150,0002 bd2 ba868 sqft7611, Saint Louis, MO 63119For SaleMLS ID #26042519, Dan P McGrath, Compass Realty Group. MARIS
- $180,0002 bd3 ba1.1k sqft2344 Hidden Meadow Ln, Ballwin, MO 63021For SaleMLS ID #26046692, Marti L Poe, Coldwell Banker Premier Group. MARIS
- $176,0002 bd2 ba1k sqft1332 Holgate Dr Unit G3, Ballwin, MO 63021For SaleMLS ID #26046801, Durga Bolisetti, Envision Realty. MARIS
- $169,9002 bd2 ba1k sqft1034 Alpine Ridge Dr Unit G5, Ballwin, MO 63021For SaleMLS ID #26020429, Darko Mruckovski, Realty Executives of St. Louis. MARIS
- $174,9004 bd2 ba1.6k sqft5210 Ville Cecelia Ln, Hazelwood, MO 63042For SaleMLS ID #26054932, Jeanie M Wakula, Big Bend Realty LLC. MARIS
- $174,9003 bd4 ba2k sqft13573 Coliseum Dr, Chesterfield, MO 63017For SaleMLS ID #26024657, Alex Kheyfets, Aleksander Kheyfets. MARIS
- $159,9002 bd1 ba1k sqft759 Ruprecht Ave, Saint Louis, MO 63125For SaleMLS ID #26040696, Kayla J Ficker, Coldwell Banker Realty - Gundaker. MARIS
- $174,9003 bd1 ba912 sqft7740 Local Hillsboro Rd, Cedar Hill, MO 63016For SaleMLS ID #26047063, Jack Starnes, RE/MAX Best Choice St. Louis. MARIS
