Welcome to this immaculately clean and well-maintained ranch home offering over 3,000 total square feet on nearly half an acre of land. Abundant natural light streams through large windows throughout the 4-bedroom, 3-full-bath residence. The great room provides a stunning focal point with vaulted, beamed ceilings and a cozy gas insert fireplace, with convenient backyard views and access. Perfect for year-round enjoyment, the heated four-season room is situated off the kitchen and garage and also offers access to the backyard. The kitchen is designed for efficiency and space, large pantry, a built-in double oven, and ample counter space with a dedicated eat-in area. The versatile lower level is ideal for entertaining, featuring a wet bar and a separate kitchenette. Exceptional amenities include an intercom system, central vacuum throughout, an attic fan, a cedar closet, and extensive general closet space. The brick exterior is built for activity and relaxation on a large level backyard, featuring a dedicated 21x19 basketball court, a 2-car garage with a double-width driveway, and a large shed (11x15) that stays with the home. Outdoor living spaces are plentiful, with a covered front porch (10x32), a large back patio (28x24), and a lower patio (24x23). This property, originally built in 1962, offers size, turn-key condition, and a comprehensive list of desirable features.
Active under contract
Listed by: Blondin Group, Inc • Amy C Copeland • 314-304-2454
Price cut: $46K (7/6)
$590,000
56 Lincord Dr, Saint Louis, MO 63128
4beds
3,358sqft
:
Get pre-qualified$3,892/mo
Single Family Residence
Built in 1962
0.48 Acres Lot
$574,200 Zestimate®
$176/sqft
$3/mo HOA
What's special
- 91 days |
- 1,216 |
- 57 |
Zillow last checked:
Listing updated:
Listed by:
Amy C Copeland 314-304-2454,
Blondin Group, Inc
Source: MARIS,MLS#: 26024412 Originating MLS: St. Charles County Association of REALTORS
Originating MLS: St. Charles County Association of REALTORSFacts & features
Interior
Bedrooms & bathrooms
- Bedrooms: 4
- Bathrooms: 3
- Full bathrooms: 3
- Main level bathrooms: 2
- Main level bedrooms: 4
Primary bedroom
- Description: Mirror Area: 5x6
- Features: Floor Covering: Wood
- Level: Main
- Area: 182
- Dimensions: 13x14
Bedroom
- Features: Floor Covering: Wood
- Level: Main
- Area: 110
- Dimensions: 11x10
Bedroom 2
- Features: Floor Covering: Wood
- Level: Main
- Area: 144
- Dimensions: 12x12
Bedroom 3
- Features: Floor Covering: Wood
- Level: Main
- Area: 110
- Dimensions: 11x10
Primary bathroom
- Description: full bath, shower
- Features: Floor Covering: Ceramic Tile
- Level: Main
- Area: 42
- Dimensions: 7x6
Dining room
- Features: Floor Covering: Luxury Vinyl Plank
- Level: Main
- Area: 144
- Dimensions: 12x12
Great room
- Description: step down, vaulted ceilings, gas insert fireplace
- Features: Floor Covering: Carpeting
- Level: Main
- Area: 270
- Dimensions: 18x15
Kitchen
- Description: Breakfast room, eat-in kitchen, pantry
- Features: Floor Covering: Luxury Vinyl Plank
- Level: Main
- Area: 208
- Dimensions: 16x13
Kitchen
- Description: kitchenette, laundry room, eat-in area
- Features: Floor Covering: Ceramic Tile
- Level: Lower
- Area: 208
- Dimensions: 16x13
Living room
- Features: Floor Covering: Luxury Vinyl Plank
- Level: Main
- Area: 210
- Dimensions: 15x14
Office
- Features: Floor Covering: Luxury Vinyl Plank
- Level: Lower
- Area: 208
- Dimensions: 16x13
Other
- Description: 4 season room, garage access, installed heater
- Features: Floor Covering: Other
- Level: Main
- Area: 252
- Dimensions: 14x18
Other
- Description: entry, foyer, mirrored wall
- Features: Floor Covering: Ceramic Tile
- Level: Main
- Area: 48
- Dimensions: 8x6
Other
- Description: bar, entertaining area, eat-in area
- Features: Floor Covering: Carpeting, Ceramic Tile
- Level: Lower
- Area: 380
- Dimensions: 20x19
Other
- Description: bathroom, workout room
- Features: Floor Covering: Ceramic Tile
- Level: Lower
- Area: 140
- Dimensions: 20x7
Recreation room
- Description: rec area, living area, sleeping area, entertaining area
- Features: Floor Covering: Carpeting
- Level: Lower
- Area: 416
- Dimensions: 32x13
Storage
- Description: crawl space, built in shelving
- Features: Floor Covering: Concrete
- Level: Lower
- Area: 270
- Dimensions: 18x15
Utility room
- Features: Floor Covering: Concrete
- Level: Lower
- Area: 144
- Dimensions: 16x9
Heating
- Electric, Forced Air
Cooling
- Attic Fan, Ceiling Fan(s), Central Air, Electric
Appliances
- Included: Electric Cooktop, Dishwasher, Dryer, Built-In Electric Oven, Double Oven, Range Hood, Refrigerator, Oven, Washer, Washer/Dryer, Water Heater
- Laundry: In Basement, Laundry Chute, Lower Level
Features
- Bar, Beamed Ceilings, Breakfast Bar, Breakfast Room, Cedar Closet(s), Ceiling Fan(s), Center Hall Floorplan, Central Vacuum, Eat-in Kitchen, Entrance Foyer, Pantry, Separate Dining, Solid Surface Countertop(s), Sound System, Storage, Sunken Living Room, Vaulted Ceiling(s), Wet Bar, Workshop/Hobby Area
- Flooring: Carpet, Ceramic Tile, Luxury Vinyl
- Doors: Sliding Doors
- Windows: Blinds, Window Treatments
- Basement: Concrete,Crawl Space,Finished,Full,Storage Space
- Number of fireplaces: 1
- Fireplace features: Gas, Glass Doors, Great Room, Insert
Interior area
- Total structure area: 3,358
- Total interior livable area: 3,358 sqft
- Finished area above ground: 2,258
- Finished area below ground: 1,100
Video & virtual tour
Property
Parking
- Total spaces: 2
- Parking features: Attached, Garage, Garage Door Opener, Garage Faces Front, Off Street, Workshop in Garage
- Attached garage spaces: 2
Features
- Levels: One
- Patio & porch: Covered, Front Porch, Patio, Porch, Rear Porch
- Fencing: Fenced,Partial,Wood
Lot
- Size: 0.48 Acres
- Features: Back Yard, Cul-De-Sac, Few Trees, Front Yard, Garden, Landscaped, Level
Details
- Parcel number: 28L630051
- Special conditions: Standard
- Other equipment: Intercom
Construction
Type & style
- Home type: SingleFamily
- Architectural style: Ranch
- Property subtype: Single Family Residence
Materials
- Block, Brick
- Foundation: Concrete Perimeter
- Roof: Shingle
Condition
- Year built: 1962
Utilities & green energy
- Electric: 220 Volts
- Sewer: Public Sewer
- Water: Public
- Utilities for property: Cable Available, Electricity Available, Electricity Connected, Phone Available, Sewer Connected, Water Connected
Community & HOA
Community
- Features: Sidewalks, Street Lights
- Security: Security System
- Subdivision: Concord Place
HOA
- Has HOA: Yes
- Amenities included: None
- Services included: Other
- HOA fee: $35 annually
- HOA name: Lincord Drive Improvement Association
Location
- Region: Saint Louis
Financial & listing details
- Price per square foot: $176/sqft
- Tax assessed value: $445,800
- Annual tax amount: $5,382
- Date on market: 5/8/2026
- Cumulative days on market: 91 days
- Listing terms: Cash,Conventional,VA Loan
- Ownership: Private
- Electric utility on property: Yes
- Road surface type: Asphalt
Estimated market value
$574,200
$545,000 - $603,000
$3,366/mo
Price history
| Date | Event | Price |
|---|---|---|
| 7/24/2026 | Contingent | $590,000$176/sqft |
Source:  MARIS #26024412 Report a problem MARIS #26024412 Report a problem | ||
| 7/6/2026 | Price change | $590,000-7.2%$176/sqft |
Source: MARIS #26024412 Report a problem | ||
| 5/8/2026 | Listed for sale | $636,000$189/sqft |
Source: MARIS #26024412 Report a problem | ||
Public tax history
| Year | Property taxes | Tax assessment |
|---|---|---|
| 2025 | $5,382 +8.3% | $84,700 +10.8% |
| 2024 | $4,967 +0.2% | $76,470 |
| 2023 | $4,955 +11% | $76,470 +15.7% |
| 2022 | $4,465 +3.7% | $66,100 |
| 2021 | $4,307 -4.1% | $66,100 -0.7% |
| 2020 | $4,493 +11% | $66,550 |
| 2019 | $4,046 | $66,550 +21.8% |
| 2018 | $4,046 | $54,630 |
| 2017 | $4,046 +1.1% | $54,630 -8.1% |
| 2016 | $4,003 -12.7% | $59,460 |
| 2015 | $4,584 | $59,460 +14% |
| 2014 | $4,584 +14.5% | $52,160 |
| 2013 | $4,002 | $52,160 +13% |
| 2012 | -- | $46,150 |
| 2011 | -- | $46,150 -9.1% |
| 2010 | $3,060 +2.8% | $50,760 |
| 2009 | $2,976 -13.1% | $50,760 -13.3% |
| 2008 | $3,424 +13.2% | $58,570 |
| 2007 | $3,024 | $58,570 +15.6% |
| 2006 | $3,024 -3.7% | $50,650 |
| 2005 | $3,138 | $50,650 +14.8% |
| 2003 | -- | $44,130 +10.1% |
| 2002 | $2,365 +22.3% | $40,080 |
| 2001 | $1,933 | $40,080 |
Find assessor info on the county website
Monthly payment
Est. payment
Payment breakdown
Explore the cost of this home by adjusting the details. Changes won't be saved.Climate risks
Neighborhood: 63128
Nearby schools
GreatSchools rating
- 8/10Concord Elementary SchoolGrades: K-5Distance: 0.1 mi
- 7/10Robert H. Sperreng Middle SchoolGrades: 6-8Distance: 0.3 mi
- 9/10Lindbergh Sr. High SchoolGrades: 9-12Distance: 0.6 mi
Schools provided by the listing agent
- Elementary: Concord Elem. School
- Middle: Robert H. Sperreng Middle
- High: Lindbergh Sr. High
Source: MARIS. This data may not be complete. We recommend contacting the local school district to confirm school assignments for this home.
- $441,9003 bd2 ba1.6k sqft60 Lincord Dr, Saint Louis, MO 63128Off Market
- $363,9002 bd2 ba1.8k sqft52 Lincord Dr, Saint Louis, MO 63128Off Market
- $469,2004 bd2 ba2.4k sqft48 Lincord Dr, Saint Louis, MO 63128Off Market
- $409,8003 bd1 ba1.6k sqft59 Lincord Dr, Saint Louis, MO 63128Off Market
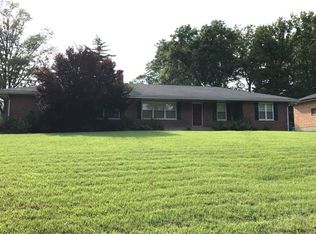
- $173,9003 bd2 ba1.4k sqft10174 Sakura Dr, Saint Louis, MO 63128For Sale
- $--5 bd4 ba3.7k sqft63 Lincord Dr, Saint Louis, MO 63128Sold
- $365,8003 bd1 ba1.6k sqft55 Lincord Dr, Saint Louis, MO 63128Off Market
- $302,0003 bd2 ba1.6k sqft44 Lincord Dr, Saint Louis, MO 63128Off Market
A local agent can set up tours, give advice and negotiate with sellers.
A local lender can help you make sure your offer is ready when you are.
Similar homes
- $475,0003 bd3 ba2.6k sqft10050 Kalinda Ln, Saint Louis, MO 63128For Sale
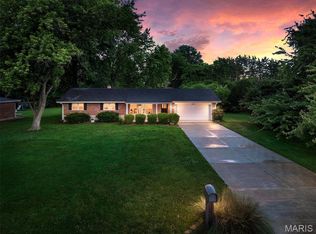
 MLS ID #26025658, Jim Potterfield, RE/MAX Results. MARIS
 - $475,0004 bd3 ba2.1k sqft1414 Grant Rd, Saint Louis, MO 63119For Sale
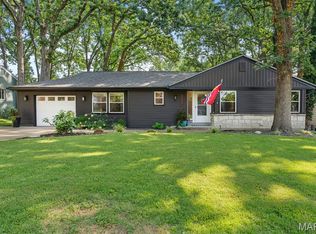 MLS ID #26048589, Joel E Svoboda, RedKey Realty Leaders Circa. MARIS
 - $550,0005 bd3 ba2.4k sqft800 E Essex Ave, Saint Louis, MO 63122For Sale
 MLS ID #26048099, Brian McClain, Kirkwood Real Estate. MARIS
 - $439,9993 bd3 ba2k sqft4706 Butler Hill Rd, Saint Louis, MO 63128For Sale
 MLS ID #26035427, Valerie K Logaglio, Equity Missouri LLC. MARIS
 - $555,0003 bd3 ba2.8k sqft1444 Ronald Dr, Saint Louis, MO 63119For SaleMLS ID #26040922, Kat S Johnson, EXP Realty, LLC. MARIS
- $559,0003 bd3 ba3.4k sqft358 Ridgemeadow Dr, Chesterfield, MO 63017For SaleMLS ID #26047872, Vivian J Regna, Gateway Real Estate. MARIS
- $545,0004 bd4 ba4.1k sqft2910 Championship Blvd, Saint Louis, MO 63129For SaleMLS ID #26045859, Tammy A Hines, Tammy Mitchell Hines & Co.. MARIS
- $630,0005 bd4 ba3.2k sqft790 Villa Gran Way, Fenton, MO 63026For SaleMLS ID #26019132, Kim A Anderson, Berkshire Hathaway HomeServices Select Properties. MARIS
- $365,0004 bd3 ba1.9k sqft5241 Brass Lantern Pl, Saint Louis, MO 63128For SaleMLS ID #26028484, Catherine A Pfeiffer, Vancil Brothers Realty. MARIS
- $635,0005 bd3 ba3.1k sqft2344 Camberwell Dr, Saint Louis, MO 63131For SaleMLS ID #26047000, Carole M Bernsen, Coldwell Banker Realty - Gundaker. MARIS
- $574,9005 bd3 ba3.2k sqft16806 Clayton Rd, Ballwin, MO 63011For SaleMLS ID #26049425, Suresh Maddi, Worth Clark Realty. MARIS
- $624,9004 bd4 ba2.5k sqft8 Balcon Est, Saint Louis, MO 63141For SaleMLS ID #11873004, Gloria Lu, Your Home Sold Guaranteed Realty. My State MLS
- $510,0005 bd4 ba3k sqft2221 Levin Crest Ln, Dupo, IL 62239For SaleMLS ID #26047932, Brenda M Chandler, Property Peddler, Inc. MARIS
- $529,9004 bd2 ba2k sqft113 High Valley Dr, Chesterfield, MO 63017For SaleMLS ID #26036491, James R Moll, Coldwell Banker Realty - Gundaker. MARIS
- $650,0004 bd4 ba2.3k sqft7040 Christopher Dr, Saint Louis, MO 63129For SaleMLS ID #26041877, Christina M Strait, Strait Realty. MARIS
- $550,0004 bd3 ba2.8k sqft21 W Waymire Ave, Saint Louis, MO 63119For SaleMLS ID #26025145, Anne Callaway, Realty One Group Trifecta. MARIS
- $510,0004 bd4 ba2.7k sqft4701 Idecker Pl, Saint Louis, MO 63129For SaleMLS ID #26038997, Cheryl R Carosone, Campbell House & Home. MARIS
- $579,9003 bd4 ba4.8k sqft4352 Rock Island Rd, Arnold, MO 63010For SaleMLS ID #26039566, Susan J Raimondo, Keller Williams Realty St. Louis. MARIS
- $660,0004 bd4 ba3.5k sqft826 Summit Glen Ct, Fenton, MO 63026For SaleMLS ID #26046807, Kelli A Michels, Dalba Realty, LLC. MARIS
- $480,0004 bd3 ba2.4k sqft22 La Gorce Dr, Chesterfield, MO 63017For SaleMLS ID #26048245, Nash Abdulla, Keller Williams Chesterfield. MARIS
