Stop trying to squeeze your life into a cramped Webster bungalow and discover the grand-scale, turn-key luxury waiting for you at 21 W Waymire Avenue. Built in 2004, this pristine 2,821-square-foot residence offers a level of space and modern infrastructure that older historic homes simply cannot match, all while keeping you within the coveted Webster Groves School District and just a mile from downtown. From the moment you step inside the two-story entrance foyer, you are greeted by soaring lines, a magnificent two-story great room, and floor-to-ceiling windows that flood the home with natural light. The highly functional layout features 4 bedrooms and 2.5 bathrooms, highlighting a sprawling main-floor primary suite en-suite that serves as a private penthouse sanctuary complete with its own dedicated sitting room/office. The designer kitchen flows effortlessly into a breakfast room and a cozy vaulted hearth room anchored by a gas fireplace, making it perfect for both daily living and effortless entertaining. Forget the dreaded tiny closets and cramped shared spaces of yesteryear; here you’ll enjoy walk-in closets, main floor laundry, a private, fully-fenced backyard with a patio, and an attached 2-car garage. To top it off, the massive, unfinished basement features a deep 9-foot pour and a rough-in for a bathroom, offering boundless potential to expand your living area down the road. Why settle for less space, zero storage, and endless fixer-upper projects when you can secure this smart, space-forward alternative and keep your equity?
Active under contract
Listed by: Realty One Group Trifecta • Anne Callaway • 636-544-0648
Price cut: $25K (7/9)
$550,000
21 W Waymire Ave, Saint Louis, MO 63119
4beds
2,821sqft
Single Family Residence
Built in 2004
8,681 Square Feet Lot
$-- Zestimate®
$195/sqft
$-- HOA
What's special
Walk-in closetsPrivate penthouse sanctuarySoaring linesBreakfast roomMain floor laundryTwo-story entrance foyerMagnificent two-story great room
- 132 days
- 2,067
- 132
Likely to sell faster than
Zillow last checked:
Listing updated:
Listed by:
Anne Callaway 636-544-0648,
Realty One Group Trifecta,
Chad Elledge 636-795-6279,
Realty One Group Trifecta
Source: MARIS,MLS#: 26025145 Originating MLS: St. Charles County Association of REALTORS
Originating MLS: St. Charles County Association of REALTORSFacts & features
Interior
Bedrooms & bathrooms
- Bedrooms: 4
- Bathrooms: 3
- Full bathrooms: 2
- 1/2 bathrooms: 1
- Main level bathrooms: 2
- Main level bedrooms: 1
Heating
- Forced Air, Natural Gas
Cooling
- Central Air, Electric
Appliances
- Included: Refrigerator
Features
- Breakfast Room, Double Vanity, Eat-in Kitchen, Kitchen Island, Open Floorplan, Separate Dining, Separate Shower, Two Story Entrance Foyer, Vaulted Ceiling(s), Walk-In Closet(s)
- Basement: Full,Sump Pump,Unfinished
- Number of fireplaces: 1
- Fireplace features: Gas
Interior area
- Total structure area: 2,821
- Total interior livable area: 2,821 sqft
- Finished area above ground: 2,821
Property
Parking
- Total spaces: 2
- Parking features: Garage - Attached
- Attached garage spaces: 2
Features
- Levels: Two
- Patio & porch: Patio
Lot
- Size: 8,681 Square Feet
- Features: Back Yard
Details
- Additional structures: Shed(s)
- Parcel number: 22K441753
- Special conditions: Standard
Construction
Type & style
- Home type: SingleFamily
- Architectural style: Traditional
- Property subtype: Single Family Residence
Materials
- Brick Veneer, Vinyl Siding
Condition
- Year built: 2004
Utilities & green energy
- Electric: Other
- Sewer: Public Sewer
- Water: Public
- Utilities for property: Natural Gas Available
Community & HOA
Community
- Subdivision: Waymire Sub
HOA
- Has HOA: No
Location
- Region: Saint Louis
Financial & listing details
- Price per square foot: $195/sqft
- Tax assessed value: $640,200
- Annual tax amount: $7,829
- Date on market: 5/1/2026
- Cumulative days on market: 133 days
- Listing terms: Cash,Conventional,FHA,VA Loan
- Ownership: Private
Estimated market value
Not available
Estimated sales range
Not available
Not available
Price history
| Date | Event | Price |
|---|---|---|
| 8/23/2026 | Contingent | $550,000$195/sqft |
Source:  MARIS #26025145 Report a problem MARIS #26025145 Report a problem | ||
| 7/9/2026 | Price change | $550,000-4.3%$195/sqft |
Source: MARIS #26025145 Report a problem | ||
| 6/15/2026 | Price change | $575,000-1.7%$204/sqft |
Source: MARIS #26025145 Report a problem | ||
| 6/2/2026 | Price change | $585,000-2.5%$207/sqft |
Source: MARIS #26025145 Report a problem | ||
| 5/11/2026 | Price change | $599,999-3.8%$213/sqft |
Source: MARIS #26025145 Report a problem | ||
| 5/1/2026 | Listed for sale | $624,000+13.5%$221/sqft |
Source: MARIS #26025145 Report a problem | ||
| 12/5/2024 | Sold | -- |
Source: MARIS #24045766 Report a problem | ||
| 11/4/2024 | Pending sale | $550,000$195/sqft |
Source: MARIS #24045766 Report a problem | ||
| 11/2/2024 | Price change | $550,000-4.3%$195/sqft |
Source: MARIS #24045766 Report a problem | ||
| 10/21/2024 | Price change | $575,000-2.5%$204/sqft |
Source: MARIS #24045766 Report a problem | ||
| 10/9/2024 | Price change | $590,000-0.8%$209/sqft |
Source: MARIS #24045766 Report a problem | ||
| 9/5/2024 | Price change | $595,000-4.8%$211/sqft |
Source: MARIS #24045766 Report a problem | ||
| 8/6/2024 | Price change | $625,000-3.8%$222/sqft |
Source: MARIS #24045766 Report a problem | ||
| 7/19/2024 | Listed for sale | $650,000+137.7%$230/sqft |
Source: MARIS #24045766 Report a problem | ||
| 4/24/2024 | Sold | -- |
Source: MARIS #23073388 Report a problem | ||
| 1/2/2020 | Sold | -- |
Source: Public Record Report a problem | ||
| 10/22/2019 | Price change | $273,453+0.2%$97/sqft |
Source: Auction.com Report a problem | ||
| 10/20/2019 | Price change | $272,820+0.2%$97/sqft |
Source: Auction.com Report a problem | ||
| 10/17/2019 | Price change | $272,263+0.2%$97/sqft |
Source: Auction.com Report a problem | ||
| 10/15/2019 | Price change | $271,805+0.3%$96/sqft |
Source: Auction.com Report a problem | ||
| 10/11/2019 | Price change | $270,973-1.2%$96/sqft |
Source: Auction.com Report a problem | ||
| 10/9/2019 | Price change | $274,2390%$97/sqft |
Source: Auction.com Report a problem | ||
| 10/8/2019 | Price change | $274,269$97/sqft |
Source: Auction.com Report a problem | ||
| 10/4/2019 | Listed for sale | -- |
Source: Auction.com Report a problem | ||
| 6/4/2004 | Sold | -- |
Source: Public Record Report a problem | ||
Public tax history
| Year | Property taxes | Tax assessment |
|---|---|---|
| 2025 | $7,829 +17.7% | $121,640 +27% |
| 2024 | $6,651 +0.5% | $95,760 |
| 2023 | $6,618 +0.6% | $95,760 +8.4% |
| 2022 | $6,576 +0.3% | $88,370 |
| 2021 | $6,554 -2.4% | $88,370 +4.7% |
| 2020 | $6,717 +1.9% | $84,400 |
| 2019 | $6,595 | $84,400 +13.9% |
| 2018 | $6,595 | $74,120 |
| 2017 | $6,595 +0.7% | $74,120 +25.4% |
| 2016 | $6,550 +19.8% | $59,130 |
| 2015 | $5,468 | $59,130 -12.8% |
| 2014 | $5,468 -15.5% | $67,810 |
| 2013 | $6,471 | $67,810 -4.3% |
| 2012 | -- | $70,860 |
| 2011 | -- | $70,860 +13.8% |
| 2010 | $5,600 +12.1% | $62,250 |
| 2009 | $4,994 -8.7% | $62,250 -13.1% |
| 2008 | $5,468 +7.8% | $71,650 |
| 2007 | $5,070 | $71,650 +19.7% |
| 2006 | $5,070 +0% | $59,870 |
| 2005 | $5,068 | $59,870 |
Find assessor info on the county website
Monthly payment
Est. payment
Payment breakdown
Explore the cost of this home by adjusting the details. Changes won't be saved.Climate risks
Neighborhood: 63119
Nearby schools
Schools provided by the listing agent
- Elementary: Givens Elem.
- Middle: Hixson Middle
- High: Webster Groves High
Source: MARIS. This data may not be complete. We recommend contacting the local school district to confirm school assignments for this home.
Similar homes
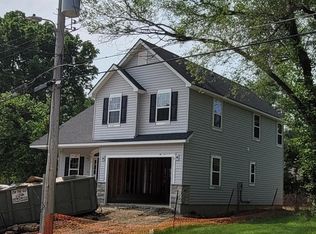
- $555,0003 bd3 ba2.8k sqft1444 Ronald Dr, Saint Louis, MO 63119For Sale

 MLS ID #26040922, Kat S Johnson, EXP Realty, LLC. MARIS
 - $550,0004 bd3 ba2.5k sqft9145 Missy Ct, Saint Louis, MO 63123For Sale
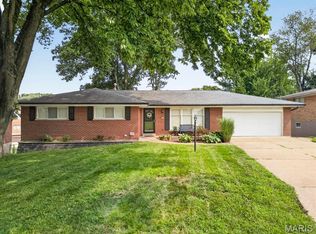 MLS ID #26050895, Sally M Harris, Berkshire Hathaway HomeServices Select Properties. MARIS
 - $549,9005 bd4 ba2.3k sqft4662 Britcastle Dr, Saint Louis, MO 63128For Sale
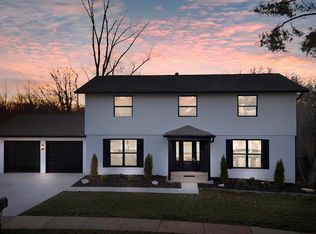 MLS ID #26057477, Dave E Heaton, Keller Williams Realty St. Louis. MARIS
 - $424,9004 bd3 ba2.4k sqft7501 Suffolk Ave, Saint Louis, MO 63119For Sale
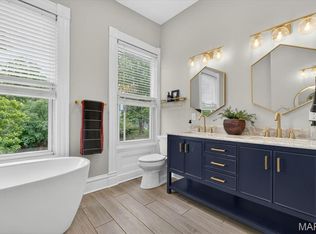 MLS ID #26052594, Mona Parsley, EXP Realty, LLC. MARIS
 - $529,9004 bd4 ba3.1k sqft13116 Huntercreek Ridge Rd, Saint Louis, MO 63131For SaleMLS ID #26050736, Courtney J Callahan, Keller Williams Chesterfield. MARIS
- $525,0004 bd3 ba2.6k sqft14529 Brittania Dr, Chesterfield, MO 63017For SaleMLS ID #25069195, Brittany N Peterson, Worth Clark Realty. MARIS
- $465,0004 bd3 ba2k sqft900 Dwyer Ave, Saint Louis, MO 63122For SaleMLS ID #26049247, Stayce R Mayfield, Redfin Corporation. MARIS
- $519,9004 bd4 ba3.3k sqft567 Brook Meadow Dr, Ballwin, MO 63021For SaleMLS ID #26037018, Jessie A Humphreys, Keller Williams Chesterfield. MARIS
- $499,0005 bd3 ba2.1k sqft9 Modoc Trl, Saint Louis, MO 63122For SaleMLS ID #26028213, Sam Medeiros, Worth Clark Realty. MARIS
- $549,9003 bd3 ba2.3k sqft8718 D Rd, Waterloo, IL 62298For SaleMLS ID #26048378, Lisa A Meegan, eXp Realty. MARIS
- $540,0004 bd4 ba2.7k sqft1348 Richland Meadows Dr, Ballwin, MO 63021For SaleMLS ID #26034971, Mark & Neil Gellman, EXP Realty, LLC. MARIS
- $595,0004 bd3 ba2.8k sqft631 Golfview Dr, Ballwin, MO 63011For SaleMLS ID #26052450, Kara C McGhee, Berkshire Hathaway HomeServices Select Properties. MARIS
- $410,0004 bd3 ba2.5k sqft2902 Flameglow Dr, Saint Louis, MO 63129For SaleMLS ID #26057353, Jordan B Cooper, Exit Elite Realty. MARIS
- $680,0003 bd3 ba2.8k sqft1435 Andrew Dr, Saint Louis, MO 63122For SaleMLS ID #26043791, Jennifer W Cox, Worth Clark Realty. MARIS
- $498,4504 bd3 ba2.5k sqft175 Beacon Point Ln, Grover, MO 63040For SaleMLS ID #26047890, Jan Kosmal, RedKey Realty Leaders. MARIS
- $475,0003 bd3 ba2.7k sqft4033 Cleveland Ave, Saint Louis, MO 63110For SaleMLS ID #26037573, Trish Wolf, EXP Realty, LLC. MARIS
- $545,0005 bd4 ba3.6k sqft343 Ridge Trail Dr, Chesterfield, MO 63017For SaleMLS ID #26037570, Jason D Cooper, Compass Realty Group. MARIS
- $585,0004 bd3 ba2.3k sqft56 High Trails Dr, Eureka, MO 63025For SaleMLS ID #26046811, Brandon N Chapman, Bespoke Realty Group. MARIS
- $625,0004 bd3 ba2.7k sqft804 Autumn Rise Ln, Columbia, IL 62236For SaleMLS ID #26052668, Rebecca M DeMond, RE/MAX Preferred. MARIS
