Welcome home to this beautifully updated, all-brick Ranch nestled on a quiet, picturesque street in the heart of highly desirable Warson Woods. Offering nearly 3,000 SF of finished living space, this special home blends timeless character, thoughtful updates, inviting gathering spaces, and an exceptional neighborhood lifestyle.
Mature shade trees, lush landscaping, beautiful gardens, and a charming covered front porch create a warm first impression. Inside, the light-filled open floor plan showcases original hardwood floors, crown molding, built-in bookcases, and a classic wood-burning fireplace. The welcoming family room flows into the dining area and NEW kitchen, featuring custom cabinetry, quartz countertops, stainless steel appliances, a wine/beverage refrigerator, floor-to-ceiling pantry, luxury flooring, and a versatile movable island.
Main level living includes 3 bedrooms and 1.5 baths, including a comfortable primary suite with dual closets and a private ensuite powder bath. For those who prefer hardwood, original hardwood flooring is visible beneath the bedroom carpeting in the closets; condition of the covered flooring is unknown. The finished lower level adds exceptional flexibility with a spacious family/TV room, nostalgic Mid-Century Modern bar, another full bath, office or sleeping area, dedicated laundry room, and abundant storage.
Outdoor living is truly special, with a screened-in porch, two-tier deck with included gas grill, fire pit, gardens, and fully fenced backyard. A private gate provides direct access to Royal Oak Park, with the Warson Woods pool, tennis courts, playground, pavilion, and green spaces just beyond your backyard.
Extensively updated and meticulously maintained, improvements include a new roof, HVAC system, kitchen, carpeting, paint, retaining wall, professional landscaping, and updated bathrooms.
Most of all, this home offers the Warson Woods lifestyle—where children ride bikes, neighbors wave hello, evening walks are part of the routine, and parks, schools, shopping, restaurants, and everyday conveniences are close at hand.
More than a home, this is a place to put down roots, gather with family and friends, and enjoy the simple pleasures of everyday life in one of St. Louis' most cherished communities.
Active
Listed by: Worth Clark Realty • Jennifer W Cox • 314-517-7584
Price cut: $29K (8/19)
$680,000
1435 Andrew Dr, Saint Louis, MO 63122
3beds
2,822sqft
Single Family Residence
Built in 1950
8,751 Square Feet Lot
$-- Zestimate®
$241/sqft
$-- HOA
What's special
Classic wood-burning fireplaceFully fenced backyardNostalgic mid-century modern barScreened-in porchBeautifully updated all-brick ranchQuartz countertopsLush landscaping
- 47 days
- 3,494
- 151
Zillow last checked:
Listing updated:
Listed by:
Jennifer W Cox 314-517-7584,
Worth Clark Realty
Source: MARIS,MLS#: 26043791 Originating MLS: St. Louis Association of REALTORS
Originating MLS: St. Louis Association of REALTORSFacts & features
Interior
Bedrooms & bathrooms
- Bedrooms: 3
- Bathrooms: 3
- Full bathrooms: 2
- 1/2 bathrooms: 1
- Main level bathrooms: 2
- Main level bedrooms: 3
Heating
- Forced Air
Cooling
- Attic Fan, Ceiling Fan(s), Central Air
Appliances
- Included: ENERGY STAR Qualified Appliances, Stainless Steel Appliance(s), Dishwasher, Disposal, Dryer, Ice Maker, Microwave, Convection Oven, Electric Oven, Range Hood, Built-In Electric Range, Refrigerator, Washer, Wine Refrigerator, Bar Fridge
- Laundry: Laundry Chute, Laundry Room, Lower Level, Sink
Features
- Flooring: Carpet, Ceramic Tile, Combination, Concrete, Hardwood, Luxury Vinyl, Slate, Tile
- Basement: Partially Finished,Full,Sleeping Area,Storage Space
- Number of fireplaces: 1
- Fireplace features: Living Room, Wood Burning
Interior area
- Total structure area: 2,822
- Total interior livable area: 2,822 sqft
- Finished area above ground: 1,822
- Finished area below ground: 1,000
Property
Parking
- Total spaces: 2
- Parking features: Garage - Attached
- Attached garage spaces: 2
Features
- Levels: One
- Patio & porch: Covered, Deck, Enclosed, Front Porch, Patio, Porch, Rear Porch, Screened
- Exterior features: Barbecue, Fire Pit, Garden, Private Entrance, Private Yard
- Pool features: Community
- Fencing: Back Yard,Fenced,Full,Gate
- Has view: Yes
- View description: Garden, Park/Greenbelt, Trees/Woods
Lot
- Size: 8,751 Square Feet
- Features: Adjoins Common Ground, Back Yard
Details
- Parcel number: 22L430196
- Special conditions: Standard
Construction
Type & style
- Home type: SingleFamily
- Architectural style: Colonial,Contemporary,Craftsman,English,Historic,Modern,Ranch,Traditional
- Property subtype: Single Family Residence
Materials
- Brick
- Roof: Architectural Shingle
Condition
- Year built: 1950
Utilities & green energy
- Electric: Ameren
- Sewer: Public Sewer
- Water: Public
- Utilities for property: Electricity Connected, Natural Gas Connected, Sewer Connected, Water Connected
Community & HOA
Community
- Features: Park, Playground, Pool, Sidewalks, Street Lights, Tennis Court(s)
- Subdivision: Manchester Forest Resubd
HOA
- Has HOA: No
Location
- Region: Saint Louis
Financial & listing details
- Price per square foot: $241/sqft
- Tax assessed value: $496,000
- Annual tax amount: $5,759
- Date on market: 7/23/2026
- Cumulative days on market: 47 days
- Listing terms: Cash,Conventional,VA Loan
- Ownership: Private
- Electric utility on property: Yes
Estimated market value
Not available
Estimated sales range
Not available
Not available
Price history
| Date | Event | Price |
|---|---|---|
| 8/19/2026 | Price change | $680,000-4.1%$241/sqft |
Source:  MARIS #26043791 Report a problem MARIS #26043791 Report a problem | ||
| 8/12/2026 | Price change | $709,000-2.2%$251/sqft |
Source: MARIS #26043791 Report a problem | ||
| 7/23/2026 | Listed for sale | $725,000$257/sqft |
Source: MARIS #26043791 Report a problem | ||
| 2/13/2007 | Sold | -- |
Source: Public Record Report a problem | ||
| 7/6/1999 | Sold | -- |
Source: Public Record Report a problem | ||
Public tax history
| Year | Property taxes | Tax assessment |
|---|---|---|
| 2025 | $5,759 +14% | $94,250 +23.1% |
| 2024 | $5,050 +0.5% | $76,580 |
| 2023 | $5,026 -7.8% | $76,580 -1% |
| 2022 | $5,448 +0.5% | $77,390 |
| 2021 | $5,423 -1.1% | $77,390 +6.7% |
| 2020 | $5,481 +1.5% | $72,550 |
| 2019 | $5,401 | $72,550 +12.9% |
| 2018 | $5,401 | $64,240 |
| 2017 | $5,401 +0.6% | $64,240 +0% |
| 2016 | $5,366 -5.1% | $64,220 |
| 2015 | $5,654 | $64,220 +8.2% |
| 2014 | $5,654 +4.2% | $59,340 |
| 2013 | $5,427 | $59,340 +2.9% |
| 2012 | -- | $57,650 |
| 2011 | -- | $57,650 -9.9% |
| 2010 | $5,341 +13% | $63,980 |
| 2009 | $4,727 +11.7% | $63,980 +8.3% |
| 2008 | $4,232 -0.3% | $59,050 |
| 2007 | $4,244 | $59,050 +9.9% |
| 2006 | $4,244 +0.1% | $53,720 |
| 2005 | $4,239 +44.6% | $53,720 +20.4% |
| 2003 | $2,932 +0.3% | $44,610 +12.7% |
| 2002 | $2,925 +8.3% | $39,570 |
| 2001 | $2,701 | $39,570 |
Find assessor info on the county website
Monthly payment
Est. payment
Payment breakdown
Explore the cost of this home by adjusting the details. Changes won't be saved.Climate risks
Neighborhood: 63122
Nearby schools
Schools provided by the listing agent
- Elementary: Hudson Elem.
- Middle: Hixson Middle
- High: Webster Groves High
Source: MARIS. This data may not be complete. We recommend contacting the local school district to confirm school assignments for this home.
Similar homes
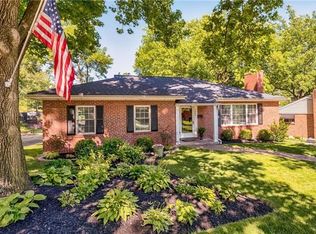
- $700,0004 bd4 ba3.3k sqft2308 Saint Clair Ave, Saint Louis, MO 63144For Sale

 MLS ID #26031350, Karen Hoemeke, Coldwell Banker Premier Group. MARIS
 - $465,0004 bd3 ba2k sqft900 Dwyer Ave, Saint Louis, MO 63122For Sale
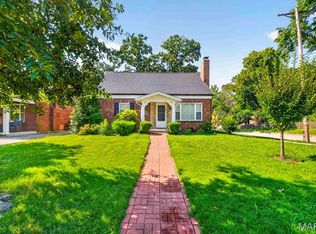 MLS ID #26049247, Stayce R Mayfield, Redfin Corporation. MARIS
 - $744,9005 bd3 ba2.9k sqft11728 Claychester Dr, Saint Louis, MO 63131For Sale
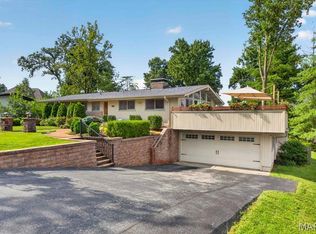 MLS ID #26052776, Emily A Rafferty, Compass Realty Group. MARIS
 - $540,0003 bd1 ba1.5k sqft419 S Van Buren Ave, Saint Louis, MO 63122For Sale
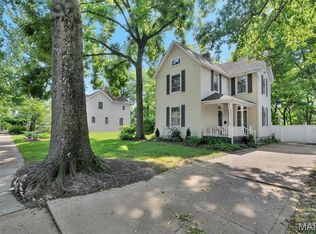 MLS ID #26052041, Jason D Cooper, Compass Realty Group. MARIS
 - $795,0004 bd4 ba3.1k sqft8 Haven View Dr, Saint Louis, MO 63141For SaleMLS ID #26054705, Andrew W Dielmann, Dielmann Sotheby's International Realty. MARIS
- $549,9005 bd4 ba2.3k sqft4662 Britcastle Dr, Saint Louis, MO 63128For SaleMLS ID #26057477, Dave E Heaton, Keller Williams Realty St. Louis. MARIS
- $555,0003 bd3 ba2.8k sqft1444 Ronald Dr, Saint Louis, MO 63119For SaleMLS ID #26040922, Kat S Johnson, EXP Realty, LLC. MARIS
- $699,0003 bd4 ba2.4k sqft7117 Northmoor Dr, Saint Louis, MO 63105For SaleMLS ID #26039166, Jim Manning, Three Doors LLC. MARIS
- $499,0005 bd3 ba2.1k sqft9 Modoc Trl, Saint Louis, MO 63122For SaleMLS ID #26028213, Sam Medeiros, Worth Clark Realty. MARIS
- $679,9004 bd3 ba3.6k sqft15706 Heathercroft Dr, Chesterfield, MO 63017For SaleMLS ID #26052880, Kim M Evans, Coldwell Banker Realty - Gundaker. MARIS
- $550,0004 bd3 ba2.5k sqft9145 Missy Ct, Saint Louis, MO 63123For SaleMLS ID #26050895, Sally M Harris, Berkshire Hathaway HomeServices Select Properties. MARIS
- $675,0005 bd4 ba3.3k sqft184 Gunston Hall Ct, Chesterfield, MO 63017For SaleMLS ID #26055713, Suzanne M Matyiko, ReeceNichols Real Estate. MARIS
- $499,9004 bd2 ba2k sqft35 Wildwood Ln, Saint Louis, MO 63122For SaleMLS ID #26046604, John F Williams, MORE, REALTORS. MARIS
- $824,9004 bd3 ba2.8k sqft11631 Fallbrook Dr, Saint Louis, MO 63131For SaleMLS ID #26047983, Brandyn A Chambers, Platinum Realty of St. Louis. MARIS
- $925,0005 bd3 ba2.9k sqft15 Ladue Rdg, Saint Louis, MO 63124For SaleMLS ID #25072817, Mark & Neil Gellman, EXP Realty, LLC. MARIS
- $695,0003 bd3 ba2.8k sqft5250 Wilson Ave, Saint Louis, MO 63110For SaleMLS ID #26020504, Andrew Hannigan, Keller Williams Chesterfield. MARIS
- $464,9003 bd3 ba2.2k sqft81 Heatherbrook Ln, Saint Louis, MO 63122For SaleMLS ID #26039212, Karen M Boelling, Magnolia Real Estate. MARIS
- $549,9003 bd3 ba2.7k sqft12 Winslow Ln, Saint Louis, MO 63131For SaleMLS ID #26008503, Kate P Thompson, Coldwell Banker Realty - Gundaker West Regional. MARIS
- $459,8974 bd3 ba2.4k sqft11706 Doverhill Dr, Saint Louis, MO 63128For SaleMLS ID #26055208, Donna L Flamm, Gateway Real Estate. MARIS
- $930,0003 bd3 ba3.2k sqft2 Middlebrook Ln, Saint Louis, MO 63141For SaleMLS ID #26049215, Sabrina Robb, Compass Realty Group. MARIS
