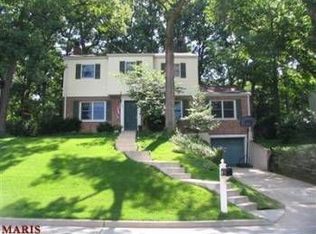
Welcome to 81 Heatherbrook Lane, a charming bungalow in the desirable Osage Hills neighborhood, Greenbriar Country Club surrounds this walkable neighborhood.
Inside, formal living and dining rooms feature beautiful hardwood floors and plenty of natural character. The main level also offers a bedroom—perfect for guests, a home office, or one-level living—along with a convenient half bath. The kitchen opens to a spacious family room with vaulted ceilings, custom built-in bookcases, and a gas fireplace. Just beyond, sliding doors lead to an expansive, freshly painted deck overlooking the private backyard, creating an ideal setting for entertaining or relaxing outdoors.
Upstairs, primary suite features a private bath and walk-in closets, while an additional bedroom enjoys its own full bath. The second-floor laundry adds an extra layer of convenience.
The finished lower level offers even more living space with newer carpet and a dry bar, ready for movie nights, game days, or entertaining. A generous amount of storage and a dedicated workshop area.
Outside, enjoy updated landscaping, a two-car garage with a large wrap around deck for outdoor living.
Many recent improvements: freshly painted, newer roof with transferable warranty, freshly cleaned windows, gutters, interior paint, and a newly sealed driveway.
81 Heatherbrook Lane offers the perfect blend of charm, comfort, and convenience in a sought-after location. Close to the highway access on 270 for any commute, Home Goods, Target and many more stores just down Big Bend! This one is not to be missed!
Active
Listed by: Dielmann Sotheby's International Realty • Rachel Sokolich • 314-640-1780
$449,900
81 Heatherbrook Ln, Saint Louis, MO 63122
3beds
2,212sqft
Single Family Residence
Built in 1949
696 Square Feet Lot
$477,300 Zestimate®
$203/sqft
$3/mo HOA
What's special
Gas fireplaceTwo-car garagePrivate backyardCovered front porchBeautiful hardwood floorsUpdated kitchenNewly sealed driveway
- 7 days
- 144
- 12
Likely to sell faster than
Zillow last checked:
Listing updated:
Listed by:
Rachel Sokolich 314-640-1780,
Dielmann Sotheby's International Realty
Source: MARIS,MLS#: 26063630 Originating MLS: St. Louis Association of REALTORS
Originating MLS: St. Louis Association of REALTORSFacts & features
Interior
Bedrooms & bathrooms
- Bedrooms: 3
- Bathrooms: 3
- Full bathrooms: 2
- 1/2 bathrooms: 1
- Main level bathrooms: 1
- Main level bedrooms: 1
Bedroom
- Features: Floor Covering: Carpeting
- Level: First
Bathroom
- Features: Floor Covering: Wood
- Level: Second
Bathroom
- Features: Floor Covering: Wood
- Level: Second
Dining room
- Features: Floor Covering: Wood
Family room
- Features: Floor Covering: Carpeting
- Level: First
Kitchen
- Features: Floor Covering: Ceramic Tile
Heating
- Has Heating (Unspecified Type)
Cooling
- Central Air, Electric, Zoned
Appliances
- Included: Dishwasher, Disposal, Dryer, Built-In Gas Oven, Free-Standing Gas Range, Refrigerator, Washer/Dryer, Water Heater
- Laundry: 2nd Floor
Features
- Bookcases, Built-in Features, Crown Molding, Dry Bar, Kitchen Island, See Remarks, Separate Dining, Storage, Vaulted Ceiling(s), Walk-In Closet(s), Workshop/Hobby Area
- Flooring: Carpet, Ceramic Tile, Wood
- Doors: Panel Door(s), Sliding Doors
- Basement: Concrete,Partially Finished,Full,Storage Space
- Number of fireplaces: 2
- Fireplace features: Den, Gas, Living Room, Wood Burning
Interior area
- Total structure area: 2,212
- Total interior livable area: 2,212 sqft
- Finished area above ground: 2,067
- Finished area below ground: 145
Video & virtual tour
Property
Parking
- Total spaces: 2
- Parking features: Asphalt, Attached, Garage Faces Side, Off Street, Private
- Attached garage spaces: 2
Features
- Levels: Two
- Patio & porch: Deck, Front Porch, See Remarks, Wrap Around
- Exterior features: Private Entrance
- Fencing: Partial
- Has view: Yes
- View description: Neighborhood
Lot
- Size: 696 Square Feet
- Dimensions: 70 x 100
- Features: Interior Lot, Near Golf Course
Details
- Parcel number: 240240675
- Special conditions: Standard
Construction
Type & style
- Home type: SingleFamily
- Architectural style: Bungalow
- Property subtype: Single Family Residence
Materials
- Concrete, Frame
- Foundation: Concrete Perimeter
- Roof: Architectural Shingle
Condition
- Year built: 1949
Utilities & green energy
- Electric: 220 Volts
- Sewer: Public Sewer
- Water: Public
- Utilities for property: Cable Available, Electricity Connected, Natural Gas Connected, Sewer Connected, Water Connected
Community & HOA
Community
- Subdivision: Osage Hills Sec D
HOA
- Has HOA: No
- HOA fee: $30 annually
Location
- Region: Saint Louis
Financial & listing details
- Price per square foot: $203/sqft
- Tax assessed value: $494,000
- Annual tax amount: $5,301
- Date on market: 10/9/2026
- Cumulative days on market: 7 days
- Listing terms: Cash,Conventional,Private
- Ownership: Private
- Electric utility on property: Yes
Estimated market value
$477,300
$453,000 - $501,000
$3,072/mo
Price history
| Date | Event | Price |
|---|---|---|
| 10/24/2026 | Listed for sale | $449,900$203/sqft |
Source:  MARIS #26063630 Report a problem MARIS #26063630 Report a problem | ||
| 10/16/2026 | Listing removed | $449,900$203/sqft |
Source: MARIS #26063630 Report a problem | ||
| 10/12/2026 | Contingent | $449,900$203/sqft |
Source: MARIS #26063630 Report a problem | ||
| 10/9/2026 | Listed for sale | $449,900-3.2%$203/sqft |
Source: MARIS #26063630 Report a problem | ||
| 9/25/2026 | Listing removed | $464,900$210/sqft |
Source: MARIS #26039212 Report a problem | ||
| 9/3/2026 | Listed for sale | $464,900$210/sqft |
Source: MARIS #26039212 Report a problem | ||
| 8/26/2026 | Pending sale | $464,900$210/sqft |
Source: MARIS #26039212 Report a problem | ||
| 8/19/2026 | Price change | $464,900-2.1%$210/sqft |
Source: MARIS #26039212 Report a problem | ||
| 6/26/2026 | Price change | $475,000-2.1%$215/sqft |
Source: MARIS #26039212 Report a problem | ||
| 6/19/2026 | Listed for sale | $485,000+26%$219/sqft |
Source: MARIS #26039212 Report a problem | ||
| 9/26/2018 | Sold | -- |
Source: MARIS #18060156 Report a problem | ||
| 8/17/2018 | Pending sale | $384,900$174/sqft |
Source: Custom Home Consultants #18060156 Report a problem | ||
| 8/5/2018 | Listed for sale | $384,900+37.5%$174/sqft |
Source: Custom Home Consultants #18060156 Report a problem | ||
| 8/7/2008 | Sold | -- |
Source: Public Record Report a problem | ||
| 3/11/2008 | Listing removed | $279,900$127/sqft |
Source: NCI #715355 Report a problem | ||
| 2/1/2008 | Listed for sale | $279,900$127/sqft |
Source: NCI #715355 Report a problem | ||
| 3/6/2007 | Sold | -- |
Source: Public Record Report a problem | ||
| 7/2/2004 | Sold | -- |
Source: Public Record Report a problem | ||
| 5/31/2002 | Sold | -- |
Source: Public Record Report a problem | ||
Public tax history
| Year | Property taxes | Tax assessment |
|---|---|---|
| 2025 | $5,301 +5% | $93,860 +16.4% |
| 2024 | $5,047 +1.6% | $80,640 |
| 2023 | $4,968 +6% | $80,640 +13.7% |
| 2022 | $4,686 +1.3% | $70,950 |
| 2021 | $4,625 +6.8% | $70,950 +11.1% |
| 2020 | $4,332 +7.3% | $63,880 |
| 2019 | $4,038 | $63,880 +22% |
| 2018 | $4,038 | $52,380 |
| 2017 | $4,038 +0.1% | $52,380 -5.3% |
| 2016 | $4,032 -4.5% | $55,290 |
| 2015 | $4,222 | $55,290 +2.8% |
| 2014 | $4,222 +1% | $53,810 |
| 2013 | $4,179 | $53,810 -1.4% |
| 2012 | -- | $54,550 |
| 2011 | -- | $54,550 +0% |
| 2010 | $4,003 +4.4% | $54,530 |
| 2009 | $3,833 +15.6% | $54,530 +13.9% |
| 2008 | $3,316 +6.2% | $47,880 |
| 2007 | $3,123 | $47,880 +4.3% |
| 2006 | $3,123 +4.5% | $45,900 |
| 2005 | $2,988 | $45,900 +32.2% |
| 2003 | -- | $34,710 +7.6% |
| 2002 | $2,248 +20.6% | $32,250 |
| 2001 | $1,865 | $32,250 |
Find assessor info on the county website
Monthly payment
Est. payment
Payment breakdown
Explore the cost of this home by adjusting the details. Changes won't be saved.Climate risks
Neighborhood: 63122
Nearby schools
Schools provided by the listing agent
- Elementary: George R. Robinson Elem.
- Middle: Nipher Middle
- High: Kirkwood Sr. High
Source: MARIS. This data may not be complete. We recommend contacting the local school district to confirm school assignments for this home.


Similar homes
- $425,0005 bd2 ba2k sqft1015 Barberry Ln, Saint Louis, MO 63122For Sale

 MLS ID #26041215, Jonathan Adams, Berkshire Hathaway HomeServices Select Properties. MARIS
 - $444,9003 bd3 ba1.7k sqft212 Mar El Ct, Ballwin, MO 63011For Sale
 MLS ID #26064923, Justin M Taylor, The Agency. MARIS
 - $475,0004 bd4 ba2.4k sqft10304 Grant Forest Ln, Saint Louis, MO 63123For Sale
 MLS ID #26066849, Alex B Whiteside, Janet McAfee Inc.. MARIS
 - $595,0003 bd3 ba2.4k sqft9121 Robyn Rd, Saint Louis, MO 63127For Sale
 MLS ID #26065967, Marti Merrifield, RedKey Realty Leaders. MARIS
 - $475,0004 bd3 ba2.4k sqft1730 Woodmore Oaks Dr, Ballwin, MO 63021For SaleMLS ID #26054728, Neveen Ayesh, Levant Realty Group. MARIS
- $415,0004 bd2 ba1.8k sqft2176 Parasol Dr, Chesterfield, MO 63017For SaleMLS ID #26045838, Kris M Yoon, Real Broker LLC. MARIS
- $529,9004 bd3 ba2.5k sqft1210 N Sappington Rd, Saint Louis, MO 63122For SaleMLS ID #26059934, John M Jackson, John Jackson Neighborhood Real Estate Company, LLC. MARIS
- $455,0004 bd3 ba2.5k sqft954 Chartrand Dr, Ballwin, MO 63011For SaleMLS ID #26066563, Cheryl Johnson, Johnson Realty, Inc. MARIS
- $430,0003 bd3 ba2.3k sqft12540 Starspur Ln, Saint Louis, MO 63146For SaleMLS ID #26062378, Dan E Lamkin, Equity Missouri LLC. MARIS
- $310,0003 bd1 ba1.1k sqft964 Sanders Dr, Saint Louis, MO 63126For SaleMLS ID #26059295, Danielle C Adams, Real Broker LLC. MARIS
- $440,0004 bd3 ba2.8k sqft800 Eaglebrooke Dr, Ballwin, MO 63021For SaleMLS ID #26041698, Brian Preston, Elevate Realty, LLC. MARIS
- $649,9003 bd3 ba2.5k sqft474 Hammermill Dr, Saint Louis, MO 63141For SaleMLS ID #26066115, Brady Miller, RedKey Realty Leaders. MARIS
- $425,0003 bd3 ba3.1k sqft5240 Delor St, Saint Louis, MO 63109For SaleMLS ID #26065520, Anna Waeltermann, Platinum Realty of St. Louis. MARIS
- $410,0003 bd2 ba1.6k sqft11957 Rocky Dr, Saint Louis, MO 63141For SaleMLS ID #26063960, Tim Antrobus, Keller Williams Chesterfield. MARIS
- $549,9004 bd4 ba2.6k sqft1922 Buckington Dr, Chesterfield, MO 63017For SaleMLS ID #26064153, Jamie S Leggett, Coldwell Banker Realty - Gundaker. MARIS
- $339,0003 bd2 ba2k sqft832 Westwood Dr, Ballwin, MO 63011For SaleMLS ID #26067376, Kara C McGhee, Berkshire Hathaway HomeServices Select Properties. MARIS
- $334,9004 bd3 ba1.4k sqft1207 Fieldhurst Dr, Ballwin, MO 63011For SaleMLS ID #26066844, Lance B Appleby, Worth Clark Realty. MARIS
- $549,9003 bd3 ba2.7k sqft12 Winslow Ln, Saint Louis, MO 63131For SaleMLS ID #26008503, Kate P Thompson, Coldwell Banker Realty - Gundaker West Regional. MARIS
- $335,0003 bd2 ba1.3k sqft304 Surf Ct, Ballwin, MO 63021For SaleMLS ID #26067286, John M Jackson, John Jackson Neighborhood Real Estate Company, LLC. MARIS
- $420,0003 bd3 ba2k sqft4706 Butler Hill Rd, Saint Louis, MO 63128For SaleMLS ID #26035427, Valerie K Logaglio, Equity Missouri LLC. MARIS
