Welcome to 304 Surf Court, a beautifully updated brick ranch tucked away on a quiet cul-de-sac in the highly sought-after Rockwood School District! Pride of ownership shines throughout this exceptionally well-maintained home, where thoughtful renovations blend modern style with everyday comfort. Newly refinished wood floors welcome you in, while the remodeled kitchen features white cabinetry, stainless steel appliances, granite countertops, and a gas range. Both bathrooms have been completely remodeled, including the private ensuite bath in the primary bedroom. The home offers two additional spacious bedrooms and a generous dining room featuring a beautiful buffet and hutch that can stay with the home! Step outside onto the large deck overlooking the spacious, quarter-acre-plus lot, perfect for relaxing or entertaining. And who doesn't love the extra space a ranch lower level provides? This one already features drywalled rooms just waiting for your finishing touches! A two-car garage adds everyday convenience. Ideally located near parks, shopping, dining, Ballwin Golf Course, and The Pointe at Ballwin Commons, this move-in-ready gem offers the perfect combination of location, updates, and charm! Seller is happy to include the kitchen refrigerator, washer/dryer, and dining room buffet and hutch.
Pending
Listed by: John Jackson Neighborhood Real Estate Company, LLC • John M Jackson • 314-249-7228
$335,000
304 Surf Ct, Ballwin, MO 63021
3beds
1,354sqft
Single Family Residence
Built in 1968
0.28 Acres Lot
$-- Zestimate®
$247/sqft
$-- HOA
What's special
Two-car garageQuiet cul-de-sacBeautifully updated brick ranchGranite countertopsNewly refinished wood floorsTwo additional spacious bedroomsStainless steel appliances
- 25 days
- 1,578
- 192
Likely to sell faster than
Zillow last checked:
Listing updated:
Listed by:
John M Jackson 314-249-7228,
John Jackson Neighborhood Real Estate Company, LLC,
Cheri Calkins 314-965-4663,
John Jackson Neighborhood Real Estate Company, LLC
Source: MARIS,MLS#: 26067286 Originating MLS: St. Louis Association of REALTORS
Facts & features
Interior
Bedrooms & bathrooms
- Bedrooms: 3
- Bathrooms: 2
- Full bathrooms: 2
- Main level bathrooms: 2
- Main level bedrooms: 3
Primary bedroom
- Features: Floor Covering: Wood
- Level: Main
- Area: 154
- Dimensions: 14x11
Bedroom 2
- Features: Floor Covering: Wood
- Level: Main
- Area: 182
- Dimensions: 14x13
Bedroom 3
- Features: Floor Covering: Wood
- Level: Main
- Area: 99
- Dimensions: 9x11
Dining room
- Features: Floor Covering: Wood
- Level: Main
- Area: 210
- Dimensions: 14x15
Kitchen
- Features: Floor Covering: Ceramic Tile
- Level: Main
- Area: 182
- Dimensions: 13x14
Living room
- Features: Floor Covering: Wood
- Level: Main
- Area: 285
- Dimensions: 19x15
Other
- Features: Floor Covering: Concrete
- Level: Lower
- Area: 240
- Dimensions: 15x16
Other
- Features: Floor Covering: Concrete
- Level: Lower
- Area: 154
- Dimensions: 11x14
Recreation room
- Features: Floor Covering: Concrete
- Level: Lower
- Area: 420
- Dimensions: 30x14
Heating
- Forced Air
Cooling
- Central Air
Appliances
- Included: Stainless Steel Appliance(s), Gas Cooktop, Dishwasher, Disposal, Microwave
- Laundry: In Basement
Features
- Custom Cabinetry, High Speed Internet, Pantry
- Flooring: Ceramic Tile, Concrete, Hardwood
- Basement: Concrete,Partially Finished,Full
- Has fireplace: No
Interior area
- Total structure area: 1,354
- Total interior livable area: 1,354 sqft
- Finished area above ground: 1,354
Property
Parking
- Total spaces: 2
- Parking features: Garage - Attached
- Attached garage spaces: 2
Features
- Levels: One
- Patio & porch: Deck
- Exterior features: Private Yard
Lot
- Size: 0.28 Acres
- Dimensions: 49 x 151
- Features: Back Yard, Level, Near Public Transit, Private
Details
- Parcel number: 23R120357
- Special conditions: Standard
Construction
Type & style
- Home type: SingleFamily
- Architectural style: Traditional
- Property subtype: Single Family Residence
Materials
- Brick, Frame
Condition
- Year built: 1968
Utilities & green energy
- Electric: Ameren
- Sewer: Public Sewer
- Water: Public
- Utilities for property: Cable Available, Electricity Connected, Natural Gas Connected, Phone Available, Sewer Connected, Water Connected
Community & HOA
Community
- Subdivision: Windcliffe 1
HOA
- Has HOA: No
Location
- Region: Ballwin
Financial & listing details
- Price per square foot: $247/sqft
- Tax assessed value: $254,600
- Annual tax amount: $3,325
- Date on market: 10/20/2026
- Cumulative days on market: 26 days
- Listing terms: Cash,Conventional
- Ownership: Private
- Electric utility on property: Yes
Estimated market value
Not available
Estimated sales range
Not available
Not available
Price history
| Date | Event | Price |
|---|---|---|
| 10/26/2026 | Pending sale | $335,000$247/sqft |
Source:  MARIS #26067286 Report a problem | ||
| 10/20/2026 | Listed for sale | $335,000$247/sqft |
Source: MARIS #26067286 Report a problem | ||
| 11/17/2005 | Sold | -- |
Source: Public Record Report a problem | ||
Public tax history
| Year | Property taxes | Tax assessment |
|---|---|---|
| 2025 | $3,325 +7.4% | $48,380 +9.7% |
| 2024 | $3,096 +0.1% | $44,120 |
| 2023 | $3,093 +1.2% | $44,120 +9% |
| 2022 | $3,057 +0.7% | $40,490 |
| 2021 | $3,035 +3.6% | $40,490 +8.7% |
| 2020 | $2,930 -4.6% | $37,260 |
| 2019 | $3,072 | $37,260 +1.5% |
| 2018 | $3,072 | $36,710 |
| 2017 | $3,072 +2.4% | $36,710 +38.7% |
| 2016 | $2,999 +33% | $26,470 |
| 2015 | $2,256 | $26,470 +14% |
| 2014 | $2,256 +13.3% | $23,220 |
| 2013 | $1,991 | $23,220 -16.7% |
| 2012 | -- | $27,860 |
| 2011 | -- | $27,860 -4.4% |
| 2010 | $2,203 +5.7% | $29,130 |
| 2009 | $2,084 -8% | $29,130 -9.2% |
| 2008 | $2,266 +10.5% | $32,090 |
| 2007 | $2,051 | $32,090 +19.1% |
| 2006 | $2,051 -0.9% | $26,950 |
| 2005 | $2,070 +25.2% | $26,950 +3.2% |
| 2003 | $1,653 +0.8% | $26,110 +23.1% |
| 2002 | $1,641 +10.4% | $21,210 |
| 2001 | $1,486 | $21,210 |
Find assessor info on the county website
Monthly payment
Est. payment
Payment breakdown
Explore the cost of this home by adjusting the details. Changes won't be saved.Climate risks
Neighborhood: 63021
Nearby schools
Schools provided by the listing agent
- Elementary: Ballwin Elem.
- Middle: Selvidge Middle
- High: Marquette Sr. High
Source: MARIS. This data may not be complete. We recommend contacting the local school district to confirm school assignments for this home.

Similar homes
- $379,9004 bd2 ba1.9k sqft274 Treasure Cv, Ballwin, MO 63021For Sale

 MLS ID #26052001, John M Jackson, John Jackson Neighborhood Real Estate Company, LLC. MARIS
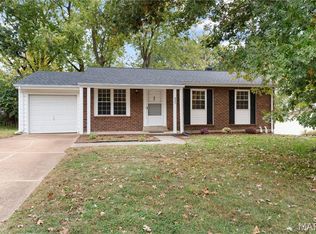
- $275,0003 bd2 ba1.4k sqft820 Windingpath Ln, Ballwin, MO 63021For Sale
 MLS ID #26046367, Klaus Bank, RedKey Realty Leaders. MARIS
- $355,0004 bd3 ba1.9k sqft417 Nottingham Dr, Ballwin, MO 63011For Sale
 MLS ID #26059444, Jan T Woods, Coldwell Banker Realty - Gundaker. MARIS
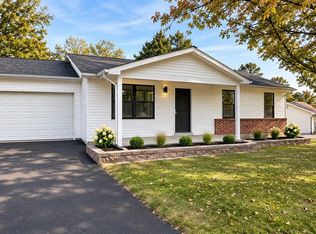
- $325,0003 bd2 ba1.7k sqft825 Wild Hawk Dr, Eureka, MO 63025For Sale
 MLS ID #26070829, Andrew R Wood, Wood Brothers Realty. MARIS
- $399,0004 bd2 ba1.8k sqft2176 Parasol Dr, Chesterfield, MO 63017For SaleMLS ID #26045838, Kris M Yoon, Real Broker LLC. MARIS
- $340,0004 bd2 ba1.4k sqft1263 Dawn Valley Dr, Maryland Heights, MO 63043For SaleMLS ID #26069493, Angie Denson, RedKey Realty Leaders. MARIS
- $335,0003 bd2 ba1.6k sqft1246 Mendoza Dr, Saint Peters, MO 63376For SaleMLS ID #26070126, Christine M Williams, Coldwell Banker Realty - Gundaker. MARIS
- $350,0003 bd2 ba1.4k sqft642 Emerald Meadows Ct, Saint Charles, MO 63304For SaleMLS ID #26070392, Kaitlyn Barks, Worth Clark Realty. MARIS
- $350,0003 bd2 ba1.6k sqft400 Sutters Mill Rd, Saint Peters, MO 63376For SaleMLS ID #26068883, Adam S Benenati, Keller Williams Realty West. MARIS
- $359,9004 bd2 ba1.7k sqft3207 Yorkchester Dr, Saint Louis, MO 63129For SaleMLS ID #26065990, Melisa Menkovic, EXP Realty, LLC. MARIS
- $349,9003 bd3 ba1.5k sqft1466 Brittany Cv, Saint Charles, MO 63304For SaleMLS ID #26071006, Jacquelyn Williams, Magnolia Real Estate. MARIS
- $349,9002 bd2 ba1.3k sqft6219 Tholozan Ave, Saint Louis, MO 63109For SaleMLS ID #26068047, Giuseppe P Accardi, MORE, REALTORS. MARIS
- $315,0003 bd1 ba1.4k sqft12103 Belaire Pl, Maryland Heights, MO 63043For SaleMLS ID #26069318, Georgia D Rossel, CityScapes Realty. MARIS
- $219,0003 bd3 ba1.2k sqft1450 Whispering Creek Dr, Ballwin, MO 63021For SaleMLS ID #26054924, Marie A Powers, Keller Williams Realty West. MARIS
- $350,0002 bd1 ba1.3k sqft1639 Holly Dr, Saint Louis, MO 63119For SaleMLS ID #26068985, Kyle M Hannegan, Berkshire Hathaway HomeServices Select Properties. MARIS
- $316,0003 bd2 ba1.3k sqft29 Sunny Hill Blvd, Saint Peters, MO 63376For SaleMLS ID #26070668, Kendra L Lang, Compass Realty Group. MARIS
- $324,9003 bd3 ba1.8k sqft167 Edgeworth Ave, Maryland Heights, MO 63043For SaleMLS ID #26066592, Jay Cammon, Three Doors LLC. MARIS
- $340,0002 bd4 ba1.8k sqft16252 Lea Oak Ct, Chesterfield, MO 63017For SaleMLS ID #26051560, Cindy Behnen, Coldwell Banker Realty - Gundaker. MARIS
- $295,0003 bd1 ba1k sqft8635 Villa Crest Dr, Saint Louis, MO 63126For SaleMLS ID #26069389, Mark W Brackin, Keller Williams Chesterfield. MARIS
- $199,5002 bd2 ba838 sqft618 Pine Ridge Trails Ct APT 203, Ballwin, MO 63021For SaleMLS ID #26058387, Joe D Brown, SMPL Realty, LLC. MARIS
