Set on a spacious, level 0.30-acre lot framed by mature trees, this lovingly maintained, one-owner brick ranch offers 4 bedrooms, 2 full baths, and 1,832 square feet of comfortable, single-level living. A welcoming covered front porch opens to a gracious foyer, flanked by a formal dining room and a light-filled living room. Hardwood floors extend throughout much of the main level, adding warmth and character. At the heart of the home, an inviting family room features a brick fireplace with gas insert and expansive glass doors overlooking the backyard. The adjoining kitchen offers abundant cabinetry, a walk-in pantry, and cheerful breakfast area, creating an easy flow for everyday living and entertaining. The spacious primary suite includes a private full bath and walk-in closet, while three additional bedrooms—one with charming built-in shelving—share a full hall bath. Outside, a brick patio overlooks the generous, level backyard, offering plenty of room for gardening, recreation, or simply relaxing beneath the mature trees. Notable updates include new carpeting (2026), new HVAC system (2025), hardwood flooring (2023), and roof (2014). The full, unfinished lower level offers endless possibilities for future living space, a home gym, workshop, or exceptional storage. An attached two-car garage adds everyday convenience. Ideally situated in a desirable Chesterfield location, this well-cared-for home offers a wonderful combination of space, comfort, and opportunity to make it your own!
Visit: https://www.meadowbrookfarm-clarksonestates.com/ for HOA disclosures and community information.
Active
Listed by: Real Broker LLC • Kris M Yoon • 314-520-7980
Price cut: $16K (10/31)
$399,000
2176 Parasol Dr, Chesterfield, MO 63017
4beds
1,832sqft
Single Family Residence
Built in 1975
0.31 Acres Lot
$-- Zestimate®
$218/sqft
$19/mo HOA
What's special
Welcoming covered front porchGracious foyerCheerful breakfast areaFormal dining roomWalk-in pantryInviting family roomFramed by mature trees
- 18 days
- 2,208
- 241
Likely to sell faster than
Zillow last checked:
Listing updated:
Listed by:
Kris M Yoon 314-520-7980,
Real Broker LLC
Source: MARIS,MLS#: 26045838 Originating MLS: St. Louis Association of REALTORS
Facts & features
Interior
Bedrooms & bathrooms
- Bedrooms: 4
- Bathrooms: 2
- Full bathrooms: 2
- Main level bathrooms: 2
- Main level bedrooms: 4
Primary bedroom
- Description: Walk in closet and en suite
- Features: Floor Covering: Wood
- Level: Main
Bedroom
- Description: Includes built in shelving and large closet
- Features: Floor Covering: Wood
- Level: Main
Bedroom 2
- Features: Floor Covering: Wood
- Level: Main
Bedroom 3
- Description: Carpet new 2026
- Features: Floor Covering: Carpeting
- Level: Main
Primary bathroom
- Features: Floor Covering: Ceramic Tile
- Level: Main
Bathroom
- Features: Floor Covering: Ceramic Tile
- Level: Main
Dining room
- Features: Floor Covering: Wood
- Level: Main
Family room
- Description: Includes gas fireplace
- Features: Floor Covering: Wood
- Level: Main
Kitchen
- Level: Main
Living room
- Features: Floor Covering: Wood
- Level: Main
Heating
- Forced Air, Natural Gas
Cooling
- Central Air
Appliances
- Included: ENERGY STAR Qualified Appliances, Electric Cooktop, Dishwasher, Ice Maker, Oven, Refrigerator, Water Heater
- Laundry: In Basement
Features
- Bookcases, Ceiling Fan(s), Eat-in Kitchen, Separate Dining, Walk-In Closet(s), Walk-In Pantry
- Flooring: Carpet, Ceramic Tile, Hardwood, Linoleum
- Windows: Double Pane Windows, Insulated Windows, Shutters
- Basement: Unfinished
- Number of fireplaces: 1
- Fireplace features: Gas Log, Living Room, Masonry
Interior area
- Total structure area: 1,832
- Total interior livable area: 1,832 sqft
- Finished area above ground: 1,832
Video & virtual tour
Property
Parking
- Total spaces: 2
- Parking features: Garage - Attached
- Attached garage spaces: 2
Features
- Levels: One
- Patio & porch: Front Porch, Patio
- Fencing: None
Lot
- Size: 0.31 Acres
- Features: Back Yard, Cul-De-Sac, Front Yard
Details
- Parcel number: 20S210425
- Special conditions: Standard
Construction
Type & style
- Home type: SingleFamily
- Architectural style: Ranch
- Property subtype: Single Family Residence
Materials
- Board & Batten Siding, Brick
- Foundation: Concrete Perimeter
- Roof: Architectural Shingle
Condition
- Year built: 1975
Utilities & green energy
- Electric: 220 Volts
- Sewer: Public Sewer
- Water: Public
- Utilities for property: Cable Available
Community & HOA
Community
- Subdivision: Meadowbrook Farm 6
HOA
- Has HOA: No
- Services included: Common Area Maintenance
- HOA fee: $225 annually
- HOA name: Meadowbrook Farms Clarkson Estates
Location
- Region: Chesterfield
Financial & listing details
- Price per square foot: $218/sqft
- Tax assessed value: $388,300
- Annual tax amount: $4,617
- Date on market: 10/22/2026
- Cumulative days on market: 18 days
- Listing terms: Cash,Conventional,FHA,Private,VA Loan
Estimated market value
Not available
Estimated sales range
Not available
Not available
Price history
| Date | Event | Price |
|---|---|---|
| 11/8/2026 | Listed for sale | $399,000$218/sqft |
Source:  MARIS #26045838 Report a problem | ||
| 11/1/2026 | Contingent | $399,000$218/sqft |
Source: MARIS #26045838 Report a problem | ||
| 10/31/2026 | Price change | $399,000-3.9%$218/sqft |
Source: MARIS #26045838 Report a problem | ||
| 10/22/2026 | Listed for sale | $415,000$227/sqft |
Source: MARIS #26045838 Report a problem | ||
Public tax history
| Year | Property taxes | Tax assessment |
|---|---|---|
| 2025 | $4,617 +3.1% | $73,780 +9.1% |
| 2024 | $4,478 +4.2% | $67,640 |
| 2023 | $4,296 +8.2% | $67,640 +19% |
| 2022 | $3,969 +0.4% | $56,850 |
| 2021 | $3,953 +2.6% | $56,850 +6.9% |
| 2020 | $3,852 +1.5% | $53,190 |
| 2019 | $3,795 | $53,190 +7% |
| 2018 | $3,795 | $49,690 |
| 2017 | $3,795 +2.8% | $49,690 +9% |
| 2016 | $3,692 +3.5% | $45,600 |
| 2015 | $3,566 | $45,600 +14% |
| 2014 | $3,566 +16.1% | $40,000 |
| 2013 | $3,071 | $40,000 +0.6% |
| 2012 | -- | $39,770 |
| 2011 | -- | $39,770 -6.6% |
| 2010 | $2,870 +4.7% | $42,600 |
| 2009 | $2,741 -9.2% | $42,600 -11.9% |
| 2008 | $3,020 +10.1% | $48,360 |
| 2007 | $2,742 | $48,360 +15.9% |
| 2006 | $2,742 -0.6% | $41,730 |
| 2005 | $2,760 +25.9% | $41,730 +20.2% |
| 2003 | $2,192 +0.8% | $34,730 +7.7% |
| 2002 | $2,174 +14.7% | $32,260 |
| 2001 | $1,896 | $32,260 |
Find assessor info on the county website
Monthly payment
Est. payment
Payment breakdown
Explore the cost of this home by adjusting the details. Changes won't be saved.Climate risks
Neighborhood: 63017
Nearby schools
Schools provided by the listing agent
- Elementary: Claymont Elem.
- Middle: West Middle
- High: Parkway West High
Source: MARIS. This data may not be complete. We recommend contacting the local school district to confirm school assignments for this home.
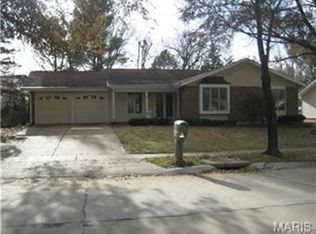
- $455,5003 bd3 ba2.2k sqft15485 Strollways Dr, Chesterfield, MO 63017Off Market

- $465,6004 bd2 ba2.2k sqft2170 Parasol Dr, Chesterfield, MO 63017Off Market

- $407,7003 bd2 ba1.8k sqft2164 Parasol Dr, Chesterfield, MO 63017Off Market
- $436,5003 bd2 ba1.6k sqft2175 Silverwood Ln, Chesterfield, MO 63017Off Market
Similar homes
- $499,0004 bd3 ba2.6k sqft1925 Lanchester Ct, Chesterfield, MO 63017For Sale
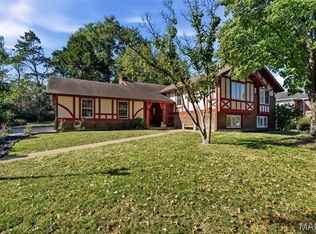
 MLS ID #26069710, Keith R Manzer, Coldwell Banker Realty - Gundaker. MARIS
- $370,0004 bd3 ba1.9k sqft417 Nottingham Dr, Ballwin, MO 63011For Sale
 MLS ID #26059444, Jan T Woods, Coldwell Banker Realty - Gundaker. MARIS
- $430,0003 bd3 ba1.7k sqft212 Mar El Ct, Ballwin, MO 63011For Sale
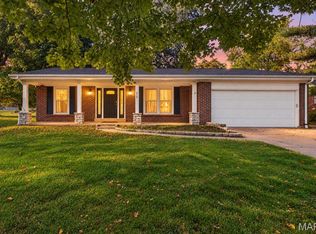 MLS ID #26064923, Justin M Taylor, The Agency. MARIS
- $519,9004 bd4 ba2.6k sqft1922 Buckington Dr, Chesterfield, MO 63017For Sale
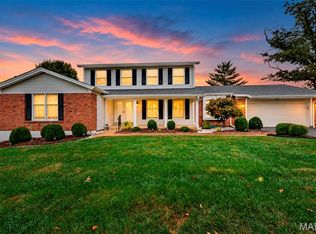 MLS ID #26064153, Jamie S Leggett, Coldwell Banker Realty - Gundaker. MARIS
- $460,0003 bd2 ba1.6k sqft1230 Luray Dr, Chesterfield, MO 63017For SaleMLS ID #26048910, Dale M Weir, Coldwell Banker Realty - Gundaker. MARIS
- $399,9003 bd3 ba2.2k sqft13724 Mason Green Ct, Ballwin, MO 63011For SaleMLS ID #26070113, Meggin L Martin, Compass Realty Group. MARIS
- $564,5004 bd3 ba2.3k sqft15552 Chequer Dr, Chesterfield, MO 63017For SaleMLS ID #26064950, Jill Lich, Jill Lich Realty, LLC. MARIS
- $525,0004 bd3 ba2.6k sqft14529 Brittania Dr, Chesterfield, MO 63017For SaleMLS ID #25069195, Brittany N Peterson, Worth Clark Realty. MARIS
- $400,0004 bd3 ba1.7k sqft4841 Langtree Dr, Saint Louis, MO 63128For SaleMLS ID #26063883, Kelly Britt, Keller Williams Realty St. Louis. MARIS
- $430,0004 bd3 ba2.2k sqft916 Big Bend Station Dr, Valley Park, MO 63088For SaleMLS ID #26070831, Caroline Carollo, Keller Williams Chesterfield. MARIS
- $455,0004 bd3 ba2.2k sqft176 Spring Oaks Dr, Ballwin, MO 63011For SaleMLS ID #26060849, Michael Derkits, Nettwork Global. MARIS
- $340,0002 bd4 ba1.8k sqft16252 Lea Oak Ct, Chesterfield, MO 63017For SaleMLS ID #26051560, Cindy Behnen, Coldwell Banker Realty - Gundaker. MARIS
- $431,0004 bd3 ba2.5k sqft16263 Fullerton Meadows Dr, Ballwin, MO 63011For SaleMLS ID #26058094, Robert Salmons, Entera Realty, LLC. MARIS
- $400,0004 bd3 ba2.3k sqft2308 Park Ave, Saint Charles, MO 63301For SaleMLS ID #26067922, Shannon McGillycuddy, DRG - Delhougne Realty Group. MARIS
- $380,0003 bd2 ba1.5k sqft16306 Westglen Farms Ct, Ballwin, MO 63011For SaleMLS ID #26053799, Nash Abdulla, Keller Williams Chesterfield. MARIS
- $399,9003 bd3 ba2.3k sqft12540 Starspur Ln, Saint Louis, MO 63146For SaleMLS ID #26062378, Dan E Lamkin, Equity Missouri LLC. MARIS
- $460,0004 bd4 ba2.7k sqft216 Hillsdale Dr, Ballwin, MO 63011For SaleMLS ID #26042659, Carol Billadeau, Fathom Realty-St. Louis. MARIS
- $409,9003 bd3 ba1.5k sqft16337 Centerpointe Dr, Grover, MO 63040For SaleMLS ID #26058025, Dede Dooley, RedKey Realty Leaders. MARIS
- $275,0003 bd1 ba1.2k sqft418 Bush Dr, Ballwin, MO 63021For SaleMLS ID #26068899, Darby Seymour, Coldwell Banker Realty - Gundaker. MARIS
- $340,0004 bd2 ba1.4k sqft1263 Dawn Valley Dr, Maryland Heights, MO 63043For SaleMLS ID #26069493, Angie Denson, RedKey Realty Leaders. MARIS
