You will fall in love with this home that sits on a large private lot backing to woods in the prestigious Lindbergh schools. This classic center hall floor plan ranch has been meticulously maintained & upgraded. Family room has built-in bookcases w/ wood burning fireplace. Family room has a nice open flow into the kitchen & breakfast room. Kitchen has 42 inch wood cabinets, quartz counter tops, tile backsplash, pantry, & SS appliances. Large living & dining rooms provide plenty of space for entertaining and for an optional main floor office. Primary bedroom suite has an updated bath with step in shower, large walk in closet, & 2nd closet. 2 additional bathrooms & hall bath complete the main floor. Walk-out lower level has a recreation room, game room, workshop, & large storage area. Lower level In-law suite w/ a legal 4th bedroom & full bathroom gives you added flexibility for family and friends. Backyard is a lot lovers dream with a huge lot facing woods with space for a pool, playground, garden, etc. Newer Trex deck off the kitchen has stairs to the yard with a patio out the lower level doors providing tons of outdoor entertaining space. Additional Features: newer vinyl windows & wood floors under carpet. Home is located within minutes to highway 270, 55, & 44.
Coming soon
Listed by: Keller Williams Realty St. Louis • Kelly Britt • 314-302-9148
$400,000
4841 Langtree Dr, Saint Louis, MO 63128
4beds
1,788sqft
Single Family Residence
Built in 1970
0.3 Acres Lot
$-- Zestimate®
$224/sqft
$6/mo HOA
What's special
- --
- on Zillow
- 124
- views
- 33
- saves
Zillow last checked:
Listing updated:
Listed by:
Kelly Britt 314-302-9148,
Keller Williams Realty St. Louis
Source: MARIS,MLS#: 26063883 Originating MLS: St. Louis Association of REALTORS
Facts & features
Interior
Bedrooms & bathrooms
- Bedrooms: 4
- Bathrooms: 3
- Full bathrooms: 3
- Main level bathrooms: 2
- Main level bedrooms: 3
Primary bedroom
- Features: Floor Covering: Carpeting
- Level: Main
Bedroom 2
- Features: Floor Covering: Carpeting
- Level: Main
Bedroom 3
- Features: Floor Covering: Carpeting
- Level: Main
Bedroom 4
- Features: Floor Covering: Carpeting
- Level: Lower
Primary bathroom
- Features: Floor Covering: Ceramic Tile
- Level: Main
Bathroom 2
- Features: Floor Covering: Ceramic Tile
- Level: Main
Dining room
- Features: Floor Covering: Carpeting
- Level: Main
Family room
- Features: Floor Covering: Carpeting
- Level: Main
Game room
- Features: Floor Covering: Carpeting
- Level: Lower
Kitchen
- Features: Floor Covering: Ceramic Tile
- Level: Main
Laundry
- Features: Floor Covering: Laminate
- Level: Lower
Living room
- Features: Floor Covering: Carpeting
Other
- Description: Entry Foyer
- Level: Main
Recreation room
- Features: Floor Covering: Carpeting
- Level: Lower
Storage
- Features: Floor Covering: Concrete
- Level: Lower
Heating
- Forced Air
Cooling
- Ceiling Fan(s), Central Air
Appliances
- Included: Dishwasher, Disposal, Microwave, Electric Range, Refrigerator, Water Heater
- Laundry: Laundry Room, Lower Level
Features
- Bookcases, Ceiling Fan(s), Center Hall Floorplan, Entrance Foyer, In-Law Floorplan, Open Floorplan, Storage, Walk-In Closet(s), Workshop/Hobby Area
- Flooring: Carpet, Ceramic Tile, Hardwood
- Windows: Blinds, Drapes, Tilt-In Windows
- Has basement: Yes
- Number of fireplaces: 1
- Fireplace features: Gas
Interior area
- Total structure area: 1,788
- Total interior livable area: 1,788 sqft
- Finished area above ground: 1,788
Property
Parking
- Total spaces: 2
- Parking features: Attached, Concrete, Covered, Driveway, Garage, Garage Door Opener, Garage Faces Front, Off Street
- Attached garage spaces: 2
- Has uncovered spaces: Yes
Accessibility
- Accessibility features: Accessible Central Living Area, Accessible Common Area, Accessible Kitchen
Features
- Levels: One
- Patio & porch: Composite, Deck, Front Porch, Rear Porch
- Exterior features: Private Yard
- Has view: Yes
- View description: Trees/Woods
Lot
- Size: 0.3 Acres
- Dimensions: 126 x 84 x 104 x 109 x 68
- Features: Adjoins Wooded Area, Back Yard
Details
- Parcel number: 29L230883
- Special conditions: Standard
Construction
Type & style
- Home type: SingleFamily
- Architectural style: Traditional
- Property subtype: Single Family Residence
Materials
- Concrete
- Foundation: Concrete Perimeter
Condition
- Updated/Remodeled
- New construction: No
- Year built: 1970
Utilities & green energy
- Electric: Ameren
- Sewer: Public Sewer
- Water: Public
- Utilities for property: Cable Connected, Electricity Connected, Natural Gas Connected, Phone Connected, Sewer Connected, Water Connected
Community & HOA
Community
- Subdivision: Mission Estates 2
HOA
- Has HOA: Yes
- Amenities included: Common Ground
- Services included: Common Area Maintenance
- HOA fee: $75 annually
- HOA name: Mission Estates
Location
- Region: Saint Louis
Financial & listing details
- Price per square foot: $224/sqft
- Tax assessed value: $379,900
- Annual tax amount: $4,113
- Date on market: 11/3/2026
- Listing terms: Conventional,FHA
- Ownership: Private
- Electric utility on property: Yes
- Road surface type: Concrete
Estimated market value
Not available
Estimated sales range
Not available
Not available
Price history
Price history is unavailable.
Public tax history
| Year | Property taxes | Tax assessment |
|---|---|---|
| 2025 | $4,113 +0.1% | $72,180 +14.2% |
| 2024 | $4,111 +0.2% | $63,210 |
| 2023 | $4,101 +15.4% | $63,210 +20.3% |
| 2022 | $3,554 +3.7% | $52,530 |
| 2021 | $3,428 +0.3% | $52,530 +3.9% |
| 2020 | $3,419 +6.3% | $50,550 |
| 2019 | $3,217 | $50,550 +16.6% |
| 2018 | $3,217 | $43,360 |
| 2017 | $3,217 +1.1% | $43,360 +6.8% |
| 2016 | $3,183 +1.4% | $40,610 +1.8% |
| 2015 | $3,139 | $39,900 -5.4% |
| 2014 | $3,139 -3.1% | $42,180 |
| 2013 | $3,241 | $42,180 +5.4% |
| 2012 | -- | $40,030 |
| 2011 | -- | $40,030 -1.3% |
| 2010 | $2,445 +2.8% | $40,560 |
| 2009 | $2,378 -6.7% | $40,560 -7% |
| 2008 | $2,550 +25% | $43,620 |
| 2007 | $2,039 | $43,620 +27.7% |
| 2006 | $2,039 -3.7% | $34,160 |
| 2005 | $2,117 | $34,160 +9.1% |
| 2003 | -- | $31,310 +7.5% |
| 2002 | $1,727 +12.4% | $29,130 |
| 2001 | $1,536 | $29,130 |
Find assessor info on the county website
Monthly payment
Est. payment
Payment breakdown
Explore the cost of this home by adjusting the details. Changes won't be saved.Climate risks
Neighborhood: 63128
Nearby schools
Schools provided by the listing agent
- Elementary: Kennerly Elem.
- Middle: Robert H. Sperreng Middle
- High: Lindbergh Sr. High
Source: MARIS. This data may not be complete. We recommend contacting the local school district to confirm school assignments for this home.
Similar homes
- $399,9004 bd5 ba2.4k sqft5457 Mild Dr, Saint Louis, MO 63129For Sale

 MLS ID #26069624, Mitchell M Peters, Campbell House & Home. MARIS
- $425,0004 bd3 ba2.5k sqft9651 Hartsdale Dr, Saint Louis, MO 63126For Sale
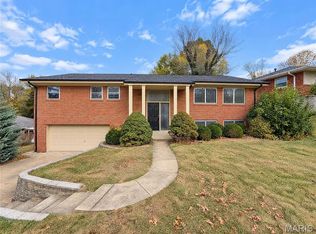 MLS ID #26069687, Ben Lytle, Opendoor Brokerage LLC. MARIS
- $--3 bd2 ba1.7k sqft2237 Aileswick Dr, Saint Louis, MO 63129Auction
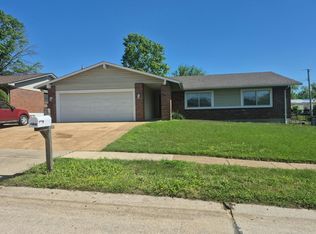 Auction.com 2
- $284,9003 bd2 ba1.5k sqft10501 Sonata Dr, Saint Louis, MO 63123For Sale
 MLS ID #26068314, Wendy E Vetter, Wood Properties, Inc.. MARIS
- $415,0003 bd2 ba1.7k sqft9316 Sappington Rd, Saint Louis, MO 63126For SaleMLS ID #26056141, Paul Alexander, Coldwell Banker Realty - Gundaker. MARIS
- $389,9002 bd1 ba1.5k sqft1520 Azalea Dr, Saint Louis, MO 63119For SaleMLS ID #26069584, Derek Milkovich, STL Buy & Sell, LLC. MARIS
- $549,0003 bd2 ba2.4k sqft12216 Cheryl Ct, Saint Louis, MO 63128For SaleMLS ID #26048970, Dan J Cerone, Dan Cerone Real Estate. MARIS
- $260,0004 bd3 ba1.8k sqft96 Thorncliff Ln, Saint Louis, MO 63122For SaleMLS ID #26068401, Lorilee A Cummings, Keller Williams Realty St. Louis. MARIS
- $299,9002 bd2 ba1.7k sqft1237 Lakemont Dr, Arnold, MO 63010For SaleMLS ID #26067702, Carrie S Thomas, EXP Realty, LLC. MARIS
- $487,0004 bd2 ba1.8k sqft11029 Patrina Ct, Saint Louis, MO 63126For SaleMLS ID #26057687, Amir Jugovic, Worth Clark Realty. MARIS
- $299,9003 bd2 ba1.2k sqft6205 Brogan Dale Cir, Saint Louis, MO 63128For SaleMLS ID #26057830, Mark A Harder, RE/MAX Results. MARIS
- $479,9004 bd2 ba1.5k sqft307 W Old Watson Rd, Saint Louis, MO 63119For SaleMLS ID #26067867, Jonathan Minerick, HomeCoin.com. MARIS
- $415,0003 bd2 ba2k sqft423 S Park Ave, Saint Louis, MO 63119For SaleMLS ID #26044344, Dan E Bartnett, Realty Executives of St. Louis. MARIS
- $239,9003 bd2 ba1.4k sqft3645 Eileen Ann Dr, Saint Louis, MO 63129For SaleMLS ID #26069621, Dominic J Franke, Homebound Realty LLC. MARIS
- $397,0004 bd3 ba2k sqft737 Country Heights Ct, Ballwin, MO 63021For SaleMLS ID #26046146, Colleen M Lawler, Coldwell Banker Realty - Gundaker West Regional. MARIS
- $374,9004 bd3 ba1.7k sqft222 Pleasant Grove Ave, Ballwin, MO 63011For SaleMLS ID #26068045, Jacob Mirowitz, Mirowitz Real Estate Investments Inc.. MARIS
- $398,0003 bd2 ba2.3k sqft5072 Oak Tree Ln, House Springs, MO 63051For SaleMLS ID #26067282, Julie E Moss, Midtown Realty, LLC. MARIS
- $525,0002 bd2 ba1.6k sqft200 Tanglewood Dr, Saint Louis, MO 63124For SaleMLS ID #26069276, Alex B Whiteside, Janet McAfee Inc.. MARIS
