Welcome home to this charming, spacious 4-bedroom, 3-bath ranch with a 2-car garage! From the moment you enter, you’ll appreciate the thoughtful layout featuring a welcoming foyer, generously sized office/living space, formal dining room, and convenient pocket doors. The open-concept main living area offers an inviting eat-in kitchen and spacious family room with a cozy gas fireplace and large picture window overlooking the beautiful backyard. The kitchen shines with stainless steel appliances, track and under-cabinet lighting, and beautifully maintained oak cabinetry. The private primary suite features two closets and a luxurious bath with a large shower and whirlpool tub. Three additional bedrooms, another updated full bath and powder room will provide you with plenty of space. Please note that one of the bedrooms was converted as a main level laundry room but this can easily be converted back to a bedroom. Whatever you prefer! Outside, enjoy the oversized patio and generous yard—perfect for entertaining, grilling, relaxing, and making memories. Don’t miss this wonderful opportunity to call this home yours!
Active
Listed by: Coldwell Banker Realty - Gundaker • Jan T Woods • 314-623-0929
Price cut: $15K (10/29)
$370,000
417 Nottingham Dr, Ballwin, MO 63011
4beds
1,955sqft
Single Family Residence
Built in 1971
0.35 Acres Lot
$-- Zestimate®
$189/sqft
$5/mo HOA
What's special
Cozy gas fireplaceThree additional bedroomsBeautifully maintained oak cabinetryTwo closetsInviting eat-in kitchenStainless steel appliancesPrivate primary suite
- 23 days
- 3,368
- 335
Likely to sell faster than
Zillow last checked:
Listing updated:
Listed by:
Jan T Woods 314-623-0929,
Coldwell Banker Realty - Gundaker
Source: MARIS,MLS#: 26059444 Originating MLS: St. Louis Association of REALTORS
Facts & features
Interior
Bedrooms & bathrooms
- Bedrooms: 4
- Bathrooms: 3
- Full bathrooms: 2
- 1/2 bathrooms: 1
- Main level bathrooms: 3
- Main level bedrooms: 4
Primary bedroom
- Features: Floor Covering: Wood
- Level: Main
Bedroom 2
- Features: Floor Covering: Wood
- Level: Main
Bedroom 3
- Features: Floor Covering: Wood
- Level: Main
Bedroom 4
- Features: Floor Covering: Wood
- Level: Main
Dining room
- Features: Floor Covering: Wood
- Level: Main
Great room
- Features: Floor Covering: Wood
- Level: Main
Kitchen
- Features: Floor Covering: Ceramic Tile
- Level: Main
Living room
- Features: Floor Covering: Wood
- Level: Main
Heating
- Forced Air
Cooling
- Central Air
Appliances
- Included: Dishwasher, Disposal, Exhaust Fan, Microwave, Electric Oven, Refrigerator
- Laundry: Lower Level, Main Level, Multiple Locations
Features
- Ceiling Fan(s)
- Flooring: Ceramic Tile, Wood
- Windows: Double Pane Windows
- Basement: Concrete,Sump Pump
- Number of fireplaces: 1
- Fireplace features: Family Room, Gas, Gas Log
Interior area
- Total structure area: 1,955
- Total interior livable area: 1,955 sqft
- Finished area above ground: 1,955
Video & virtual tour
Property
Parking
- Total spaces: 2
- Parking features: Garage Door Opener, Garage Faces Front, Off Street
- Garage spaces: 2
Features
- Levels: One
- Patio & porch: Patio
- Exterior features: Private Yard
- Pool features: None
- Fencing: Partial
Lot
- Size: 0.35 Acres
- Features: Back Yard
Details
- Parcel number: 21T320609
- Special conditions: Standard
Construction
Type & style
- Home type: SingleFamily
- Architectural style: Ranch
- Property subtype: Single Family Residence
Materials
- Brick, Vinyl Siding
- Foundation: Concrete Perimeter
- Roof: Architectural Shingle
Condition
- Year built: 1971
Utilities & green energy
- Electric: Ameren
- Sewer: Public Sewer
- Water: Public
- Utilities for property: Cable Available, Electricity Connected, Natural Gas Connected, Sewer Connected, Water Available
Community & HOA
Community
- Security: Smoke Detector(s)
- Subdivision: Mayfair 2
HOA
- Has HOA: Yes
- Amenities included: Common Ground
- Services included: Common Area Maintenance
- HOA fee: $65 annually
- HOA name: Mayfair Plats No. 1 & 2
Location
- Region: Ballwin
Financial & listing details
- Price per square foot: $189/sqft
- Tax assessed value: $336,000
- Annual tax amount: $4,380
- Date on market: 10/10/2026
- Cumulative days on market: 23 days
- Listing terms: Cash,Conventional
- Electric utility on property: Yes
Estimated market value
Not available
Estimated sales range
Not available
Not available
Price history
| Date | Event | Price |
|---|---|---|
| 10/29/2026 | Price change | $370,000-3.9%$189/sqft |
Source:  MARIS #26059444 Report a problem | ||
| 10/24/2026 | Price change | $385,000-1.3%$197/sqft |
Source: MARIS #26059444 Report a problem | ||
| 10/10/2026 | Listed for sale | $390,000$199/sqft |
Source: MARIS #26059444 Report a problem | ||
Public tax history
| Year | Property taxes | Tax assessment |
|---|---|---|
| 2025 | $4,380 +5.1% | $63,850 +7.3% |
| 2024 | $4,166 +0.1% | $59,510 |
| 2023 | $4,163 +6.3% | $59,510 +14.6% |
| 2022 | $3,914 +0.7% | $51,950 |
| 2021 | $3,885 +0.1% | $51,950 +5% |
| 2020 | $3,880 -0.3% | $49,460 |
| 2019 | $3,893 | $49,460 +6.1% |
| 2018 | $3,893 | $46,610 |
| 2017 | $3,893 +2.4% | $46,610 +10.5% |
| 2016 | $3,801 +6.2% | $42,180 |
| 2015 | $3,579 | $42,180 +14% |
| 2014 | $3,579 +13.4% | $36,990 |
| 2013 | $3,155 | $36,990 -14.9% |
| 2012 | -- | $43,450 |
| 2011 | -- | $43,450 -2.1% |
| 2010 | $3,355 +5.7% | $44,370 |
| 2009 | $3,174 -0.2% | $44,370 -2.5% |
| 2008 | $3,182 +6.1% | $45,510 |
| 2007 | $2,998 | $45,510 +14.5% |
| 2006 | $2,998 -0.9% | $39,750 |
| 2005 | $3,025 +20.1% | $39,750 +13.4% |
| 2003 | $2,519 +0.8% | $35,060 +6.9% |
| 2002 | $2,499 +12.5% | $32,800 |
| 2001 | $2,221 | $32,800 |
Find assessor info on the county website
Monthly payment
Est. payment
Payment breakdown
Explore the cost of this home by adjusting the details. Changes won't be saved.Climate risks
Neighborhood: 63011
Nearby schools
Schools provided by the listing agent
- Elementary: Kehrs Mill Elem.
- Middle: Crestview Middle
- High: Marquette Sr. High
Source: MARIS. This data may not be complete. We recommend contacting the local school district to confirm school assignments for this home.
Similar homes
- $374,9004 bd3 ba1.7k sqft222 Pleasant Grove Ave, Ballwin, MO 63011For Sale
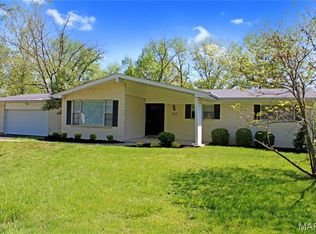
 MLS ID #26068045, Jacob Mirowitz, Mirowitz Real Estate Investments Inc.. MARIS
- $444,9003 bd3 ba1.7k sqft212 Mar El Ct, Ballwin, MO 63011For Sale
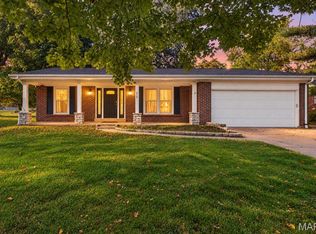 MLS ID #26064923, Justin M Taylor, The Agency. MARIS
- $379,9994 bd3 ba2.4k sqft245 Reinke Rd, Ballwin, MO 63021For Sale
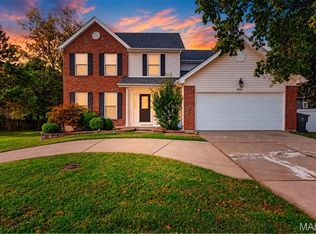 MLS ID #26062424, Melissa Fields, Coldwell Banker Premier Group. MARIS
- $455,0004 bd3 ba2.2k sqft176 Spring Oaks Dr, Ballwin, MO 63011For Sale
 MLS ID #26060849, Michael Derkits, Nettwork Global. MARIS
- $400,0004 bd3 ba2.3k sqft2308 Park Ave, Saint Charles, MO 63301For SaleMLS ID #26067922, Shannon McGillycuddy, DRG - Delhougne Realty Group. MARIS
- $385,0004 bd3 ba2k sqft1182 Colby Ct, Saint Peters, MO 63376For SaleMLS ID #26068592, Tim W Koppel, Berkshire Hathaway HomeServices Select Properties. MARIS
- $359,0003 bd3 ba2k sqft1347 Parkview Estates Dr, Ballwin, MO 63021For SaleMLS ID #26048708, Mark & Neil Gellman, EXP Realty, LLC. MARIS
- $380,0003 bd2 ba1.9k sqft17723 Mueller Rd, Glencoe, MO 63038For SaleMLS ID #26051439, Melinda McCarthy, Janet McAfee Inc.. MARIS
- $375,0003 bd2 ba2.3k sqft4456 Sunhill Dr, Saint Louis, MO 63128For SaleMLS ID #26068012, Mike J Galbally, Real Broker LLC. MARIS
- $350,0004 bd3 ba1.7k sqft9929 Berwick Dr, Saint Louis, MO 63123For SaleMLS ID #26067024, Jim Kempf, Coldwell Banker Premier Group. MARIS
- $365,0003 bd2 ba1.2k sqft1117 Grenadier Ln, Ballwin, MO 63021For SaleMLS ID #26062568, Bill F Hemrick, Hemrick Realty, L.L.C.. MARIS
- $399,0003 bd2 ba1.4k sqft7 Greymore Dr, Chesterfield, MO 63017For SaleMLS ID #26050063, VICKY S Crist, R Towne Real Estate, LLC. MARIS
- $380,0003 bd3 ba1.8k sqft13211 Windygate Ln, Saint Louis, MO 63146For SaleMLS ID #26048005, Sean White, Epique Realty. MARIS
- $519,9004 bd4 ba2.6k sqft1922 Buckington Dr, Chesterfield, MO 63017For SaleMLS ID #26064153, Jamie S Leggett, Coldwell Banker Realty - Gundaker. MARIS
- $409,9003 bd3 ba1.5k sqft16337 Centerpointe Dr, Grover, MO 63040For SaleMLS ID #26058025, Dede Dooley, RedKey Realty Leaders. MARIS
- $329,0004 bd4 ba2.1k sqft1713 Partridge Dr, Imperial, MO 63052For SaleMLS ID #26068820, William Biermann, Gateway Real Estate. MARIS
- $390,0005 bd3 ba2.5k sqft20 Sandalwood Ct, Saint Charles, MO 63304For SaleMLS ID #26043351, Robin O Spraggins, Keller Williams Realty West. MARIS
- $430,0004 bd3 ba2.8k sqft800 Eaglebrooke Dr, Ballwin, MO 63021For SaleMLS ID #26041698, Brian Preston, Elevate Realty, LLC. MARIS
- $400,0004 bd4 ba2.1k sqft68 Rock Church Dr, O'Fallon, MO 63368For SaleMLS ID #26065166, Ashley N Brickle, Berkshire Hathaway HomeServices Select Properties. MARIS
- $349,0003 bd2 ba1.3k sqft9045 Mathilda Ave, Saint Louis, MO 63123For SaleMLS ID #26068889, Leslie Nichols, ReeceNichols Real Estate. MARIS
