Amazing find in a very desirable area in Imperial Mo. Beautifully remodeled with Solid wood floors in the Living room and hallways. Over 1,800 SF on the Main Level, and the finished basement brings the total living area to over 2,100 SF (Note: Databases are using an incorrect Square footage in their calculations). . The Master Bedroom has an additional large Master Suite attached that can serve as an office, a larger bedroom or a workout area. Another multi-purpose room with hickory flooring serves as a Family/Recreation room. The Main Floor Laundry sits in a utility room with room for folding. Also features 3 Full baths and 1 half baths. The huge deck and the outside patio results in two large outdoor social areas on 1/3rd acre. Enjoy a peaceful neighborhood setting while remaining just a short drive from local amenities. Comes with a Home Warranty.
Active
Listed by: Gateway Real Estate • William Biermann • 314-596-6738
$329,000
1713 Partridge Dr, Imperial, MO 63052
4beds
2,152sqft
Single Family Residence
Built in 1975
0.32 Acres Lot
$-- Zestimate®
$153/sqft
$10/mo HOA
What's special
Beautifully remodeledHuge deck
- 6 days
- 436
- 25
Zillow last checked:
Listing updated:
Listed by:
William Biermann 314-596-6738,
Gateway Real Estate
Source: MARIS,MLS#: 26068820 Originating MLS: Southern Gateway Association of REALTORS
Facts & features
Interior
Bedrooms & bathrooms
- Bedrooms: 4
- Bathrooms: 4
- Full bathrooms: 3
- 1/2 bathrooms: 1
- Main level bathrooms: 3
- Main level bedrooms: 3
Primary bedroom
- Description: 12
- Features: Floor Covering: Luxury Vinyl Plank
- Level: Main
- Dimensions: x14
Bedroom 2
- Features: Floor Covering: Luxury Vinyl Plank
- Level: Main
- Area: 143
- Dimensions: 13x11
Bedroom 3
- Features: Floor Covering: Luxury Vinyl Plank
- Level: Main
- Area: 100
- Dimensions: 10x10
Bedroom 4
- Features: Floor Covering: Luxury Vinyl Plank
- Level: Basement
- Area: 234
- Dimensions: 18x13
Bonus room
- Description: Could serve as a Bedroom, Office, or Master Suite
- Features: Floor Covering: Luxury Vinyl Plank
- Level: Main
- Area: 260
- Dimensions: 20x13
Family room
- Description: Family Room or could be Dining Room
- Features: Floor Covering: Wood Engineered
- Level: Main
- Area: 260
- Dimensions: 20x13
Kitchen
- Features: Floor Covering: Luxury Vinyl Plank
- Level: Main
- Area: 247
- Dimensions: 19x13
Living room
- Features: Floor Covering: Wood
- Level: Main
- Area: 195
- Dimensions: 15x13
Utility room
- Description: Main Level Laundry
- Features: Floor Covering: Vinyl
- Level: Main
- Area: 110
- Dimensions: 11x10
Heating
- Forced Air
Cooling
- Ceiling Fan(s), Central Air
Appliances
- Included: Dishwasher, Electric Range, Refrigerator, Gas Water Heater
- Laundry: Laundry Room, Main Level
Features
- Ceiling Fan(s), Eat-in Kitchen
- Flooring: Ceramic Tile, Hardwood, Luxury Vinyl, Plank, Tile, Vinyl, Wood
- Basement: Partially Finished,Sump Pump
- Has fireplace: No
Interior area
- Total structure area: 2,152
- Total interior livable area: 2,152 sqft
- Finished area above ground: 1,840
- Finished area below ground: 312
Property
Parking
- Total spaces: 2
- Parking features: Additional Parking
- Attached garage spaces: 2
Features
- Levels: Multi/Split
- Patio & porch: Composite, Deck, Patio
- Exterior features: Lighting
- Fencing: Chain Link
Lot
- Size: 0.32 Acres
- Features: Back Yard, Irregular Lot
Details
- Additional structures: Shed(s)
- Parcel number: 093.006.04001078
- Special conditions: Standard
Construction
Type & style
- Home type: SingleFamily
- Architectural style: Split Foyer
- Property subtype: Single Family Residence
Materials
- Brick Veneer, Vinyl Siding
- Roof: Architectural Shingle
Condition
- Year built: 1975
Details
- Warranty included: Yes
Utilities & green energy
- Electric: Other
- Sewer: Public Sewer
- Water: Public
- Utilities for property: Cable Available, Electricity Connected, Natural Gas Connected, Sewer Connected
Community & HOA
Community
- Security: Smoke Detector(s)
- Subdivision: Quail Run 02
HOA
- Has HOA: Yes
- Amenities included: None
- Services included: Common Area Maintenance
- HOA fee: $120 annually
- HOA name: Quail Run 2
Location
- Region: Imperial
Financial & listing details
- Price per square foot: $153/sqft
- Tax assessed value: $117,200
- Annual tax amount: $1,534
- Date on market: 10/30/2026
- Cumulative days on market: 6 days
- Listing terms: Cash,Conventional,USDA Loan,VA Loan
- Ownership: Private
- Electric utility on property: Yes
- Road surface type: Asphalt
Estimated market value
Not available
Estimated sales range
Not available
Not available
Price history
| Date | Event | Price |
|---|---|---|
| 10/30/2026 | Listed for sale | $329,000$153/sqft |
Source:  MARIS #26068820 Report a problem | ||
Public tax history
| Year | Property taxes | Tax assessment |
|---|---|---|
| 2025 | $1,534 +6.4% | $22,200 +9.9% |
| 2024 | $1,441 +0.6% | $20,200 |
| 2023 | $1,433 -0.4% | $20,200 -0.5% |
| 2022 | $1,439 -0.1% | $20,300 |
| 2021 | $1,440 +4.6% | $20,300 +10.3% |
| 2020 | $1,377 -0.3% | $18,400 |
| 2019 | $1,381 | $18,400 |
| 2018 | $1,381 +4% | $18,400 |
| 2017 | $1,328 | $18,400 +10.2% |
| 2016 | $1,328 +18.8% | $16,700 |
| 2015 | $1,118 | $16,700 +1.2% |
| 2013 | $1,118 | $16,500 +10.7% |
| 2005 | -- | $14,900 +7.2% |
| 2004 | -- | $13,900 |
| 2003 | -- | $13,900 |
| 2002 | -- | $13,900 |
| 2001 | -- | $13,900 |
Find assessor info on the county website
Monthly payment
Est. payment
Payment breakdown
Explore the cost of this home by adjusting the details. Changes won't be saved.Climate risks
Neighborhood: 63052
Nearby schools
Schools provided by the listing agent
- Elementary: Raymond & Nancy Hodge Elem.
- Middle: Seckman Middle
- High: Seckman Sr. High
Source: MARIS. This data may not be complete. We recommend contacting the local school district to confirm school assignments for this home.


Similar homes
- $--3 bd2 ba3.1k sqft5591 Old State Route 21, House Springs, MO 63051Auction
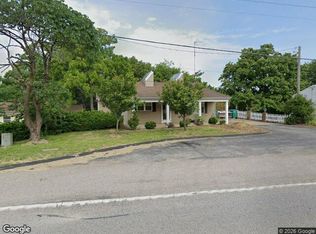 Xome
- $330,0004 bd2 ba1.8k sqft1251 Hawksbury Dr, Arnold, MO 63010For Sale

 MLS ID #26040610, Linda R Frierdich, Century 21 Advantage. MARIS
- $240,0003 bd2 ba1.5k sqft5418 Oakcrest Dr, Imperial, MO 63052For Sale
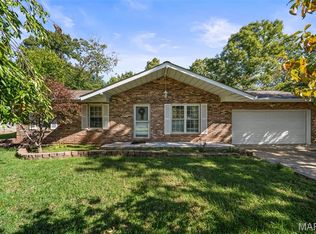 MLS ID #26024155, Alison M Edwards, EXP Realty, LLC. MARIS
- $319,9004 bd3 ba1.3k sqft2160 Forest Ln, Arnold, MO 63010For Sale
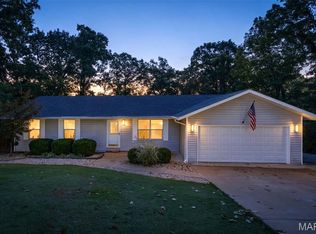 MLS ID #26063113, Clint D McCormack, Berkshire Hathaway HomeServices Select Properties. MARIS
- $365,9004 bd4 ba2.6k sqft3511 Saint Martin Dr, Arnold, MO 63010For SaleMLS ID #26036040, John A Hartman, Realty Executives of St. Louis. MARIS
- $395,0003 bd3 ba2.6k sqft3532 Circle Dr, Imperial, MO 63052For SaleMLS ID #26044971, Timothy C McCraw, RE/MAX Results. MARIS
- $275,0003 bd1 ba1.2k sqft3730 Miller Rd, Arnold, MO 63010For SaleMLS ID #26069486, Liz E Russell, Coldwell Banker Realty - Gundaker. MARIS
- $324,9005 bd3 ba2.4k sqft353 Bellestri Dr, Ballwin, MO 63021For SaleMLS ID #26066352, Jaclyn Wolverton, Magnolia Real Estate. MARIS
- $315,0004 bd4 ba2.5k sqft646 Friedberg Dr, Herculaneum, MO 63048For SaleMLS ID #26064648, Tammy L Moran, Coldwell Banker Realty - Gundaker. MARIS
- $269,9994 bd2 ba1.8k sqft1998 Ridgeway Dr, Arnold, MO 63010For SaleMLS ID #26055303, Rodney Wallner, Berkshire Hathaway HomeServices Select Properties. MARIS
- $324,9003 bd3 ba1.6k sqft5858 Hunterbrook Ct, Saint Louis, MO 63129For SaleMLS ID #26066221, John G Akers, Exit Elite Realty. MARIS
- $345,0003 bd2 ba1.5k sqft2772 Flameglow Dr, Saint Louis, MO 63129For SaleMLS ID #26069113, Janice L Sanburn, EXP Realty, LLC. MARIS
- $285,0003 bd2 ba1.4k sqft4313 Sunny Brook Ct, Arnold, MO 63010For SaleMLS ID #26067290, Tammy L Moran, Coldwell Banker Realty - Gundaker. MARIS
- $315,0003 bd3 ba1.7k sqft6310 Heintz Rd, Saint Louis, MO 63129For SaleMLS ID #26048499, Zach J Fagas, Compass Realty Group. MARIS
- $265,0004 bd2 ba1.5k sqft7200 Burgess Dr, Barnhart, MO 63012For SaleMLS ID #26066929, Lisa D Fannin, Exit Elite Realty. MARIS
- $340,0003 bd3 ba1.9k sqft3750 Lemay Woods Dr, Saint Louis, MO 63129For SaleMLS ID #26059179, Kimberly M DeLapp, Realty Executives of St. Louis. MARIS
- $260,0005 bd4 ba1.4k sqft7634 Meadowbrook Ln, Barnhart, MO 63012For SaleMLS ID #26068337, Clint D McCormack, Berkshire Hathaway HomeServices Select Properties. MARIS
- $332,0003 bd3 ba2.1k sqft6508 Covington Oaks Dr, Cedar Hill, MO 63016For SaleMLS ID #26053223, Nancy Y Graham, R Towne Real Estate, LLC. MARIS
- $450,0004 bd3 ba1.8k sqft1353 Raycrest Ln, Saint Louis, MO 63126For SaleMLS ID #26067102, Sam E VandenBrink, Worth Clark Realty. MARIS
- $329,9005 bd3 ba3.1k sqft4853 Oldenburg Ave, Saint Louis, MO 63123For SaleMLS ID #26067828, Elvis Niksic, Worth Clark Realty. MARIS
