
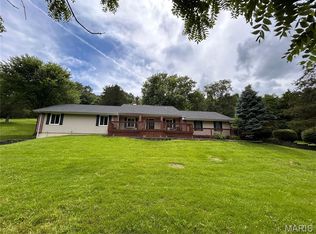
PRICE ADJUSTMENT! Come on in to this 5 bedroom 3 bath home in Ballwin. This home has so many perks. Lets start upstairs. Walking into the foyer and going upstairs, you will find an open living room with large windows for nautral light and a cozy electric fireplace for those, soon to be here, chilly nights. The updated kitchen with stainless steel appliances and oak cabinets opens into the dining room. Walking down the hall you will find a full bath and 2 spacious bedrooms. The master suite has a surprise, an enclosed private porch for the slow easy mornings or quiet nights. This is a must see option. Downstairs are 2 more bedrooms, a hall bath, laundry and a expansive living area that has a stove and fridge hookup providing flexibilty for future second living or extended family space. Close to schools and shopping, this home has a lot to offer for the value.
Active
Listed by: Dolan, Realtors • Tiffany N Thebeau • 636-368-2042
Price cut: $9.6K (9/16)
$364,900
353 Bellestri Dr, Ballwin, MO 63021
5beds
2,464sqft
Single Family Residence
Built in 1976
9,125 Square Feet Lot
$359,800 Zestimate®
$148/sqft
$4/mo HOA
What's special
Cozy electric fireplaceDining room
- 47 days
- 1,113
- 48
Likely to sell faster than
Zillow last checked:
Listing updated:
Listed by:
Tiffany N Thebeau 636-368-2042,
Dolan, Realtors
Source: MARIS,MLS#: 26053038 Originating MLS: Franklin County Board of REALTORS
Originating MLS: Franklin County Board of REALTORSFacts & features
Interior
Bedrooms & bathrooms
- Bedrooms: 5
- Bathrooms: 3
- Full bathrooms: 3
- Main level bathrooms: 2
- Main level bedrooms: 3
Heating
- Natural Gas
Cooling
- Central Air
Appliances
- Included: ENERGY STAR Qualified Appliances
Features
- Breakfast Bar, Ceiling Fan(s), Center Hall Floorplan, Entrance Foyer, In-Law Floorplan, Open Floorplan, Pantry
- Basement: Concrete,Finished,Sleeping Area,Sump Pump,Walk-Out Access
- Number of fireplaces: 2
- Fireplace features: Basement, Electric, Gas, Living Room
Interior area
- Total structure area: 2,464
- Total interior livable area: 2,464 sqft
- Finished area above ground: 1,248
- Finished area below ground: 1,216
Property
Parking
- Total spaces: 2
- Parking features: Off Street, Tandem
- Attached garage spaces: 2
Features
- Levels: Multi/Split
- Patio & porch: Covered, Deck, Enclosed, Rear Porch, Screened
- Fencing: Back Yard,Chain Link
- Has view: Yes
- View description: City
Lot
- Size: 9,125 Square Feet
- Features: Back Yard, City Lot
Details
- Parcel number: 24R420803
- Special conditions: Standard
Construction
Type & style
- Home type: SingleFamily
- Architectural style: Split Level,Traditional
- Property subtype: Single Family Residence
Materials
- Brick, Vinyl Siding
- Foundation: Concrete Perimeter
- Roof: Architectural Shingle
Condition
- Year built: 1976
Utilities & green energy
- Electric: Ameren
- Sewer: Public Sewer
- Water: Public
- Utilities for property: Cable Available, Electricity Connected, Natural Gas Connected, Sewer Connected, Water Connected
Community & HOA
Community
- Subdivision: Sorrento 6
HOA
- Has HOA: Yes
- Amenities included: None
- Services included: Other
- HOA fee: $47 annually
- HOA name: Sorrento
Location
- Region: Ballwin
Financial & listing details
- Price per square foot: $148/sqft
- Tax assessed value: $326,100
- Annual tax amount: $3,432
- Date on market: 8/18/2026
- Cumulative days on market: 47 days
- Listing terms: Cash,Conventional,FHA,USDA Loan,VA Loan
- Ownership: Private
- Electric utility on property: Yes
Estimated market value
$359,800
$342,000 - $378,000
$3,064/mo
Price history
| Date | Event | Price |
|---|---|---|
| 9/16/2026 | Price change | $364,900-2.6%$148/sqft |
Source:  MARIS #26053038 Report a problem MARIS #26053038 Report a problem | ||
| 8/18/2026 | Listed for sale | $374,500$152/sqft |
Source: MARIS #26053038 Report a problem | ||
Public tax history
| Year | Property taxes | Tax assessment |
|---|---|---|
| 2025 | $3,432 +0.1% | $61,960 +17.2% |
| 2024 | $3,430 +1.4% | $52,850 |
| 2023 | $3,382 -0.8% | $52,850 +9.1% |
| 2022 | $3,409 +0.6% | $48,430 |
| 2021 | $3,389 +8.5% | $48,430 +14.6% |
| 2020 | $3,122 +0.3% | $42,260 |
| 2019 | $3,113 | $42,260 +6.9% |
| 2018 | $3,113 | $39,540 |
| 2017 | $3,113 +2.9% | $39,540 +11.7% |
| 2016 | $3,025 +6.2% | $35,410 |
| 2015 | $2,848 | $35,410 +5.7% |
| 2014 | $2,848 +7.8% | $33,510 |
| 2013 | $2,643 | $33,510 -11.4% |
| 2012 | -- | $37,830 |
| 2011 | -- | $37,830 +13.5% |
| 2010 | $2,284 +4.5% | $33,330 |
| 2009 | $2,185 -12.5% | $33,330 -16% |
| 2008 | $2,497 +15.2% | $39,690 |
| 2007 | $2,168 | $39,690 +21.2% |
| 2006 | $2,168 -0.1% | $32,740 |
| 2005 | $2,169 | $32,740 +18.3% |
| 2003 | -- | $27,680 +12.7% |
| 2002 | $1,659 +8% | $24,570 |
| 2001 | $1,537 | $24,570 |
Find assessor info on the county website
Monthly payment
Est. payment
Payment breakdown
Explore the cost of this home by adjusting the details. Changes won't be saved.Climate risks
Neighborhood: 63021
Nearby schools
Schools provided by the listing agent
- Elementary: Sorrento Springs Elem.
- Middle: Southwest Middle
- High: Parkway South High
Source: MARIS. This data may not be complete. We recommend contacting the local school district to confirm school assignments for this home.
Similar homes
- $349,9005 bd3 ba2.4k sqft537 Treetop Village Dr, Ballwin, MO 63021For Sale

 MLS ID #26046007, Crystal V Wright, Wright Organization Inc. MARIS
 - $340,0004 bd2 ba1.6k sqft1721 Vandover Rd, Fenton, MO 63026For Sale
 MLS ID #26030271, Dianne J Stasa, ReeceNichols Real Estate. MARIS
 - $385,0003 bd3 ba2.4k sqft2803 Wild Valley Dr, High Ridge, MO 63049For Sale
 MLS ID #26035709, Tony Douglas, Coldwell Banker Realty - Gundaker. MARIS
 - $410,0004 bd3 ba1.5k sqft728 Wisdom Ct, Fenton, MO 63026For Sale
 MLS ID #26053589, Sandra M Schuchardt, All In Realty LLC. MARIS
 - $485,0004 bd4 ba2.6k sqft754 Carman Woods Dr, Ballwin, MO 63021For SaleMLS ID #26052030, Kyle Majesky, Home Plate Realty Partners. MARIS
- $360,0003 bd2 ba2.1k sqft12505 Weber Hill Rd, Saint Louis, MO 63127For SaleMLS ID #26056197, Dianne J Stasa, ReeceNichols Real Estate. MARIS
- $375,0003 bd3 ba2.4k sqft102 Winter Valley Dr, Fenton, MO 63026For SaleMLS ID #26047702, Bob L Roskowske, Gateway Real Estate. MARIS
- $349,9003 bd2 ba1.3k sqft111 Park Charles Blvd N, Saint Peters, MO 63376For SaleMLS ID #26062216, Parri Mitchell, EXP Realty, LLC. MARIS
- $349,9003 bd3 ba2.1k sqft3600 N Meadow Mill Dr, Arnold, MO 63010For SaleMLS ID #26058191, Ruth Ann Adams, RE/MAX Best Choice. MARIS
- $360,0003 bd3 ba2.2k sqft8417 Saint Andrews Ln, House Springs, MO 63051For SaleMLS ID #26047273, Alicia Davis, Worth Clark Realty. MARIS
- $330,0003 bd3 ba1.5k sqft4606 Hickory Ridge View Ct, Eureka, MO 63025For SaleMLS ID #26059816, Debi S Petry, @ Home Realty. MARIS
- $350,0003 bd2 ba1.4k sqft137 Woodridge Rd, Saint Louis, MO 63122For SaleMLS ID #26043927, Frances A Rice, ReeceNichols Real Estate. MARIS
- $415,0004 bd3 ba1.6k sqft1599 Paradise Valley Dr, High Ridge, MO 63049For SaleMLS ID #26062300, Bob L Roskowske, Gateway Real Estate. MARIS
- $359,9003 bd2 ba1.4k sqft991 Reddington Oaks Ct, Saint Charles, MO 63304For SaleMLS ID #26052839, Jonathan Minerick, HomeCoin.com. MARIS
- $340,0003 bd2 ba1.4k sqft1621 Christy Dr, Saint Charles, MO 63303For SaleMLS ID #26059280, Ben Lytle, Opendoor Brokerage LLC. MARIS
- $297,0004 bd2 ba1.3k sqft1382 Premio Dr, Fenton, MO 63026For SaleMLS ID #26039392, Anne M Watkins, Grace Street Realty. MARIS
- $315,0003 bd2 ba2k sqft76 Ruth Dr, Saint Charles, MO 63301For SaleMLS ID #26061177, Rob Smith, New Millennium Realty, Inc. MARIS
- $335,0004 bd3 ba2k sqft5750 Potomac St, Saint Louis, MO 63139For SaleMLS ID #26058194, Kevin P Werner, Jacobsmeyer Realty. MARIS
- $369,9003 bd3 ba1.4k sqft31 Graeler Dr, Saint Louis, MO 63146For SaleMLS ID #26050062, Amparo Lopez, Coldwell Banker Realty - Gundaker. MARIS
- $349,9002 bd2 ba1.7k sqft15803 Harris Ridge Ct, Chesterfield, MO 63017For SaleMLS ID #26038267, Dan Maupin, Eagle Property Group, LLC. MARIS
