Welcome to this wonderfully maintained 4-bedroom, 2-bath ranch home in Manchester, offering comfortable one-level living with plenty of potential to make it your own. From the moment you arrive, you’ll appreciate the attractive curb appeal and welcoming setting.
The spacious 1,720 sq.ft. main level offers an open floor plan, fresh neutral paint, and updated windows. Enjoy the large living room providing an inviting space for entertaining guests, hosting gatherings, or simply relaxing with family and friends. Move to the updated kitchen with natural wood cabinetry, granite countertops, white appliances, and pantry. Additional dining space will make your holiday cooking a joy! And don’t miss the main floor laundry for added convenience. The kitchen opens to a gorgeous, oversized sliding glass door, filling the space with natural light and leading to an expansive concrete patio overlooking the beautifully landscaped, private-feeling yard. It’s an ideal space for grilling, relaxing, and enjoying time with family and friends.
All four bedrooms are conveniently located on the main level. The spacious primary suite features double sided closet and updated full bathroom with a walk-in shower.
The full basement offers incredible potential for additional living and recreation space. With framing and electrical already in place, and a full bathroom ready to be finished, the lower level provides an excellent opportunity to create a custom recreation room, home office, gym, or guest space.
Additional updates include a new roof with Gutter Helmet, a laundry room added to the main level, and an expanded back patio. Award winning Parkway schools. Conveniently located in the heart of Manchester with easy access to hwy 141, I-44, local shopping, dining, and entertainment. With it’s curb appeal, expansive layout, flexible lower-level potential, and inviting outdoor spaces, this Manchester ranch is ready for its next owner to make it home.
Active
Listed by: Keller Williams Chesterfield • Courtney J Callahan • 314-249-1216
$400,000
854 La Bonne Pkwy, Ballwin, MO 63021
4beds
1,720sqft
Single Family Residence
Built in 1970
10,489 Square Feet Lot
$396,200 Zestimate®
$233/sqft
$33/mo HOA
What's special
Granite countertopsFresh neutral paintAdditional dining spaceOpen floor planUpdated windowsAttractive curb appealWhite appliances
- 9 days
- 1,014
- 59
Likely to sell faster than
Zillow last checked:
Listing updated:
Listed by:
Courtney J Callahan 314-249-1216,
Keller Williams Chesterfield
Source: MARIS,MLS#: 26063165 Originating MLS: St. Louis Association of REALTORS
Originating MLS: St. Louis Association of REALTORSFacts & features
Interior
Bedrooms & bathrooms
- Bedrooms: 4
- Bathrooms: 2
- Full bathrooms: 2
- Main level bathrooms: 2
- Main level bedrooms: 4
Primary bedroom
- Features: Floor Covering: Carpeting
- Level: Main
- Area: 225
- Dimensions: 15x15
Bathroom 2
- Features: Floor Covering: Carpeting
- Level: Main
- Area: 126
- Dimensions: 14x9
Bathroom 3
- Features: Floor Covering: Carpeting
- Level: Main
- Area: 99
- Dimensions: 11x9
Bathroom 4
- Features: Floor Covering: Carpeting
- Level: Main
- Area: 90
- Dimensions: 10x9
Dining room
- Features: Floor Covering: Wood
- Level: Main
- Area: 198
- Dimensions: 18x11
Kitchen
- Features: Floor Covering: Vinyl
- Level: Main
- Area: 144
- Dimensions: 12x12
Laundry
- Features: Floor Covering: Vinyl
- Level: Main
- Area: 60
- Dimensions: 10x6
Living room
- Features: Floor Covering: Carpeting
- Level: Main
- Area: 242
- Dimensions: 22x11
Heating
- Forced Air, Natural Gas
Cooling
- Ceiling Fan(s), Electric
Appliances
- Included: Dishwasher, Microwave, Electric Range, Refrigerator, Washer/Dryer
- Laundry: Laundry Room, Main Level
Features
- Bookcases, Breakfast Room, Ceiling Fan(s), Granite Counters, Pantry, Recessed Lighting, Separate Dining, Shower, Storage
- Flooring: Carpet, Ceramic Tile, Hardwood, Parquet, Vinyl
- Doors: Sliding Doors
- Basement: Full,Sump Pump,Unfinished
- Has fireplace: No
Interior area
- Total structure area: 1,720
- Total interior livable area: 1,720 sqft
- Finished area above ground: 1,720
- Finished area below ground: 0
Property
Parking
- Total spaces: 2
- Parking features: Garage - Attached
- Attached garage spaces: 2
Features
- Levels: One
- Patio & porch: Covered, Patio, Porch
- Fencing: Back Yard,Fenced,Wood
Lot
- Size: 10,489 Square Feet
- Dimensions: 78 x 155 x 102 x 115
- Features: Landscaped, Level
Details
- Parcel number: 24Q620273
- Special conditions: Standard
Construction
Type & style
- Home type: SingleFamily
- Architectural style: Traditional
- Property subtype: Single Family Residence
Materials
- Concrete
- Foundation: Concrete Perimeter
- Roof: Architectural Shingle
Condition
- Year built: 1970
Utilities & green energy
- Electric: Ameren
- Sewer: Public Sewer
- Water: Public
- Utilities for property: Cable Available, Electricity Connected, Natural Gas Connected, Phone Available, Sewer Connected, Water Connected
Community & HOA
Community
- Subdivision: Gascony 2
HOA
- Has HOA: Yes
- Amenities included: Common Ground
- Services included: Common Area Maintenance
- HOA fee: $400 annually
- HOA name: Gascony 2
Location
- Region: Ballwin
Financial & listing details
- Price per square foot: $233/sqft
- Tax assessed value: $333,600
- Annual tax amount: $4,055
- Date on market: 9/30/2026
- Cumulative days on market: 9 days
- Listing terms: Cash,Conventional
- Electric utility on property: Yes
Estimated market value
$396,200
$376,000 - $416,000
$2,525/mo
Price history
| Date | Event | Price |
|---|---|---|
| 9/30/2026 | Listed for sale | $400,000$233/sqft |
Source:  MARIS #26063165 Report a problem MARIS #26063165 Report a problem | ||
Public tax history
| Year | Property taxes | Tax assessment |
|---|---|---|
| 2025 | $4,055 -1.2% | $63,380 +5.7% |
| 2024 | $4,106 -0.9% | $59,950 |
| 2023 | $4,141 +8.1% | $59,950 +17.7% |
| 2022 | $3,830 +0.6% | $50,940 |
| 2021 | $3,809 +8.3% | $50,940 +13.2% |
| 2020 | $3,519 -1.4% | $45,010 |
| 2019 | $3,568 | $45,010 +4.4% |
| 2018 | $3,568 | $43,110 |
| 2017 | $3,568 +4.4% | $43,110 +13.6% |
| 2016 | $3,419 +5.5% | $37,950 |
| 2015 | $3,240 | $37,950 +8.8% |
| 2014 | $3,240 +15.7% | $34,870 |
| 2013 | $2,799 | $34,870 -5.5% |
| 2012 | -- | $36,880 |
| 2011 | -- | $36,880 -5.9% |
| 2010 | $2,741 +6.9% | $39,200 |
| 2009 | $2,564 -2.4% | $39,200 -3.4% |
| 2008 | $2,626 +12.2% | $40,570 |
| 2007 | $2,340 | $40,570 +15.7% |
| 2006 | $2,340 -1.6% | $35,060 |
| 2005 | $2,379 | $35,060 +32.1% |
| 2003 | -- | $26,540 +6.9% |
| 2002 | $1,677 +10.3% | $24,830 |
| 2001 | $1,521 | $24,830 |
Find assessor info on the county website
Monthly payment
Est. payment
Payment breakdown
Explore the cost of this home by adjusting the details. Changes won't be saved.Climate risks
Neighborhood: 63021
Nearby schools
Schools provided by the listing agent
- Elementary: Carman Trails Elem.
- Middle: South Middle
- High: Parkway South High
Source: MARIS. This data may not be complete. We recommend contacting the local school district to confirm school assignments for this home.
Similar homes
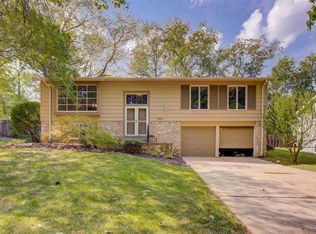
- $374,9004 bd3 ba2.5k sqft828 Country Heights Ct, Ballwin, MO 63021For Sale
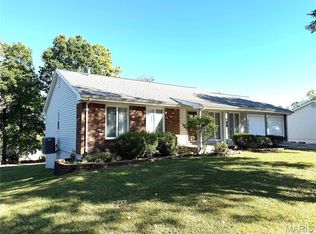
 MLS ID #26058431, Mark D Scheller, Mark Scheller Real Estate. MARIS
 - $369,9004 bd3 ba1.8k sqft850 Hanna Rd, Ballwin, MO 63021For Sale
 MLS ID #26064685, Mollie A Bliss, Garcia Properties. MARIS
 - $--4 bd3 ba2.1k sqft948 Hanna Valley Estates Dr, Ballwin, MO 63021Auction
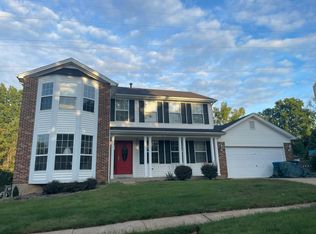 Auction.com 2
 - $397,0004 bd3 ba2k sqft737 Country Heights Ct, Ballwin, MO 63021For Sale
 MLS ID #26046146, Colleen M Lawler, Coldwell Banker Realty - Gundaker West Regional. MARIS
 - $395,0003 bd3 ba2.4k sqft1675 Country Hill Ln, Ballwin, MO 63021For SaleMLS ID #26057115, Kim A Anderson, Berkshire Hathaway HomeServices Select Properties. MARIS
- $374,9003 bd2 ba1.2k sqft1117 Grenadier Ln, Ballwin, MO 63021For SaleMLS ID #26062568, Bill F Hemrick, Hemrick Realty, L.L.C.. MARIS
- $445,0003 bd2 ba2.3k sqft807 Garonne Dr, Ballwin, MO 63021For SaleMLS ID #26053448, Susan W McKinley, Gateway Real Estate. MARIS
- $415,0004 bd3 ba1.8k sqft1104 Big Bend Station Dr, Valley Park, MO 63088For SaleMLS ID #26061201, Cam S Aho, Coldwell Banker Realty - Gundaker West Regional. MARIS
- $399,9004 bd2 ba1.9k sqft274 Treasure Cv, Ballwin, MO 63021For SaleMLS ID #26052001, John M Jackson, John Jackson Neighborhood Real Estate Company, LLC. MARIS
- $400,0003 bd1 ba1.6k sqft2458 Barrett Station Rd, Ballwin, MO 63021New ConstructionMLS ID #26060520, Jessica M Tumminello, Tumminello Realty, LLC. MARIS
- $344,9003 bd3 ba1.8k sqft392 Genoa Dr, Ballwin, MO 63021For SaleMLS ID #26063233, Christina M Strait, Strait Realty. MARIS
- $360,0003 bd3 ba2.4k sqft559 Vernal Hill Ct, Ballwin, MO 63021For SaleMLS ID #26021889, Pat E Leonard, Keller Williams Chesterfield. MARIS
- $350,0004 bd2 ba2.1k sqft1636 Bowles Ave, Fenton, MO 63026For SaleMLS ID #26064172, Sana Tan, EXP Realty, LLC. MARIS
- $475,0004 bd3 ba2.4k sqft1730 Woodmore Oaks Dr, Ballwin, MO 63021For SaleMLS ID #26054728, Neveen Ayesh, Levant Realty Group. MARIS
- $415,0003 bd3 ba2.1k sqft2518 Barrett Place Dr, Ballwin, MO 63021For SaleMLS ID #26061814, Lisa C Sandretti, Garcia Properties. MARIS
- $395,0002 bd2 ba1.6k sqft227 Main St, Valley Park, MO 63088For SaleMLS ID #26063041, Alyssa Kossmeyer, Compass Realty Group. MARIS
- $400,0004 bd3 ba2.5k sqft516 Wetherby Terrace Dr, Ballwin, MO 63021For SaleMLS ID #26058141, Jordan B Cooper, Exit Elite Realty. MARIS
- $380,0003 bd3 ba1.8k sqft1523 Glenn Brooke Woods Cir, Ballwin, MO 63021For SaleMLS ID #26062173, Latosha S Bobo, BHHS Select Properties. MARIS
