Welcome home to this beautifully maintained St. Peters home tucked away on a quiet cul-de-sac in the desirable Fort Zumwalt School District! Offering spacious living areas, thoughtful updates, and plenty of room to spread out, this home has so much to offer. The bright and welcoming main level offers a great flow, beginning with a spacious living room featuring large windows that fill the space with natural light. The adjoining dining room leads into the kitchen, which features beautiful wood cabinetry, stainless steel appliances, a breakfast bar/island, and a pantry. Just beyond the kitchen, the breakfast room offers sliding glass doors to the backyard, while the spacious family room provides a wonderful gathering space with its electric fireplace and additional sliding glass doors overlooking the backyard. A convenient main-floor laundry room and updated powder room complete the main level. Upstairs, you'll find a spacious primary suite featuring a walk-in closet and updated private bath, along with two additional bedrooms, one with its own walk-in closet, and an updated full bathroom. Beautiful wood laminate flooring extends throughout all three bedrooms. The partially finished basement adds even more versatility with a 15' x 11' finished room, making it an ideal home office, along with additional unfinished space for storage. Outside, enjoy the level backyard, complete with a new privacy fence, new deck, and large storage shed. The cul-de-sac setting adds to the appeal, while mature trees throughout the neighborhood create an established feel. Additional updates include a newer furnace (2019), new sump pump, new garage electrical panel, and dual-zone HVAC. An attached two-car garage completes the package. With generous living space, a fantastic family room, a dedicated home office option, and a great backyard, this home is one you'll want to see for yourself!
Active
Listed by: Keller Williams Realty West • Jennifer L Bell • 314-852-8289
$370,000
8 Spencer Valley Ct, Saint Peters, MO 63376
3beds
2,083sqft
Single Family Residence
Built in 1978
10,606 Square Feet Lot
$-- Zestimate®
$178/sqft
$-- HOA
What's special
Electric fireplaceFantastic family roomGreat backyardLevel backyardQuiet cul-de-sacCul-de-sac settingNew privacy fence
- 2 days
- 320
- 16
Likely to sell faster than
Zillow last checked:
Listing updated:
Listed by:
Jennifer L Bell 314-852-8289,
Keller Williams Realty West
Source: MARIS,MLS#: 26071137 Originating MLS: St. Charles County Association of REALTORS
Facts & features
Interior
Bedrooms & bathrooms
- Bedrooms: 3
- Bathrooms: 3
- Full bathrooms: 2
- 1/2 bathrooms: 1
- Main level bathrooms: 1
Primary bedroom
- Features: Floor Covering: Laminate
- Level: Upper
- Area: 198
- Dimensions: 18x11
Bedroom 2
- Features: Floor Covering: Laminate
- Level: Upper
- Area: 110
- Dimensions: 11x10
Bedroom 3
- Description: Walk-in Closet
- Features: Floor Covering: Laminate
- Level: Upper
- Area: 140
- Dimensions: 14x10
Primary bathroom
- Level: Upper
- Area: 35
- Dimensions: 7x5
Bathroom
- Level: Main
- Area: 30
- Dimensions: 6x5
Bathroom 2
- Features: Floor Covering: Laminate
- Level: Upper
- Area: 35
- Dimensions: 7x5
Basement
- Description: Hobby Room
- Level: Lower
- Area: 165
- Dimensions: 11x15
Breakfast room
- Features: Floor Covering: Ceramic Tile
- Level: Main
- Area: 96
- Dimensions: 12x8
Dining room
- Features: Floor Covering: Laminate
- Level: Main
- Area: 70
- Dimensions: 10x7
Family room
- Description: Electric Fireplace
- Features: Floor Covering: Laminate
- Level: Main
- Area: 247
- Dimensions: 19x13
Kitchen
- Features: Floor Covering: Ceramic Tile
- Level: Main
- Area: 90
- Dimensions: 10x9
Laundry
- Features: Floor Covering: Laminate
- Level: Main
- Area: 60
- Dimensions: 10x6
Living room
- Features: Floor Covering: Laminate
- Level: Main
- Area: 192
- Dimensions: 16x12
Heating
- Forced Air
Cooling
- Central Air, Electric
Appliances
- Included: Dishwasher, Disposal, Microwave, Gas Oven, Gas Range, Gas Water Heater
- Laundry: Main Level
Features
- Breakfast Bar, Double Vanity, Entrance Foyer, Kitchen/Dining Room Combo, Open Floorplan, Pantry, Solid Surface Countertop(s)
- Flooring: Laminate, Tile
- Basement: Partially Finished,Full
- Number of fireplaces: 1
- Fireplace features: Electric, Family Room
Interior area
- Total structure area: 2,083
- Total interior livable area: 2,083 sqft
- Finished area above ground: 1,918
- Finished area below ground: 165
Property
Parking
- Total spaces: 2
- Parking features: Driveway, Garage
- Attached garage spaces: 2
- Has uncovered spaces: Yes
Features
- Levels: Two
- Patio & porch: Deck
- Fencing: Privacy,Wood
Lot
- Size: 10,606 Square Feet
- Features: Cul-De-Sac
Details
- Additional structures: Shed(s)
- Parcel number: 201085160000603.0000000
- Special conditions: Standard
Construction
Type & style
- Home type: SingleFamily
- Architectural style: Traditional
- Property subtype: Single Family Residence
Materials
- Brick, Vinyl Siding
- Roof: Architectural Shingle
Condition
- Year built: 1978
Utilities & green energy
- Electric: Ameren
- Sewer: Public Sewer
- Water: Public
- Utilities for property: Electricity Connected, Natural Gas Connected, Sewer Connected, Water Connected
Community & HOA
Community
- Subdivision: Spencer Creek West Village #6
HOA
- Has HOA: No
Location
- Region: Saint Peters
Financial & listing details
- Price per square foot: $178/sqft
- Tax assessed value: $288,018
- Annual tax amount: $3,806
- Date on market: 11/20/2026
- Listing terms: Cash,Conventional,FHA,VA Loan
- Ownership: Private
- Electric utility on property: Yes
Estimated market value
Not available
Estimated sales range
Not available
Not available
Price history
| Date | Event | Price |
|---|---|---|
| 11/20/2026 | Listed for sale | $370,000+3.1%$178/sqft |
Source:  MARIS #26071137 Report a problem | ||
| 5/23/2024 | Sold | -- |
Source: MARIS #24018025 Report a problem | ||
| 5/20/2024 | Pending sale | $359,000$172/sqft |
Source: MARIS #24018025 Report a problem | ||
| 4/22/2024 | Contingent | $359,000$172/sqft |
Source: MARIS #24018025 Report a problem | ||
| 4/16/2024 | Price change | $359,000-1.6%$172/sqft |
Source: MARIS #24018025 Report a problem | ||
| 4/10/2024 | Listed for sale | $365,000-7.6%$175/sqft |
Source: MARIS #24018025 Report a problem | ||
| 3/26/2024 | Listing removed | -- |
Source: MARIS #23071259 Report a problem | ||
| 1/30/2024 | Price change | $395,000-1.3%$190/sqft |
Source: MARIS #23071259 Report a problem | ||
| 1/2/2024 | Listed for sale | $400,000$192/sqft |
Source: MARIS #23071259 Report a problem | ||
| 4/27/2012 | Sold | -- |
Source: Agent Provided Report a problem | ||
Public tax history
| Year | Property taxes | Tax assessment |
|---|---|---|
| 2025 | $3,806 +2% | $54,723 +4.6% |
| 2024 | $3,731 +0.1% | $52,309 |
| 2023 | $3,728 +16% | $52,309 +23.9% |
| 2022 | $3,213 | $42,204 |
| 2021 | -- | $42,204 +18.1% |
| 2020 | -- | $35,734 |
| 2019 | $2,673 | $35,734 +9% |
| 2018 | $2,673 +0.5% | $32,779 |
| 2017 | $2,661 +12.9% | $32,779 +13.3% |
| 2016 | $2,357 +6.8% | $28,933 |
| 2015 | $2,207 -2.7% | $28,933 -0.9% |
| 2014 | $2,270 | $29,190 |
| 2013 | -- | $29,190 -6.7% |
| 2012 | -- | $31,270 -3.5% |
| 2011 | -- | $32,410 |
| 2010 | -- | $32,410 |
| 2009 | -- | $32,410 -3% |
| 2008 | -- | $33,420 -79.5% |
| 2007 | -- | $162,810 |
| 2006 | -- | $162,810 |
| 2005 | -- | $162,810 +11.5% |
| 2004 | -- | $146,020 |
| 2003 | -- | $146,020 |
| 2002 | -- | -- |
| 2001 | -- | -- |
Find assessor info on the county website
Monthly payment
Est. payment
Payment breakdown
Explore the cost of this home by adjusting the details. Changes won't be saved.Climate risks
Neighborhood: 63376
Nearby schools
Schools provided by the listing agent
- Elementary: Hawthorn Elem.
- Middle: Dubray Middle
- High: Ft. Zumwalt East High
Source: MARIS. This data may not be complete. We recommend contacting the local school district to confirm school assignments for this home.

Similar homes
- $340,0003 bd2 ba1.6k sqft400 Sutters Mill Rd, Saint Peters, MO 63376For Sale
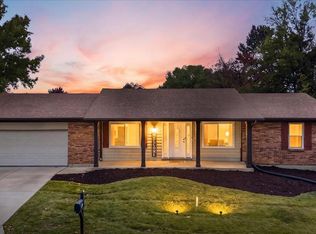
 MLS ID #26068883, Adam S Benenati, Keller Williams Realty West. MARIS
- $380,0004 bd3 ba2.3k sqft117 Meadow Ridge Ct, Saint Peters, MO 63376For Sale
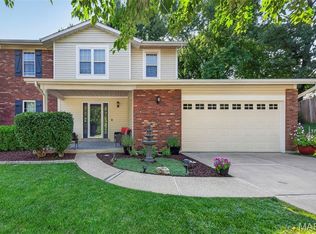 MLS ID #26066706, Sandy K Grassmuck, Grassmuck Realty, LLC. MARIS
- $349,9003 bd3 ba2.5k sqft970 Whispering Ridge Ln, Saint Peters, MO 63376For Sale
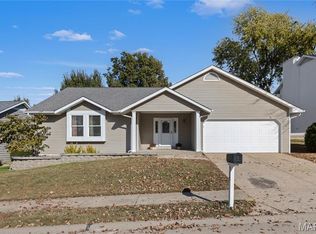 MLS ID #26069401, Michele R Fitzgerald, Above & Beyond Realty Group, Inc. MARIS
- $375,0004 bd3 ba2k sqft1182 Colby Ct, Saint Peters, MO 63376For Sale
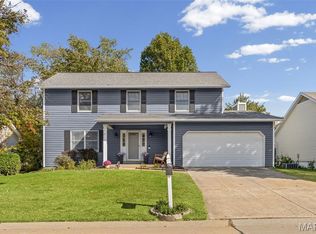 MLS ID #26068592, Tim W Koppel, Berkshire Hathaway HomeServices Select Properties. MARIS
- $335,0003 bd2 ba1.6k sqft1246 Mendoza Dr, Saint Peters, MO 63376For SaleMLS ID #26070126, Christine M Williams, Coldwell Banker Realty - Gundaker. MARIS
- $340,0004 bd4 ba2.4k sqft218 Bellemeade Dr, Saint Peters, MO 63376For SaleMLS ID #26065039, Paige Gossett, Coldwell Banker Realty - Gundaker. MARIS
- $525,0004 bd3 ba2.7k sqft6 Green Valley Ct, Saint Charles, MO 63303For SaleMLS ID #26064600, Kim J Cameron, RE/MAX Results. MARIS
- $350,0003 bd2 ba1.4k sqft642 Emerald Meadows Ct, Saint Charles, MO 63304For SaleMLS ID #26070392, Kaitlyn Barks, Worth Clark Realty. MARIS
- $414,9004 bd2 ba1.7k sqft929 Ampere Pl, Lake Saint Louis, MO 63367For SaleMLS ID #26073184, Michelle L Cimmarusti, EXP Realty, LLC. MARIS
- $475,0004 bd3 ba2.9k sqft1882 Summitview Dr, Saint Charles, MO 63303For SaleMLS ID #26065700, Christy L Colburn, Berkshire Hathaway HomeServices Select Properties. MARIS
- $375,0004 bd3 ba2.4k sqft1005 Coatbridge Ct, Ballwin, MO 63021For SaleMLS ID #26072854, Kellie M Garner, Realty Executives Premiere. MARIS
- $335,0003 bd4 ba1.1k sqft116 Smith Dr, Ballwin, MO 63011For SaleMLS ID #26072499, Roe C McCabe, ReeceNichols Real Estate. MARIS
- $359,9003 bd3 ba2.1k sqft170 Autumn Chase Dr, O'Fallon, MO 63366For SaleMLS ID #26055138, Alli J Bilger, Hero Realty, LLC. MARIS
- $384,9004 bd3 ba2.1k sqft1645 Wild Goose Run, Saint Charles, MO 63303For SaleMLS ID #26060782, Kelly A Boehmer, Berkshire Hathaway HomeServices Select Properties. MARIS
- $390,0005 bd3 ba2.5k sqft20 Sandalwood Ct, Saint Charles, MO 63304For SaleMLS ID #26043351, Robin O Spraggins, Keller Williams Realty West. MARIS
- $434,9993 bd2 ba2.1k sqft1112 Dingledine Rd, Saint Charles, MO 63304For SaleMLS ID #26058790, Melissa Fields, Coldwell Banker Premier Group. MARIS
- $390,0004 bd2 ba1.3k sqft21 Crabapple Ct, Saint Louis, MO 63132For SaleMLS ID #26066797, Tonja Busiek, Compass Realty Group. MARIS
- $330,0004 bd3 ba1.3k sqft1 Oak Valley Dr, Saint Peters, MO 63376For SaleMLS ID #26052928, LeeAnn M Struckhoff, Worth Clark Realty. MARIS
- $415,0004 bd3 ba2.5k sqft1504 Papillon Dr, Saint Louis, MO 63146For SaleMLS ID #26072963, Katie Maginn, Coldwell Banker Premier Group. MARIS
- $390,0003 bd2 ba1.5k sqft957 Cottontail Ln, Saint Charles, MO 63303For SaleMLS ID #26065379, Kylee Koch, DRG - Delhougne Realty Group. MARIS
