**OPEN SATURDAY 11/21 & SUNDAY 11/21 11AM – 1PM**
Some homes give you space. Others give you community. This inviting two-story home gives you the joy of both— This home is quietly tucked away on a friendly cul-de-sac in sought after Bluffs neighborhood. It is ideally positioned on a private 1+ acre lot backing to beautiful woods filled with winding paths, visiting deer, and peaceful views in every season.
Step inside to soaring vaulted ceilings in the living room that create a bright, open welcome, while pocket doors lead to a spacious family room with a cozy wood-burning brick fireplace—perfect for movie nights, game days, and holiday gatherings. Beautiful hardwood floors are timeless!
Entertaining is a is a breeze with this updated kitchen (2019), complete with custom cabinetry, gentle drawer closure, Corian counter, stainless steel appliances, breakfast area and seamless access to all-seasons sunroom. This tranquil space provides three walls of windows, natural light pouring in and convenient access to the patio and hot tub (included with home sale). Looking past the spacious yard, you see abundant trees, occasional wildlife and get a sense of serenity.
The main-floor laundry is just off the kitchen and leads to the two-car, rear access garage.
The unfinished walkout lower level provides a blank canvas to make your own. As you walk outside, enjoy the stamped concrete patio and easy access to a third garage positioned under the sunroom.—ideal for yard toys, tools, bikes, vintage car or extra storage.
Other recent improvements: New carpet (11/2026), new water heater (10/2026) and new roof & siding (2023). With nearly 2,800 SqFt of finished living space on two levels, plus a walkout lower level ready to be tailored to your needs, this home offers room to gather, work, play, explore, and grow. This home is near Katy Trail with quick access to grocery, dining, shopping, Paige Extension and more! Schedule your tour today and picture the memories waiting to be made here. Welcome home!
Coming soon
Listed by: RE/MAX Results • Kim J Cameron • 314-267-2691
$525,000
6 Green Valley Ct, Saint Charles, MO 63303
4beds
2,796sqft
Single Family Residence
Built in 1979
1.05 Acres Lot
$474,300 Zestimate®
$188/sqft
$-- HOA
What's special
- 3 hours
- 158
- 37
Zillow last checked:
Listing updated:
Listed by:
Kim J Cameron 314-267-2691,
RE/MAX Results,
Nancy Rush 503-913-9173,
RE/MAX Results
Source: MARIS,MLS#: 26064600 Originating MLS: St. Louis Association of REALTORS
Facts & features
Interior
Bedrooms & bathrooms
- Bedrooms: 4
- Bathrooms: 3
- Full bathrooms: 2
- 1/2 bathrooms: 1
- Main level bathrooms: 1
Primary bedroom
- Features: Floor Covering: Carpeting
- Level: Second
- Area: 272
- Dimensions: 17x16
Bedroom 2
- Features: Floor Covering: Carpeting
- Level: Second
- Area: 150.38
- Dimensions: 14.6x10.3
Bedroom 3
- Features: Floor Covering: Carpeting
- Level: Second
- Area: 115.5
- Dimensions: 11x10.5
Bedroom 4
- Features: Floor Covering: Carpeting
- Level: Second
- Area: 168
- Dimensions: 16x10.5
Primary bathroom
- Features: Floor Covering: Ceramic Tile
- Level: Second
- Area: 49.5
- Dimensions: 11x4.5
Bathroom 2
- Features: Floor Covering: Ceramic Tile
- Level: Second
- Area: 41.25
- Dimensions: 7.5x5.5
Dining room
- Features: Floor Covering: Wood
- Level: Main
- Area: 208
- Dimensions: 13x16
Family room
- Features: Floor Covering: Wood
- Level: Main
- Area: 440
- Dimensions: 20x22
Kitchen
- Features: Floor Covering: Ceramic Tile
- Level: Main
- Area: 216
- Dimensions: 18x12
Living room
- Features: Floor Covering: Wood
- Level: Main
- Area: 202.5
- Dimensions: 15x13.5
Sunroom
- Features: Floor Covering: Carpeting
- Level: Main
- Area: 225
- Dimensions: 18x12.5
Heating
- Forced Air
Cooling
- Central Air
Features
- Basement: Concrete,Unfinished,Walk-Out Access
- Number of fireplaces: 1
Interior area
- Total structure area: 2,796
- Total interior livable area: 2,796 sqft
- Finished area above ground: 2,796
Property
Parking
- Total spaces: 3
- Parking features: Garage
- Garage spaces: 3
Features
- Levels: Two
Lot
- Size: 1.05 Acres
- Features: Adjoins Wooded Area, Cul-De-Sac, Private, Secluded
Details
- Parcel number: 301335181000016.0000000
- Special conditions: Standard
Construction
Type & style
- Home type: SingleFamily
- Architectural style: Traditional
- Property subtype: Single Family Residence
Materials
- Brick, Vinyl Siding
Condition
- Year built: 1979
Utilities & green energy
- Electric: Other
- Sewer: Public Sewer
- Water: Public
- Utilities for property: Cable Available
Community & HOA
Community
- Subdivision: Bluffs #1
HOA
- Has HOA: No
Location
- Region: Saint Charles
Financial & listing details
- Price per square foot: $188/sqft
- Tax assessed value: $455,573
- Annual tax amount: $4,916
- Date on market: 11/13/2026
- Listing terms: Cash,Conventional,FHA,VA Loan
Estimated market value
$474,300
$422,000 - $526,000
$3,055/mo
Price history
Price history is unavailable.
Public tax history
| Year | Property taxes | Tax assessment |
|---|---|---|
| 2025 | $4,916 +1.3% | $86,559 +10.2% |
| 2024 | $4,853 +0.1% | $78,553 |
| 2023 | $4,846 +14.8% | $78,553 +24% |
| 2022 | $4,222 | $63,350 |
| 2021 | -- | $63,350 +5% |
| 2020 | -- | $60,326 |
| 2019 | $4,338 | $60,326 -1% |
| 2018 | $4,338 +0.5% | $60,956 |
| 2017 | $4,315 +7.4% | $60,956 +7.2% |
| 2016 | $4,016 +0.9% | $56,887 |
| 2015 | $3,980 +3.8% | $56,887 +7.1% |
| 2014 | $3,834 | $53,116 |
| 2013 | -- | $53,116 -10.1% |
| 2012 | -- | $59,110 |
| 2011 | -- | $59,110 |
| 2010 | -- | $59,110 |
| 2009 | -- | $59,110 -0.4% |
| 2008 | -- | $59,360 -77.9% |
| 2007 | -- | $269,150 |
| 2006 | -- | $269,150 |
| 2005 | -- | $269,150 +19.9% |
| 2004 | -- | $224,480 |
| 2003 | -- | $224,480 |
| 2002 | -- | -- |
| 2001 | -- | -- |
Find assessor info on the county website
Monthly payment
Est. payment
Payment breakdown
Explore the cost of this home by adjusting the details. Changes won't be saved.Climate risks
Neighborhood: 63303
Nearby schools
Schools provided by the listing agent
- Elementary: Castlio Elem.
- Middle: Barnwell Middle
- High: Francis Howell North High
Source: MARIS. This data may not be complete. We recommend contacting the local school district to confirm school assignments for this home.
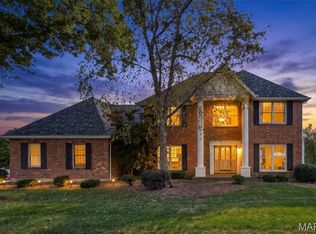
- $394,4001 bd1 ba1.2k sqft7 Green Valley Ct, Saint Charles, MO 63303Off Market
- $523,7003 bd2 ba2.6k sqft5 Green Valley Ct, Saint Charles, MO 63303Off Market
- $418,3003 bd2 ba2.2k sqft12 Spring Lake Ct, Saint Charles, MO 63303Off Market
- $411,0003 bd2 ba1.8k sqft2 Green Valley Ct, Saint Charles, MO 63303Off Market
Similar homes
- $475,0004 bd3 ba2.3k sqft1 Bluff View Ct, Saint Charles, MO 63303For Sale

 MLS ID #26059865, Logan J Strain, Coldwell Banker Realty - Gundaker. MARIS
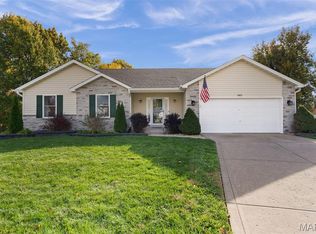
- $475,0004 bd3 ba2.4k sqft3718 Bluff Spring Dr, Saint Charles, MO 63303For Sale
 MLS ID #26051953, Ted Gottlieb, MORE, REALTORS. MARIS
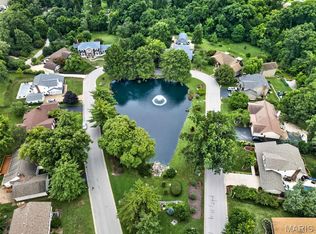
- $430,0004 bd3 ba2.8k sqft982 Reddington Oaks Ct, Saint Charles, MO 63304For Sale
 MLS ID #26071862, Alison M Edwards, EXP Realty, LLC. MARIS
- $470,0004 bd3 ba3k sqft25 Vicksburg Sta, Saint Charles, MO 63303For Sale
 MLS ID #26060669, Leslie L Firebaugh, Midland Realty Associates. MARIS
- $539,9004 bd3 ba2.5k sqft4200 Wincliff Dr, Saint Charles, MO 63304For SaleMLS ID #26024126, David Bueker, RedKey Realty Leaders. MARIS
- $395,0004 bd3 ba2.5k sqft117 Hickory Dale Dr, Saint Charles, MO 63304For SaleMLS ID #26070921, Christopher Stjernholm, Trelora Realty, Inc. MARIS
- $414,9004 bd3 ba2.3k sqft4113 Stafford Woods Ct, Saint Charles, MO 63304For SaleMLS ID #26071632, Jennifer A Piglowski, Coldwell Banker Realty - Gundaker. MARIS
- $609,0005 bd5 ba3.1k sqft240 Victory Ln, Saint Charles, MO 63303For SaleMLS ID #26070054, Don R Eaton, Eaton Properties, Inc.. MARIS
- $365,0004 bd3 ba2.4k sqft4 Vicksburg Sta, Saint Charles, MO 63303For SaleMLS ID #26064939, Rachel K Salem, Keller Williams Chesterfield. MARIS
- $500,0003 bd3 ba3.8k sqft6 Potomac Ct, Saint Charles, MO 63303For SaleMLS ID #26054477, Chad P Wilson, Keller Williams Realty West. MARIS
- $380,0004 bd3 ba1.9k sqft533 Snipes Dr, Saint Charles, MO 63303For SaleMLS ID #26065598, Joann M Price, ReeceNichols Real Estate. MARIS
- $545,9904 bd3 ba2.7k sqftPrinceton, Saint Charles, MO 63304New ConstructionMLS ID #26068728, Amanda A Alejandro, Realty Shop. MARIS
- $439,9004 bd4 ba3.1k sqft3065 Winding River Dr, Saint Charles, MO 63303For SaleMLS ID #26028239, Fae McFadden, Marion-Estelle Associates. MARIS
- $488,9904 bd3 ba2.2k sqft(Undisclosed Address), Saint Charles, MO 63304New ConstructionMLS ID #26068734, Amanda A Alejandro, Realty Shop. MARIS
- $425,0003 bd3 ba1.7k sqft1164 Sweeping Oaks Dr, Saint Charles, MO 63304For SaleMLS ID #26071209, Stephanie Allen, Keller Williams Realty West. MARIS
- $507,9903 bd3 ba2.6k sqft2 Jackson Kreder Farms, Saint Charles, MO 63304New ConstructionMLS ID #26068732, Amanda A Alejandro, Realty Shop. MARIS
- $419,5004 bd4 ba3k sqft513 River Bend Estates Dr, Saint Charles, MO 63303For SaleMLS ID #26046460, Thomas J Derry, Keller Williams Realty St. Louis. MARIS
- $434,9993 bd2 ba2.1k sqft1112 Dingledine Rd, Saint Charles, MO 63304For SaleMLS ID #26058790, Melissa Fields, Coldwell Banker Premier Group. MARIS
- $532,9903 bd2 ba2.2k sqftCanterbury, Saint Charles, MO 63304New ConstructionMLS ID #26068725, Amanda A Alejandro, Realty Shop. MARIS
- $375,0003 bd2 ba2.1k sqft4033 Cambridge Crossing Dr, Saint Charles, MO 63304For SaleMLS ID #26066477, Tracy J Whitworth, Coldwell Banker Premier Group. MARIS
