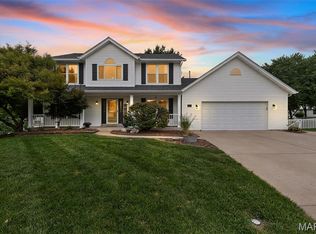
Spacious Two Story on Beautiful Lot in St Charles - From the moment you step in you'll notice the warm character of wood and stone plus the stately 2 story foyer and staircase. You'll find the living and dining room offer a nice flex space with the family room being the center of this main level. Focal wood burning fireplace, bay windows, built in bookshelves, and a wood tray ceiling complete this custom space. The kitchen has ceramic floors, quarried stone backsplash, a large Cambria quartz island and tops but the real showstopper is the custom Monarch cabinets with superior quality and design plus an incredible amount of smart storage. Also located on the main floor is a large overstock pantry, powder bath and dedicated laundry space.
Located on one side of the stairs is the primary ensuite with tall ceilings, oversize windows, walk in closet, and large bath with a dual sink and separate tub/shower. To the right, you'll find 3 spacious beds that share a full hall bath and plenty of closet and storage space making daily living functional. Carpets replaced in 2023 and recently cleaned.
A real gem in this home is the outdoor space! Located off the breakfast room, you'll find a screen porch that leads to a covered patio overlooking your VERY OWN koi pond. The water feature was custom built and serviced this month is perfect for relaxing outdoors after a long day. The grass stays green with an irrigation system from STL Lawn Systems also complete with backflow from 2026.
The unfinished LL has room for storage, a workspace or even work out area. The dual zoned HVAC was recently serviced and has a clean report.
Active
Listed by: RedKey Realty Leaders • Angi R Dunham • 314-306-8688
Price cut: $4K (6/18)
$445,000
2100 Seven Oaks Dr, Saint Charles, MO 63303
4beds
2,636sqft
:
Get pre-qualified$2,850/mo
Single Family Residence
Built in 1986
0.27 Acres Lot
$435,400 Zestimate®
$169/sqft
$6/mo HOA
What's special
Focal wood burning fireplaceBuilt in bookshelvesDedicated laundry spaceWalk in closetBay windowsLarge overstock pantryQuarried stone backsplash
- 83 days |
- 1,316 |
- 97 |
Zillow last checked:
Listing updated:
Listed by:
Angi R Dunham 314-306-8688,
RedKey Realty Leaders
Source: MARIS,MLS#: 26016612 Originating MLS: St. Louis Association of REALTORS
Originating MLS: St. Louis Association of REALTORSFacts & features
Interior
Bedrooms & bathrooms
- Bedrooms: 4
- Bathrooms: 3
- Full bathrooms: 2
- 1/2 bathrooms: 1
- Main level bathrooms: 1
Primary bedroom
- Features: Floor Covering: Carpeting
- Level: Second
- Area: 240
- Dimensions: 20x12
Bedroom 2
- Features: Floor Covering: Carpeting
- Level: Second
- Area: 156
- Dimensions: 13x12
Bedroom 3
- Features: Floor Covering: Carpeting
- Level: Second
- Area: 121
- Dimensions: 11x11
Bedroom 4
- Features: Floor Covering: Carpeting
- Level: Second
- Area: 110
- Dimensions: 11x10
Breakfast room
- Features: Floor Covering: Ceramic Tile
- Level: Main
- Area: 120
- Dimensions: 10x12
Dining room
- Features: Floor Covering: Wood
- Level: Main
- Area: 132
- Dimensions: 12x11
Family room
- Features: Floor Covering: Wood
- Level: Main
- Area: 306
- Dimensions: 18x17
Kitchen
- Features: Floor Covering: Ceramic Tile
- Level: Main
- Area: 132
- Dimensions: 11x12
Laundry
- Features: Floor Covering: Ceramic Tile
- Level: Main
Living room
- Features: Floor Covering: Carpeting
- Level: Main
- Area: 180
- Dimensions: 15x12
Heating
- Forced Air
Cooling
- Central Air
Appliances
- Included: Stainless Steel Appliance(s), Disposal, Microwave, Built-In Electric Oven, Washer/Dryer
- Laundry: Laundry Room, Main Level
Features
- Bookcases, Breakfast Bar, Built-in Features, Butler Pantry, Chandelier, Crown Molding, Entrance Foyer, Granite Counters, High Speed Internet, Kitchen Island, Natural Woodwork, Pantry, Recessed Lighting, Separate Dining, Separate Shower, Soaking Tub, Special Millwork, Two Story Entrance Foyer, Vaulted Ceiling(s), Walk-In Closet(s)
- Flooring: Carpet, Ceramic Tile, Hardwood
- Doors: Panel Door(s), Storm Door(s)
- Windows: Bay Window(s)
- Has basement: Yes
- Number of fireplaces: 1
- Fireplace features: Living Room
Interior area
- Total structure area: 2,636
- Total interior livable area: 2,636 sqft
- Finished area above ground: 2,636
- Finished area below ground: 0
Property
Parking
- Total spaces: 2
- Parking features: Driveway, Garage Faces Side
- Attached garage spaces: 2
- Has uncovered spaces: Yes
Features
- Levels: Two
- Patio & porch: Covered, Patio, Screened
- Has view: Yes
- View description: Neighborhood
Lot
- Size: 0.27 Acres
- Features: Back Yard, Corner Lot, Few Trees, Front Yard, Landscaped, Waterfall
Details
- Parcel number: 300046008000001.0000000
- Special conditions: Standard
Construction
Type & style
- Home type: SingleFamily
- Architectural style: Traditional
- Property subtype: Single Family Residence
Materials
- Concrete
- Foundation: Concrete Perimeter
- Roof: Shingle
Condition
- Year built: 1986
Utilities & green energy
- Electric: 220 Volts
- Sewer: Public Sewer
- Water: Public
Community & HOA
Community
- Subdivision: Woodfield #3
HOA
- Has HOA: No
- Amenities included: Common Ground
- HOA fee: $70 annually
Location
- Region: Saint Charles
Financial & listing details
- Price per square foot: $169/sqft
- Tax assessed value: $406,970
- Annual tax amount: $4,448
- Date on market: 5/17/2026
- Cumulative days on market: 83 days
- Listing terms: Cash,Conventional,FHA,VA Loan
Estimated market value
$435,400
$414,000 - $457,000
$2,870/mo
Price history
| Date | Event | Price |
|---|---|---|
| 6/18/2026 | Price change | $445,000-0.9%$169/sqft |
Source:  MARIS #26016612 Report a problem MARIS #26016612 Report a problem | ||
| 5/17/2026 | Listed for sale | $449,000$170/sqft |
Source: MARIS #26016612 Report a problem | ||
| 12/23/2008 | Sold | -- |
Source: Public Record Report a problem | ||
Public tax history
| Year | Property taxes | Tax assessment |
|---|---|---|
| 2025 | $4,448 +6.2% | $77,324 +9.4% |
| 2024 | $4,188 +0% | $70,703 |
| 2023 | $4,186 +25.8% | $70,703 +19.1% |
| 2022 | $3,329 | $59,349 |
| 2021 | -- | $59,349 +8.5% |
| 2020 | -- | $54,709 |
| 2019 | $3,656 | $54,709 +4.1% |
| 2018 | $3,656 +1.5% | $52,537 |
| 2017 | $3,603 +7.6% | $52,537 +11.8% |
| 2016 | $3,347 +0.2% | $47,008 |
| 2015 | $3,340 +1.9% | $47,008 +5% |
| 2014 | $3,279 | $44,774 |
| 2013 | -- | $44,774 -6.1% |
| 2012 | -- | $47,699 -1.8% |
| 2011 | -- | $48,550 |
| 2010 | -- | $48,550 |
| 2009 | -- | $48,550 -6.1% |
| 2008 | -- | $51,700 -78.8% |
| 2007 | -- | $243,930 |
| 2006 | -- | $243,930 |
| 2005 | -- | $243,930 +13.7% |
| 2004 | -- | $214,520 |
| 2003 | -- | $214,520 |
| 2002 | -- | -- |
| 2001 | -- | -- |
Find assessor info on the county website
Monthly payment
Est. payment
Payment breakdown
Explore the cost of this home by adjusting the details. Changes won't be saved.Climate risks
Neighborhood: 63303
Nearby schools
GreatSchools rating
- 8/10Henderson Elementary SchoolGrades: K-5Distance: 1 mi
- 7/10Hollenbeck Middle SchoolGrades: 6-8Distance: 4 mi
- 8/10Francis Howell North High SchoolGrades: 9-12Distance: 1.1 mi
Schools provided by the listing agent
- Elementary: Henderson Elem.
- Middle: Hollenbeck Middle
- High: Francis Howell North High
Source: MARIS. This data may not be complete. We recommend contacting the local school district to confirm school assignments for this home.
- $392,1003 bd2 ba1.8k sqft2104 Seven Oaks Dr, Saint Charles, MO 63303Off Market
- $272,000-- bd-- ba-- sqftLost Meadow Dr, Saint charles, MO --Off Market
- $428,8004 bd2 ba2.2k sqft2004 Lost Meadow Dr, Saint Charles, MO 63303Off Market
- $397,6003 bd2 ba1.8k sqft2108 Seven Oaks Dr, Saint Charles, MO 63303Off Market
- $375,0004 bd3 ba2.4k sqft2098 Seven Oaks Dr, Saint Charles, MO 63303For Sale
- $395,7003 bd2 ba1.8k sqft2105 Seven Oaks Dr, Saint Charles, MO 63303Off Market
- $364,3004 bd2 ba2.2k sqft3 Wood Eagles Ct, Saint Charles, MO 63303Off Market
- $359,4003 bd3 ba1.4k sqft4 Wood Eagles Ct, Saint Charles, MO 63303Off Market
A local agent can set up tours, give advice and negotiate with sellers.
Similar homes
- $375,0004 bd3 ba2.4k sqft2098 Seven Oaks Dr, Saint Charles, MO 63303For Sale

 MLS ID #26045842, Jennifer A Piglowski, Coldwell Banker Realty - Gundaker. MARIS
 - $500,0004 bd3 ba2.4k sqft2087 Hackmann Estates Dr, Saint Charles, MO 63303For Sale
 MLS ID #26048999, Rita S Sutton, Berkshire Hathaway HomeServices Select Properties. MARIS
 - $449,9004 bd4 ba3.7k sqft1704 Michaelwood Ct, Saint Charles, MO 63303For Sale
 MLS ID #26042790, Madeline Leitner, Keller Williams Chesterfield. MARIS
 - $499,0004 bd3 ba3k sqft25 Vicksburg Sta, Saint Charles, MO 63303For Sale
 MLS ID #26048401, Leslie L Firebaugh, Midland Realty Associates. MARIS
 - $475,0004 bd4 ba3.1k sqft3065 Winding River Dr, Saint Charles, MO 63303For SaleMLS ID #26028239, Fae McFadden, Marion-Estelle Associates. MARIS
- $440,0004 bd3 ba2.4k sqft3523 Brookwood Cir, Saint Charles, MO 63301For SaleMLS ID #26048761, Margie A Kerckhoff, Coldwell Banker Realty - Gundaker. MARIS
- $415,0003 bd3 ba2k sqft2 Pear Tree Ct, Saint Peters, MO 63376For SaleMLS ID #26047158, Trudy C Flynn, Fox & Riley Real Estate. MARIS
- $424,0004 bd3 ba2.6k sqft3927 Summerfield Pkwy, Saint Charles, MO 63304For SaleMLS ID #26042627, Jeff Taylor, SCHNEIDER Real Estate. MARIS
- $448,5004 bd3 ba2.5k sqft308 Copper Crest Ct, Saint Charles, MO 63304For SaleMLS ID #26048482, Susan M Brewer, Susan Brewer Service First RE. MARIS
- $465,0004 bd3 ba2.3k sqft217 Country Hollow Ct, Saint Charles, MO 63304For SaleMLS ID #26049842, Bethany DeMaggio, Real Broker LLC. MARIS
- $365,0003 bd3 ba2.2k sqft409 Paisley Ct, Saint Charles, MO 63301For SaleMLS ID #26035686, Kelly A Boehmer, Berkshire Hathaway HomeServices Select Properties. MARIS
- $389,9004 bd3 ba2k sqft13 Tremaine Ct, Saint Charles, MO 63304For SaleMLS ID #26049903, Barbara Koskolos, Worth Clark Realty. MARIS
- $459,9004 bd4 ba3.2k sqft522 S 2nd St, Saint Charles, MO 63301For SaleMLS ID #26030224, Eric B Merchant, Trophy Properties & Auction. MARIS
- $370,0003 bd2 ba1.8k sqft171 Hunters Pointe Dr, Saint Charles, MO 63304For SaleMLS ID #26047070, Chad P Wilson, Keller Williams Realty West. MARIS
- $375,0004 bd4 ba2.3k sqft908 Devonshire Ln, Saint Charles, MO 63301For SaleMLS ID #26031387, Robin O Spraggins, Keller Williams Realty West. MARIS
- $425,0003 bd3 ba2.8k sqft2 Moonstone Ct, O'Fallon, MO 63366For SaleMLS ID #26049015, Joan Curbow, Worth Clark Realty. MARIS
- $499,9004 bd3 ba2.4k sqft307 Camilla Dr, O'Fallon, MO 63366For SaleMLS ID #26050460, Matthew F Becker, Magnolia Real Estate. MARIS
- $380,0003 bd3 ba1.6k sqft3935 Rhine Ct, Saint Charles, MO 63304For SaleMLS ID #26049825, Laura B Hopson, Berkshire Hathaway HomeServices Select Properties. MARIS
- $390,0003 bd3 ba1.4k sqft3950 White Rose Ln, Saint Charles, MO 63304For SaleMLS ID #26046089, Robbie V Johnson, DRG - Delhougne Realty Group. MARIS
- $295,0004 bd3 ba1.9k sqft14 Lee Ct, Saint Charles, MO 63301For SaleMLS ID #26048288, Douglas E Meyer, Meyer Real Estate. MARIS
