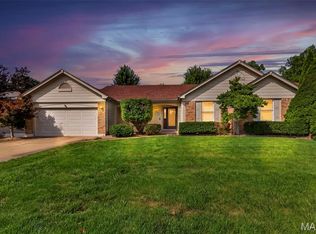
SPRAWLING RANCH offers OVER 2,200SF on Main Level with 4 Bedrooms & 2 Full Baths PLUS an additional 1,200SF of Finished Area in Lower Level * Living Room is a perfect FLEX SPACE that could be easily enclosed for a Home Office * Formal Dining Room opens to Kitchen & Breakfast Room with Bay Window * VAULTED Great Room features Gas Fireplace and Slider to Patio * SPLIT BEDROOM Design - Primary Bedroom opens to Dual Closets and Ensuite Bath, Walk-In Closets in Two of the Three Add'l Bedrooms and Hall Bath * Main Floor Laundry Room * Lower Level Finish includes a Rec Room, Two Add'l Sleeping Areas and Full Bath PLUS Two Unfinished Spaces * Side-Entry 2-Car Garage * Stained Six-Panel Doors & Trim and ANDERSON Wood Windows * Centrally located off Muegge Road, offers EZ Access to Hwys 70 & 94/364 * While this home needs updating, it was a Single-Owner, SMOKE-FREE & PET-FREE Home and is ready for its new owner to make it their own!
Pending
Listed by: Coldwell Banker Realty - Gundaker • Jennifer A Piglowski • 314-920-3931
$375,000
2098 Seven Oaks Dr, Saint Charles, MO 63303
4beds
2,409sqft
:
Get pre-qualified$2,431/mo
Single Family Residence
Built in 1987
0.27 Acres Lot
$-- Zestimate®
$156/sqft
$6/mo HOA
What's special
Gas fireplaceAnderson wood windowsMain floor laundry roomSlider to patioVaulted great room
- 3 days |
- 1,647 |
- 95 |
Likely to sell faster than
Zillow last checked:
Listing updated:
Listed by:
Jennifer A Piglowski 314-920-3931,
Coldwell Banker Realty - Gundaker,
Jeannie M Piglowski 314-780-0960,
Coldwell Banker Realty - Gundaker
Source: MARIS,MLS#: 26045842 Originating MLS: St. Louis Association of REALTORS
Originating MLS: St. Louis Association of REALTORSFacts & features
Interior
Bedrooms & bathrooms
- Bedrooms: 4
- Bathrooms: 3
- Full bathrooms: 3
- Main level bathrooms: 2
- Main level bedrooms: 4
Primary bedroom
- Features: Floor Covering: Carpeting
- Level: Main
- Area: 210
- Dimensions: 15x14
Bedroom 2
- Features: Floor Covering: Carpeting
- Level: Main
- Area: 110
- Dimensions: 10x11
Bedroom 3
- Features: Floor Covering: Carpeting
- Level: Main
- Area: 154
- Dimensions: 14x11
Bedroom 4
- Features: Floor Covering: Carpeting
- Level: Main
- Area: 130
- Dimensions: 13x10
Breakfast room
- Features: Floor Covering: Vinyl
- Level: Main
- Area: 187
- Dimensions: 17x11
Den
- Features: Floor Covering: Concrete
- Level: Lower
- Area: 132
- Dimensions: 11x12
Den
- Features: Floor Covering: Concrete
- Level: Lower
- Area: 126
- Dimensions: 14x9
Dining room
- Features: Floor Covering: Carpeting
- Level: Main
- Area: 143
- Dimensions: 13x11
Great room
- Features: Floor Covering: Carpeting
- Level: Main
- Area: 288
- Dimensions: 16x18
Kitchen
- Features: Floor Covering: Vinyl
- Level: Main
- Area: 140
- Dimensions: 14x10
Laundry
- Features: Floor Covering: Vinyl
- Level: Main
- Area: 84
- Dimensions: 7x12
Living room
- Features: Floor Covering: Carpeting
- Level: Main
- Area: 121
- Dimensions: 11x11
Recreation room
- Features: Floor Covering: Concrete
- Level: Lower
- Area: 442
- Dimensions: 13x34
Recreation room
- Features: Floor Covering: Concrete
- Level: Lower
- Area: 140
- Dimensions: 10x14
Heating
- Electronic Air Filter, Forced Air, Natural Gas
Cooling
- Ceiling Fan(s), Central Air, Humidity Control
Appliances
- Included: Dishwasher, Free-Standing Electric Range, Gas Water Heater
- Laundry: Electric Dryer Hookup, Laundry Room, Main Level, Washer Hookup
Features
- Breakfast Room, Ceiling Fan(s), Double Vanity, Entrance Foyer, Pantry, Separate Dining, Separate Shower, Soaking Tub, Vaulted Ceiling(s), Walk-In Closet(s)
- Flooring: Carpet, Vinyl
- Doors: Panel Door(s), Pocket Door(s), Sliding Doors, Storm Door(s)
- Windows: Bay Window(s), Double Pane Windows, Insulated Windows, Wood Frames
- Basement: Concrete,Partially Finished,Full,Sleeping Area,Sump Pump
- Number of fireplaces: 1
- Fireplace features: Gas, Gas Log, Great Room, Wood Burning
Interior area
- Total structure area: 2,409
- Total interior livable area: 2,409 sqft
- Finished area above ground: 2,209
- Finished area below ground: 1,200
Video & virtual tour
Property
Parking
- Total spaces: 2
- Parking features: Attached, Concrete, Covered, Driveway, Garage, Garage Door Opener, Garage Faces Side, Paved
- Attached garage spaces: 2
- Has uncovered spaces: Yes
Features
- Levels: One
- Patio & porch: Front Porch, Patio
Lot
- Size: 0.27 Acres
- Features: Corner Lot
Details
- Parcel number: 300045943000110.0000000
- Special conditions: Standard
Construction
Type & style
- Home type: SingleFamily
- Architectural style: Ranch,Traditional
- Property subtype: Single Family Residence
Materials
- Brick, Vinyl Siding
- Foundation: Concrete Perimeter
- Roof: Architectural Shingle
Condition
- Year built: 1987
Utilities & green energy
- Electric: Ameren
- Sewer: Public Sewer
- Water: Public
- Utilities for property: Cable Available, Electricity Connected, Natural Gas Connected, Phone Available, Sewer Connected, Underground Utilities, Water Connected
Community & HOA
Community
- Security: Security System Owned
- Subdivision: Woodfield
HOA
- Has HOA: Yes
- Amenities included: Common Ground
- Services included: Common Area Maintenance
- HOA fee: $75 annually
- HOA name: Woodfield
Location
- Region: Saint Charles
Financial & listing details
- Price per square foot: $156/sqft
- Tax assessed value: $397,660
- Annual tax amount: $4,347
- Date on market: 8/5/2026
- Cumulative days on market: 4 days
- Listing terms: Cash,Conventional,FHA,VA Loan
- Ownership: Private
- Electric utility on property: Yes
- Road surface type: Concrete
Estimated market value
Not available
Estimated sales range
Not available
Not available
Price history
| Date | Event | Price |
|---|---|---|
| 8/9/2026 | Pending sale | $375,000$156/sqft |
Source:  MARIS #26045842 Report a problem MARIS #26045842 Report a problem | ||
| 8/5/2026 | Listed for sale | $375,000$156/sqft |
Source: MARIS #26045842 Report a problem | ||
Public tax history
| Year | Property taxes | Tax assessment |
|---|---|---|
| 2025 | $4,347 +10.7% | $75,555 +14% |
| 2024 | $3,928 +0% | $66,269 |
| 2023 | $3,926 +9.3% | $66,269 +17.5% |
| 2022 | $3,592 | $56,400 |
| 2021 | -- | $56,400 -0.9% |
| 2020 | -- | $56,936 |
| 2019 | $3,485 | $56,936 +13.7% |
| 2018 | $3,485 +1.5% | $50,066 |
| 2017 | $3,435 +11.3% | $50,066 +15.6% |
| 2016 | $3,086 +0.2% | $43,302 |
| 2015 | $3,080 -1.1% | $43,302 +1.9% |
| 2014 | $3,114 | $42,497 |
| 2013 | -- | $42,497 -7% |
| 2012 | -- | $45,700 -1.8% |
| 2011 | -- | $46,520 |
| 2010 | -- | $46,520 |
| 2009 | -- | $46,520 -6.5% |
| 2008 | -- | $49,730 -78.8% |
| 2007 | -- | $235,020 |
| 2006 | -- | $235,020 |
| 2005 | -- | $235,020 +11.1% |
| 2004 | -- | $211,580 |
| 2003 | -- | $211,580 |
| 2002 | -- | -- |
| 2001 | -- | -- |
Find assessor info on the county website
Monthly payment
Est. payment
Payment breakdown
Explore the cost of this home by adjusting the details. Changes won't be saved.Climate risks
Neighborhood: 63303
Nearby schools
GreatSchools rating
- 8/10Henderson Elementary SchoolGrades: K-5Distance: 1 mi
- 7/10Hollenbeck Middle SchoolGrades: 6-8Distance: 4 mi
- 8/10Francis Howell North High SchoolGrades: 9-12Distance: 1.1 mi
Schools provided by the listing agent
- Elementary: Henderson Elem.
- Middle: Hollenbeck Middle
- High: Francis Howell North High
Source: MARIS. This data may not be complete. We recommend contacting the local school district to confirm school assignments for this home.
- $449,7004 bd3 ba3.1k sqft2094 Seven Oaks Dr, Saint Charles, MO 63303Off Market

- $272,000-- bd-- ba-- sqftLost Meadow Dr, Saint charles, MO --Off Market
- $420,5003 bd2 ba1.9k sqft2005 Lost Meadow Dr, Saint Charles, MO 63303Off Market

- $425,9004 bd2 ba2.4k sqft2090 Seven Oaks Dr, Saint Charles, MO 63303Off Market

- $421,9004 bd2 ba2.1k sqft2091 Seven Oaks Dr, Saint Charles, MO 63303Off Market
- $445,0004 bd3 ba2.6k sqft2100 Seven Oaks Dr, Saint Charles, MO 63303For Sale
- $423,5004 bd2 ba2.4k sqft2087 Seven Oaks Dr, Saint Charles, MO 63303Off Market
- $427,3004 bd2 ba2.2k sqft2004 Lost Meadow Dr, Saint Charles, MO 63303Off Market
A local agent can set up tours, give advice and negotiate with sellers.
Similar homes
- $445,0004 bd3 ba2.6k sqft2100 Seven Oaks Dr, Saint Charles, MO 63303For Sale

 MLS ID #26016612, Angi R Dunham, RedKey Realty Leaders. MARIS
 - $365,0003 bd3 ba2.2k sqft409 Paisley Ct, Saint Charles, MO 63301For Sale
 MLS ID #26035686, Kelly A Boehmer, Berkshire Hathaway HomeServices Select Properties. MARIS
 - $389,9004 bd3 ba2k sqft13 Tremaine Ct, Saint Charles, MO 63304For Sale
 MLS ID #26049903, Barbara Koskolos, Worth Clark Realty. MARIS
 - $370,0003 bd2 ba1.8k sqft171 Hunters Pointe Dr, Saint Charles, MO 63304For Sale
 MLS ID #26047070, Chad P Wilson, Keller Williams Realty West. MARIS
 - $415,0003 bd3 ba2k sqft2 Pear Tree Ct, Saint Peters, MO 63376For SaleMLS ID #26047158, Trudy C Flynn, Fox & Riley Real Estate. MARIS
- $375,0004 bd4 ba2.3k sqft908 Devonshire Ln, Saint Charles, MO 63301For SaleMLS ID #26031387, Robin O Spraggins, Keller Williams Realty West. MARIS
- $499,0004 bd3 ba3k sqft25 Vicksburg Sta, Saint Charles, MO 63303For SaleMLS ID #26048401, Leslie L Firebaugh, Midland Realty Associates. MARIS
- $350,0004 bd3 ba2k sqft308 W Sunny Hill Blvd, Saint Peters, MO 63376For SaleMLS ID #26044650, Matt D Kammeier, Keller Williams Realty West. MARIS
- $440,0004 bd3 ba2.4k sqft3523 Brookwood Cir, Saint Charles, MO 63301For SaleMLS ID #26048761, Margie A Kerckhoff, Coldwell Banker Realty - Gundaker. MARIS
- $380,0003 bd3 ba1.6k sqft3935 Rhine Ct, Saint Charles, MO 63304For SaleMLS ID #26049825, Laura B Hopson, Berkshire Hathaway HomeServices Select Properties. MARIS
- $369,9003 bd3 ba2.7k sqft3515 Truman Terrace Dr #65, Saint Charles, MO 63301For SaleMLS ID #26039380, Georgia D Rossel, CityScapes Realty. MARIS
- $424,0004 bd3 ba2.6k sqft3927 Summerfield Pkwy, Saint Charles, MO 63304For SaleMLS ID #26042627, Jeff Taylor, SCHNEIDER Real Estate. MARIS
- $475,0004 bd4 ba3.1k sqft3065 Winding River Dr, Saint Charles, MO 63303For SaleMLS ID #26028239, Fae McFadden, Marion-Estelle Associates. MARIS
- $390,0003 bd3 ba1.4k sqft3950 White Rose Ln, Saint Charles, MO 63304For SaleMLS ID #26046089, Robbie V Johnson, DRG - Delhougne Realty Group. MARIS
- $300,0004 bd2 ba1.9k sqft1319 Brandywine Ln, Saint Peters, MO 63376For SaleMLS ID #26049847, Julie R Vaughan, RE/MAX Platinum. MARIS
- $374,9004 bd3 ba2k sqft1252 Caribou Run, O'Fallon, MO 63366For SaleMLS ID #26047792, Tony Brown, Realty Executives Premiere. MARIS
- $399,0003 bd2 ba1.8k sqft318 Royal Village Dr, Ballwin, MO 63011For SaleMLS ID #26040629, Thomas Burfield, ReeceNichols Real Estate. MARIS
- $465,0004 bd3 ba2.3k sqft217 Country Hollow Ct, Saint Charles, MO 63304For SaleMLS ID #26049842, Bethany DeMaggio, Real Broker LLC. MARIS
- $440,0005 bd3 ba2.4k sqft115 Mackintosh Ln, Dardenne Prairie, MO 63368For SaleMLS ID #26050749, Amanda Austin, Fox & Riley Real Estate. MARIS
- $315,0004 bd2 ba1.7k sqft2801 Droste Rd, Saint Charles, MO 63301For SaleMLS ID #26043226, Catie Stricker Howell, Keller Williams Pinnacle. MARIS
