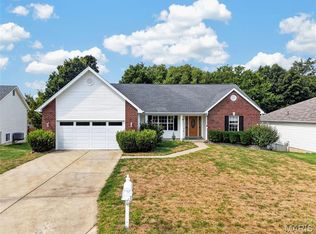
Welcome Home to this STUNNING, SPRAWLING RANCH offering over 2,100 SQ. FT. OF LIVING SPACE situated on MORE THAN HALF AN ACRE!
This beautifully maintained 3 BEDROOM, 2 BATH HOME features a BRAND-NEW SUN PORCH, inviting covered front porch, extended driveway, OVERSIZED GARAGE, newer hot tub & GREENHOUSE that are included!
Step inside to a welcoming entry foyer, FRESH NEUTRAL PAINT, OPEN FLOOR PLAN, and LUXURY VINYL PLANK FLOORING throughout. The spacious family room showcases a WOOD-BURNING FIREPLACE, recessed lighting, and ceiling fans.
The OVERSIZED CHEF’S KITCHEN is sure to impress, featuring CUSTOM CABINETRY, CENTER ISLAND, TILE BACKSPLASH, STAINLESS STEEL APPLIANCES, GAS RANGE, PANTRY, and a charming breakfast room.
Retreat to the SPACIOUS PRIMARY SUITE offering a WALK-IN CLOSET, and a private en suite bath enhanced with LUXURY TILE FLOORING.
The FINISHED LOWER LEVEL provides additional living space with a generous recreation area, plus a ROUGH-IN FOR A FUTURE BATHROOM.
Additional highlights include a NEW DRIVEWAY, NEW GUTTERS, NEWER WATER HEATER, WHOLE HOUSE AIR PURIFIER, & WATER FILTRATION SYSTEM.
Enjoy the outdoors with the STUNNING BRAND NEW SUN PORCH overlooking a Spacious Yard,—perfect for relaxing, entertaining, and enjoying your own private retreat!
SPACE, STYLE, COMFORT, AND IMPRESSIVE UPDATES—THIS HOME HAS IT ALL!
Coming soon
Listed by: Coldwell Banker Premier Group • Melissa Fields • 314-680-0737
$449,000
1112 Dingledine Rd, Saint Charles, MO 63304
3beds
2,144sqft
Single Family Residence
Built in 1983
0.51 Acres Lot
$-- Zestimate®
$209/sqft
$4/mo HOA
What's special
- 4 days
- 264
- 14
Zillow last checked:
Listing updated:
Listed by:
Melissa Fields 314-680-0737,
Coldwell Banker Premier Group
Source: MARIS,MLS#: 26058790 Originating MLS: St. Louis Association of REALTORS
Facts & features
Interior
Bedrooms & bathrooms
- Bedrooms: 3
- Bathrooms: 2
- Full bathrooms: 2
- Main level bathrooms: 2
- Main level bedrooms: 3
Primary bedroom
- Features: Floor Covering: Luxury Vinyl Plank
- Level: Main
Bedroom 2
- Features: Floor Covering: Luxury Vinyl Plank
- Level: Main
Bedroom 3
- Features: Floor Covering: Luxury Vinyl Plank
- Level: Main
Basement
- Features: Floor Covering: Luxury Vinyl Plank
- Level: Lower
Breakfast room
- Features: Floor Covering: Luxury Vinyl Plank
- Level: Main
Family room
- Features: Floor Covering: Luxury Vinyl Plank
- Level: Main
Kitchen
- Features: Floor Covering: Luxury Vinyl Plank
- Level: Main
Heating
- Forced Air
Cooling
- Ceiling Fan(s), Central Air
Appliances
- Included: Stainless Steel Appliance(s), Gas Cooktop, Dishwasher, Disposal
- Laundry: In Basement
Features
- Breakfast Bar, Breakfast Room, Ceiling Fan(s), Custom Cabinetry, Eat-in Kitchen, Kitchen Island, Open Floorplan, Pantry, Recessed Lighting, Separate Dining, Shower, Solid Surface Countertop(s), Storage
- Flooring: Luxury Vinyl
- Windows: Tilt-In Windows
- Basement: Partially Finished,Sleeping Area
- Number of fireplaces: 1
- Fireplace features: Family Room, Wood Burning
Interior area
- Total structure area: 2,144
- Total interior livable area: 2,144 sqft
- Finished area above ground: 1,644
- Finished area below ground: 500
Property
Parking
- Total spaces: 2
- Parking features: Additional Parking, Concrete, Driveway, Garage, Garage Door Opener, Parking Pad
- Attached garage spaces: 2
- Has uncovered spaces: Yes
Features
- Levels: One
- Patio & porch: Front Porch, Porch, Rear Porch, Screened
- Exterior features: Lighting, Private Yard
- Has view: Yes
- View description: Trees/Woods
Lot
- Size: 0.51 Acres
- Dimensions: .50
- Features: Back Yard, Front Yard, Garden, Landscaped, Level, Some Trees
Details
- Additional structures: Greenhouse
- Parcel number: 300365197000046.0000000
- Special conditions: Standard
Construction
Type & style
- Home type: SingleFamily
- Architectural style: Ranch,Traditional
- Property subtype: Single Family Residence
Materials
- Brick, Vinyl Siding
- Roof: Architectural Shingle
Condition
- Updated/Remodeled
- New construction: No
- Year built: 1983
Utilities & green energy
- Electric: Ameren
- Sewer: Public Sewer
- Water: Public
- Utilities for property: Electricity Available
Community & HOA
Community
- Subdivision: Emerald Woods
HOA
- Has HOA: Yes
- Amenities included: None
- Services included: Other
- HOA fee: $50 annually
- HOA name: Emerald Woods
Location
- Region: Saint Charles
Financial & listing details
- Price per square foot: $209/sqft
- Tax assessed value: $296,709
- Annual tax amount: $3,349
- Date on market: 10/8/2026
- Listing terms: Cash,Conventional,FHA,VA Loan
- Ownership: Relocation
- Electric utility on property: Yes
Estimated market value
Not available
Estimated sales range
Not available
Not available
Price history
| Date | Event | Price |
|---|---|---|
| 7/2/2025 | Sold | -- |
Source:  MARIS #25047243 Report a problem | ||
Public tax history
| Year | Property taxes | Tax assessment |
|---|---|---|
| 2025 | $3,349 +4.6% | $56,375 +5.3% |
| 2024 | $3,204 +0% | $53,562 |
| 2023 | $3,202 +9.3% | $53,562 +17.8% |
| 2022 | $2,929 | $45,487 |
| 2021 | -- | $45,487 +10.6% |
| 2020 | -- | $41,114 |
| 2019 | $2,636 | $41,114 +8.2% |
| 2018 | $2,636 +0.8% | $37,991 |
| 2017 | $2,614 +0.4% | $37,991 +4.3% |
| 2016 | $2,603 +1.3% | $36,440 |
| 2015 | $2,570 +4.9% | $36,440 +8.2% |
| 2014 | $2,450 | $33,692 |
| 2013 | -- | $33,692 -2% |
| 2012 | -- | $34,390 -4.6% |
| 2011 | -- | $36,030 |
| 2010 | -- | $36,030 |
| 2009 | -- | $36,030 -8.1% |
| 2008 | -- | $39,210 -77.8% |
| 2007 | -- | $176,370 |
| 2006 | -- | $176,370 |
| 2005 | -- | $176,370 +19.6% |
| 2004 | -- | $147,450 |
| 2003 | -- | $147,450 |
| 2002 | -- | -- |
| 2001 | -- | -- |
Find assessor info on the county website
Monthly payment
Est. payment
Payment breakdown
Explore the cost of this home by adjusting the details. Changes won't be saved.Climate risks
Neighborhood: 63304
Nearby schools
Schools provided by the listing agent
- Elementary: Castlio Elem.
- Middle: Bryan Middle
- High: Francis Howell Central High
Source: MARIS. This data may not be complete. We recommend contacting the local school district to confirm school assignments for this home.
- $366,7003 bd3 ba1.7k sqft1116 Dingledine Rd, Saint Charles, MO 63304Off Market
- $406,2003 bd3 ba1.8k sqft1108 Dingledine Rd, Saint Charles, MO 63304Off Market
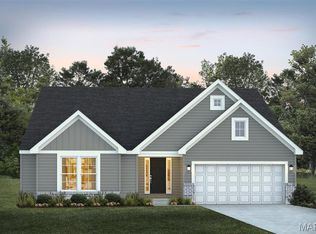
- $536,9903 bd2 ba2.2k sqft1 Edgewood Kreder Farms St, Saint Charles, MO 63304New Construction
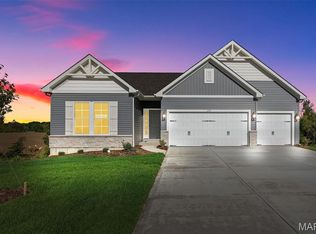
- $463,990-- bd-- ba1.6k sqft1 Westbrook Kreder Farms St, Saint Charles, MO 63304New Construction
Similar homes
- $475,0004 bd3 ba2.4k sqft3718 Bluff Spring Dr, Saint Charles, MO 63303For Sale
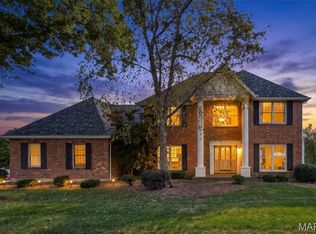
 MLS ID #26051953, Ted Gottlieb, MORE, REALTORS. MARIS
- $395,0003 bd3 ba2.9k sqft4301 Standing Rock Ct, Saint Charles, MO 63304For Sale
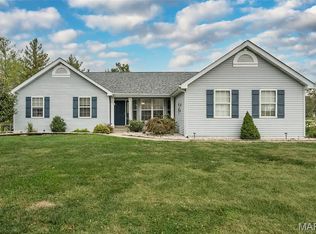 MLS ID #26064887, Sabina Dehn, Coldwell Banker Realty - Gundaker. MARIS
- $429,0003 bd2 ba2.6k sqft3949 Cambridge Crossing Dr, Saint Charles, MO 63304For Sale
 MLS ID #26059730, Melinda J Roark, Custom Service Realty, LLC. MARIS
- $399,9003 bd2 ba2.1k sqft812 Pralle Ln, Saint Charles, MO 63303For Sale
 MLS ID #26049682, Emiley A Pickett, Hollinger Success Realty, LLC. MARIS
- $534,9004 bd3 ba2.8k sqft445 Mason Ridge Dr, Saint Charles, MO 63304For SaleMLS ID #26066539, Jennifer R Bommarito, Fox & Riley Real Estate. MARIS
- $419,0004 bd3 ba2.7k sqft838 Emerald Place Dr, Saint Charles, MO 63304For SaleMLS ID #26064798, Breana Bunch, Nettwork Global. MARIS
- $389,0002 bd3 ba2.8k sqft1347 Pine Bluff Dr, Saint Charles, MO 63304For SaleMLS ID #26061308, Jack Davis, J P Properties, Inc.. MARIS
- $475,0003 bd3 ba2.6k sqft5927 Lafayette Dr, Weldon Spring, MO 63304For SaleMLS ID #26045682, Kim M Evans, Coldwell Banker Realty - Gundaker. MARIS
- $449,9004 bd4 ba3.1k sqft3065 Winding River Dr, Saint Charles, MO 63303For SaleMLS ID #26028239, Fae McFadden, Marion-Estelle Associates. MARIS
- $549,9004 bd3 ba2.5k sqft4200 Wincliff Dr, Saint Charles, MO 63304For SaleMLS ID #26024126, David Bueker, RedKey Realty Leaders. MARIS
- $575,0004 bd4 ba3.1k sqft4185 Stonecroft Dr, Saint Charles, MO 63304For SaleMLS ID #26052282, Matt J Becker, Worth Clark Realty. MARIS
- $450,0003 bd3 ba1.7k sqft3641 Wind Chime Ln, Saint Charles, MO 63301For SaleMLS ID #26054636, Susan E Barnes, Top Real Estate Professionals, Inc.. MARIS
- $425,0004 bd3 ba2.6k sqft2100 Seven Oaks Dr, Saint Charles, MO 63303For SaleMLS ID #26016612, Angi R Dunham, RedKey Realty Leaders. MARIS
- $370,0004 bd3 ba2.5k sqft917 Burn Oak Dr, Saint Charles, MO 63303For SaleMLS ID #26064757, Susan E DeJarnett, ReeceNichols Real Estate. MARIS
- $422,0004 bd4 ba3.2k sqft100 Quiet Grove Ct, Saint Peters, MO 63376For SaleMLS ID #26057515, Cassie N Garamella, RedKey Realty Leaders. MARIS
- $474,0004 bd4 ba3.1k sqft24 Huntington Pkwy, Saint Charles, MO 63301For SaleMLS ID #26063151, Michelle Syberg, Mid America Property Partners. MARIS
- $359,0003 bd3 ba2.8k sqft3 Fairfax Dr, Saint Peters, MO 63376For SaleMLS ID #26059235, Steph A Beene, Wright Living Real Estate, LLC. MARIS
- $339,0004 bd3 ba1.4k sqft1397 Valli Ln, Saint Charles, MO 63304For SaleMLS ID #26056210, David Nations, Keller Williams Realty St. Louis. MARIS
- $400,0003 bd2 ba2k sqft734 Lost Canyon Blvd, Wentzville, MO 63385For SaleMLS ID #26066856, Erica Heffner, EXP Realty, LLC. MARIS
