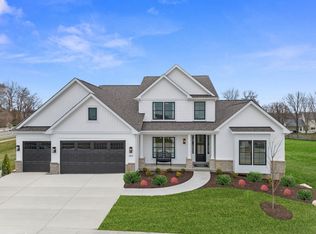
July Red, White & Blue Sales Event! For a limited time, choose one upgrade from each tier on eligible to-be-built homes, including options such as upgraded kitchen cabinetry, quartz countertops, stainless steel appliances, deluxe owner's bath, 9' first-floor ceilings, upgraded lighting and plumbing fixtures, lower-level bath or walkout, and more. Ask a New Home Specialist for complete details.The Bridgeport from Rolwes Company’s Estate Series is a magnificent one-and-a-half-story home that perfectly blends luxury, functionality, and modern design. This to-be-built floor plan features four bedrooms and three-and-a-half bathrooms, offering a spacious and open layout ideal for today’s lifestyle. At the heart of the home is a chef’s kitchen with an oversized island, generous storage, and GE appliances, with an optional gourmet configuration featuring double ovens and a cooktop. The adjoining breakfast area, dining room, and hearth room create a seamless flow that’s perfect for entertaining or relaxing with family. The main-floor owner’s suite is a true retreat, featuring a spa-inspired bath and a stunning walk-in closet. Upstairs, a cozy bonus room provides additional gathering space, along with three secondary bedrooms—including one with a private bath and two connected by a Jack & Jill bath—offering comfort and privacy for family or guests. Personalize your Bridgeport with optional add on features such as vaulted or coffered ceilings, a private study, bay windows, or a hearth room fireplace. Every Rolwes Company home includes enclosed soffits and fascia, a fully sodded yard, and a professional landscape package for lasting curb appeal. Images shown may reflect optional features. Please see your Sales Representative for a complete list of included features and community details mls is not a contract document.
Active
Listed by: Realty Shop • Amanda A Alejandro
$669,990
1 Bridgeport Kreder Farms, Saint Charles, MO 63304
4beds
3,292sqft
:
Get pre-qualified$4,365/mo
Single Family Residence
Built in ----
-- sqft lot
$-- Zestimate®
$204/sqft
$33/mo HOA
What's special
Hearth roomSpacious and open layoutGenerous storageThree-and-a-half bathroomsSpa-inspired bathFour bedroomsCozy bonus room
- 251 days |
- 173 |
- 10 |
Zillow last checked:
Listing updated:
Listed by:
Amanda A Alejandro 314-372-0324,
Realty Shop
Source: MARIS,MLS#: 25074436 Originating MLS: St. Charles County Association of REALTORS
Originating MLS: St. Charles County Association of REALTORSFacts & features
Interior
Bedrooms & bathrooms
- Bedrooms: 4
- Bathrooms: 4
- Full bathrooms: 3
- 1/2 bathrooms: 1
- Main level bathrooms: 2
- Main level bedrooms: 1
Heating
- Forced Air
Cooling
- Central Air
Appliances
- Included: Dishwasher, Disposal, Microwave, Other, Oven, Range
- Laundry: Laundry Room, Main Level
Features
- Basement: Concrete,Full,Storage Space,Sump Pump,Unfinished
- Has fireplace: No
Interior area
- Total structure area: 3,292
- Total interior livable area: 3,292 sqft
- Finished area above ground: 3,292
Property
Parking
- Total spaces: 3
- Parking features: Garage - Attached
- Attached garage spaces: 3
Features
- Levels: One and One Half
Lot
- Features: Back Yard, Front Yard
Details
- Special conditions: Standard
Construction
Type & style
- Home type: SingleFamily
- Architectural style: Craftsman,Traditional
- Property subtype: Single Family Residence
Materials
- Other
Condition
- New construction: Yes
Details
- Builder name: Rolwes
- Warranty included: Yes
Utilities & green energy
- Electric: Ameren
- Sewer: Public Sewer
- Water: Public
Community & HOA
Community
- Subdivision: Kreder Farms
HOA
- Has HOA: Yes
- Amenities included: Association Management
- Services included: Other
- HOA fee: $400 annually
- HOA name: Kreder Farms
Location
- Region: Saint Charles
Financial & listing details
- Price per square foot: $204/sqft
- Date on market: 11/16/2025
- Cumulative days on market: 251 days
- Listing terms: Cash,Conventional,FHA,Private,Special Funding,VA Loan
- Ownership: Private
Estimated market value
Not available
Estimated sales range
Not available
Not available
Price history
| Date | Event | Price |
|---|---|---|
| 11/16/2025 | Listed for sale | $669,990$204/sqft |
Source:  MARIS #25074436 Report a problem MARIS #25074436 Report a problem | ||
| 11/16/2025 | Listing removed | $669,990$204/sqft |
Source: MARIS #25063379 Report a problem | ||
| 9/16/2025 | Listed for sale | $669,990$204/sqft |
Source: MARIS #25063379 Report a problem | ||
Public tax history
Tax history is unavailable.
Monthly payment
Est. payment
Payment breakdown
Explore the cost of this home by adjusting the details. Changes won't be saved.Climate risks
Neighborhood: 63304
Nearby schools
GreatSchools rating
- 7/10Castlio Elementary SchoolGrades: K-5Distance: 0.5 mi
- 9/10Bryan Middle SchoolGrades: 6-8Distance: 3.7 mi
- 7/10Francis Howell Central High SchoolGrades: 9-12Distance: 2.4 mi
Schools provided by the listing agent
- Elementary: Castlio Elem.
- Middle: Bryan Middle
- High: Francis Howell Central High
Source: MARIS. This data may not be complete. We recommend contacting the local school district to confirm school assignments for this home.
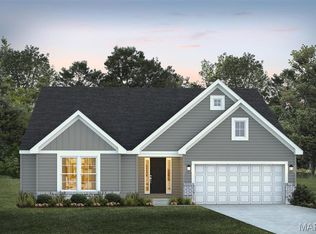
- $532,9903 bd2 ba2.2k sqft1 Edgewood Kreder Farms St, Saint Charles, MO 63304New Construction
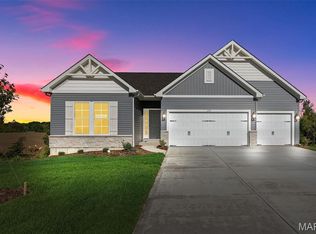
- $463,990-- bd-- ba1.6k sqft1 Westbrook Kreder Farms St, Saint Charles, MO 63304New Construction
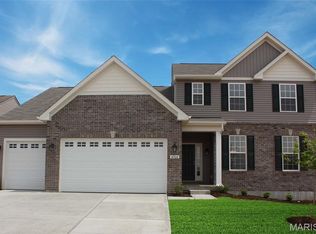
- $541,9903 bd3 ba2.5k sqft1 Savannah Kreder Farms, Saint Charles, MO 63304New Construction
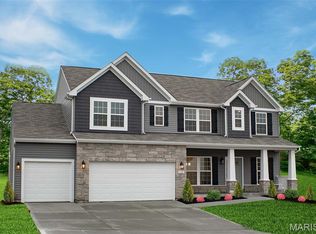
- $541,9904 bd3 ba2.7k sqft1 Princeton Kreder Farms, Saint Charles, MO 63304New Construction
- $378,4003 bd2 ba1.8k sqft1120 Dingledine Rd, Saint Charles, MO 63304Off Market
- $369,6003 bd3 ba1.7k sqft1116 Dingledine Rd, Saint Charles, MO 63304Off Market
- $362,4003 bd2 ba1.7k sqft1124 Dingledine Rd, Saint Charles, MO 63304Off Market
- $--3 bd2 ba2.1k sqft1112 Dingledine Rd, Saint Charles, MO 63304Sold
A local agent can set up tours, give advice and negotiate with sellers.
Similar homes
- $669,9024 bd4 ba2.8k sqft305 Healthy Way, Saint Charles, MO 63304New Construction

 MLS ID #26040558, Gia M Linville, Consort Realty, LLC. MARIS
 - from $669,9904 bd4 ba3.2k sqftBridgeport Plan, Kreder Farms, Saint Charles, MO 63304New Construction
 Rolwes Company
 - $706,9904 bd3 ba3.6k sqft1 Kingston Kreder Farms, Saint Charles, MO 63304New Construction
 MLS ID #25074394, Amanda A Alejandro, Realty Shop. MARIS
 - $541,9904 bd3 ba2.7k sqftPrinceton, Saint Charles, MO 63304New ConstructionMLS ID #25074369, Amanda A Alejandro, Realty Shop. MARIS
- $609,9903 bd2 ba2.3k sqftWaverly, Saint Charles, MO 63304New ConstructionMLS ID #25074441, Amanda A Alejandro, Realty Shop. MARIS
- $672,7474 bd3 ba2.6k sqft549 Ryehill Dr, Saint Peters, MO 63376New ConstructionMLS ID #26042855, Kelly A Boehmer, Berkshire Hathaway HomeServices Select Properties. MARIS
- $481,9903 bd3 ba2.2k sqftBarkley, Saint Charles, MO 63304New ConstructionMLS ID #25074383, Amanda A Alejandro, Realty Shop. MARIS
- $488,9903 bd3 ba2.2k sqftKreder Farms, Saint Charles, MO 63304New ConstructionMLS ID #25074381, Amanda A Alejandro, Realty Shop. MARIS
- $475,9903 bd2 ba1.8k sqftRochester, Charles, MO 63304New ConstructionMLS ID #25074378, Amanda A Alejandro, Realty Shop. MARIS
- $679,9004 bd4 ba3.1k sqft421 Falaise Dr, Saint Louis, MO 63141For SaleMLS ID #26043304, Ceci Gutierrez, Compass Realty Group. MARIS
- $649,9003 bd3 ba2.4k sqft527 Ryehill Dr, Saint Peters, MO 63376New ConstructionMLS ID #26031854, Kelly A Boehmer, Berkshire Hathaway HomeServices Select Properties. MARIS
- $670,0004 bd3 ba3.8k sqft2648 Preston Woods Trl, Lake Saint Louis, MO 63367For SaleMLS ID #26018217, Evelyn M Krazer, Sunshine Realty. MARIS
- $619,9004 bd4 ba4.1k sqft139 Wilmer Valley Dr, Wentzville, MO 63385For SaleMLS ID #26045103, William E Cooper, Keller Williams Realty St. Louis. MARIS
- $789,9004 bd3 ba2.8k sqft217 Bottlebrush Grove Ct, Cottleville, MO 63304New ConstructionConsort Homes
- $715,0004 bd4 ba3.4k sqft414 Gatehouse Cir, Wentzville, MO 63385For SaleMLS ID #26035608, Lisa A Foust, Berkshire Hathaway HomeServices Select Properties. MARIS
- $629,5004 bd4 ba2.9k sqft310 Rose Branchlet Ct, Wentzville, MO 63385For SaleMLS ID #26039855, Dan J Lauderdale, Lauderdale Realty. MARIS
- $809,9004 bd3 ba3.2k sqft136 Sweetgrass Point Way, Cottleville, MO 63304New ConstructionConsort Homes
- $652,9904 bd4 ba3.6k sqft1 Kingston Willow Grv, O'Fallon, MO 63368New ConstructionMLS ID #25074793, Amanda A Alejandro, Realty Shop. MARIS
- $815,0004 bd3 ba3.5k sqft301 Switchgrass Landing Ln, Cottleville, MO 63304New ConstructionConsort Homes
- $674,2433 bd3 ba2.3k sqft369 Strawberry Grove Dr, Saint Peters, MO 63376New ConstructionMARIS
