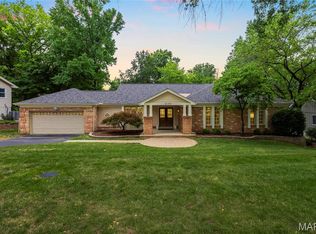
Seller is enhancing the home even further! The upstairs bedrooms are scheduled to be professionally painted, giving the next owner a fresh, updated space. Buyers who secure an accepted contract before painting begins may have the opportunity to select the paint color, adding a personalized finishing touch otherwise, paint color will be Sherwin Williams gypsum color! Welcome to 421 Falaise Drive, a beautifully reimagined home tucked within Creve Coeur’s sought-after Country Forest neighborhood. Minutes from the golf course that hosted the historic 100th PGA Championship! Warm engineered hardwood flooring flows throughout the main level and staircase, complemented by a modern ViewRail railing, Craftsman baseboards and custom oak built-ins. The inviting family room centers around a Kozy Heat gas fireplace with a custom mantel, perfect for cozy evenings at home.
Upstairs, the primary suite feels like a private retreat with a Closets by Design walk-in closet and a fully remodeled spa-like bathroom featuring custom cabinetry, Silestone quartz, designer tile, a frameless glass shower and luxurious rain shower system. The secondary bathroom offers a deep soaking tub, marble tile and matte-black fixtures.
The finished lower level provides additional space for entertaining, relaxing or working out, complete with custom cabinetry, sleek countertops and ceiling-mounted speakers. Important improvements include a new high-efficiency RUUD HVAC system with HEPA air purification and humidification (2025), a radon mitigation system (2023) and thoughtful smart-home features.
Outside, enjoy a fenced backyard with a double rear gate and premium playset. The home backs to HOA-maintained common ground with a wooded backdrop and is bordered on the side by additional HOA common ground, creating exceptional privacy and open green space with no future homes to be built directly behind or beside the property. Conveniently located near Bellerive Elementary School, Bellerive Country Club, Millennium Park, shopping, dining and major highways, this thoughtfully updated home offers comfort, style and an exceptional Creve Coeur location.
Active
Listed by: Compass Realty Group • Ceci Gutierrez
Price cut: $4.9K (7/31)
$675,000
421 Falaise Dr, Saint Louis, MO 63141
4beds
3,184sqft
:
Get pre-qualified$4,564/mo
Single Family Residence
Built in 1976
8,925 Square Feet Lot
$657,900 Zestimate®
$212/sqft
$25/mo HOA
What's special
Silestone quartzCraftsman baseboardsPremium playsetModern viewrail railingDesigner tileSleek countertopsCustom oak built-ins
- 16 days |
- 1,496 |
- 87 |
Likely to sell faster than
Zillow last checked:
Listing updated:
Listed by:
Ceci Gutierrez 314-357-5760,
Compass Realty Group
Source: MARIS,MLS#: 26043304 Originating MLS: St. Louis Association of REALTORS
Originating MLS: St. Louis Association of REALTORSFacts & features
Interior
Bedrooms & bathrooms
- Bedrooms: 4
- Bathrooms: 4
- Full bathrooms: 2
- 1/2 bathrooms: 2
- Main level bathrooms: 1
Primary bedroom
- Features: Floor Covering: Wood Engineered
- Level: Upper
- Area: 255
- Dimensions: 17x15
Bedroom 2
- Features: Floor Covering: Wood Engineered
- Level: Upper
- Area: 143
- Dimensions: 13x11
Bedroom 3
- Features: Floor Covering: Wood Engineered
- Level: Upper
- Area: 143
- Dimensions: 13x11
Bedroom 4
- Features: Floor Covering: Wood Engineered
- Level: Upper
- Area: 110
- Dimensions: 11x10
Breakfast room
- Features: Floor Covering: Wood Engineered
- Level: Main
- Area: 90
- Dimensions: 10x9
Dining room
- Features: Floor Covering: Wood Engineered
- Level: Main
- Area: 180
- Dimensions: 15x12
Exercise room
- Features: Floor Covering: Other
- Level: Lower
- Area: 195
- Dimensions: 15x13
Family room
- Features: Floor Covering: Wood Engineered
- Level: Main
- Area: 273
- Dimensions: 21x13
Kitchen
- Features: Floor Covering: Wood Engineered
- Level: Main
- Area: 135
- Dimensions: 15x9
Laundry
- Features: Floor Covering: Wood Engineered
- Level: Main
- Area: 64
- Dimensions: 8x8
Living room
- Features: Floor Covering: Wood Engineered
- Level: Main
- Area: 187
- Dimensions: 17x11
Recreation room
- Features: Floor Covering: Other
- Level: Lower
- Area: 552
- Dimensions: 24x23
Heating
- Forced Air, Natural Gas
Cooling
- Ceiling Fan(s), Central Air, Electric
Appliances
- Included: Dishwasher, Disposal, Microwave, Built-In Electric Oven, Range Hood, Gas Water Heater
- Laundry: Main Level
Features
- Breakfast Room, Eat-in Kitchen, Entrance Foyer, Granite Counters, Separate Dining, Shower
- Flooring: See Remarks, Wood
- Basement: Concrete,Partially Finished,Full
- Number of fireplaces: 1
- Fireplace features: Gas
Interior area
- Total structure area: 3,184
- Total interior livable area: 3,184 sqft
- Finished area above ground: 2,274
- Finished area below ground: 910
Property
Parking
- Total spaces: 2
- Parking features: Garage - Attached
- Attached garage spaces: 2
Features
- Levels: Two
- Fencing: Back Yard,Fenced,Gate
Lot
- Size: 8,925 Square Feet
- Features: Adjoins Common Ground, Adjoins Open Ground, Adjoins Wooded Area, Level, Sprinklers In Front, Sprinklers In Rear
Details
- Parcel number: 17O110220
- Special conditions: Standard
Construction
Type & style
- Home type: SingleFamily
- Architectural style: Traditional
- Property subtype: Single Family Residence
Materials
- Brick Veneer, Frame, Stone Veneer
Condition
- Year built: 1976
Utilities & green energy
- Electric: Ameren
- Sewer: Public Sewer
- Water: Public
- Utilities for property: Electricity Connected, Natural Gas Connected, Sewer Connected, Water Connected
Community & HOA
Community
- Subdivision: Country Forest 2
HOA
- Has HOA: Yes
- Amenities included: None
- Services included: Maintenance Grounds, Common Area Maintenance
- HOA fee: $300 annually
- HOA name: Country Forest
Location
- Region: Saint Louis
Financial & listing details
- Price per square foot: $212/sqft
- Tax assessed value: $409,200
- Annual tax amount: $4,927
- Date on market: 7/16/2026
- Cumulative days on market: 16 days
- Listing terms: Cash,Conventional
- Electric utility on property: Yes
Estimated market value
$657,900
$625,000 - $691,000
$3,854/mo
Price history
| Date | Event | Price |
|---|---|---|
| 7/31/2026 | Price change | $675,000-0.7%$212/sqft |
Source:  MARIS #26043304 Report a problem MARIS #26043304 Report a problem | ||
| 7/17/2026 | Listed for sale | $679,900+101.5%$214/sqft |
Source: MARIS #26043304 Report a problem | ||
| 8/29/2020 | Sold | -- |
Source: MARIS #20047562 Report a problem | ||
| 7/22/2020 | Pending sale | $337,500$106/sqft |
Source: Coldwell Banker Realty - Gunda #20047562 Report a problem | ||
| 7/17/2020 | Listed for sale | $337,500+16.4%$106/sqft |
Source: Coldwell Banker Realty - Gunda #20047562 Report a problem | ||
| 5/24/2011 | Sold | -- |
Source: Public Record Report a problem | ||
| 1/31/2011 | Price change | $289,900-3.4%$91/sqft |
Source: NRT StLouis #10060000 Report a problem | ||
| 10/31/2010 | Listed for sale | $300,000$94/sqft |
Source: NRT StLouis #10060000 Report a problem | ||
Public tax history
| Year | Property taxes | Tax assessment |
|---|---|---|
| 2025 | $4,927 +2.3% | $77,750 +7.9% |
| 2024 | $4,816 +1.3% | $72,030 |
| 2023 | $4,755 +6% | $72,030 +16.2% |
| 2022 | $4,484 +0.9% | $61,990 |
| 2021 | $4,444 +3% | $61,990 +8% |
| 2020 | $4,316 +3.3% | $57,420 |
| 2019 | $4,179 | $57,420 +10.1% |
| 2018 | $4,179 | $52,160 |
| 2017 | $4,179 +1% | $52,160 -8.5% |
| 2016 | $4,139 -12% | $56,990 |
| 2015 | $4,702 | $56,990 +18.9% |
| 2014 | $4,702 +22% | $47,920 |
| 2013 | $3,855 | $47,920 -12.2% |
| 2012 | -- | $54,570 |
| 2011 | -- | $54,570 +11.3% |
| 2010 | $3,339 +4.2% | $49,020 |
| 2009 | $3,206 -7.8% | $49,020 -11.5% |
| 2008 | $3,477 +3.8% | $55,420 |
| 2007 | $3,352 | $55,420 +9.2% |
| 2006 | $3,352 -1.1% | $50,730 |
| 2005 | $3,389 +31% | $50,730 +14.9% |
| 2003 | $2,586 +1.3% | $44,150 +16.2% |
| 2002 | $2,552 +11.4% | $37,990 |
| 2001 | $2,290 | $37,990 |
Find assessor info on the county website
Monthly payment
Est. payment
Payment breakdown
Explore the cost of this home by adjusting the details. Changes won't be saved.Climate risks
Neighborhood: 63141
Nearby schools
GreatSchools rating
- 6/10Bellerive Elementary SchoolGrades: K-5Distance: 0.9 mi
- 5/10Parkway Northeast Middle SchoolGrades: 6-8Distance: 0.8 mi
- 6/10Parkway North High SchoolGrades: 9-12Distance: 1.9 mi
Schools provided by the listing agent
- Elementary: Bellerive Elem.
- Middle: Northeast Middle
- High: Parkway North High
Source: MARIS. This data may not be complete. We recommend contacting the local school district to confirm school assignments for this home.
- $407,5003 bd2 ba1.8k sqft415 Falaise Dr, Saint Louis, MO 63141Off Market
- $484,8004 bd2 ba2.4k sqft12509 Robinview Ct, Saint Louis, MO 63141Off Market
- $455,6004 bd3 ba2.2k sqft436 Falaise Dr, Saint Louis, MO 63141Off Market
- $508,3004 bd3 ba2.5k sqft437 Falaise Dr, Saint Louis, MO 63141Off Market
- $423,1003 bd2 ba1.8k sqft412 Falaise Dr, Saint Louis, MO 63141Off Market
- $457,7004 bd2 ba2.2k sqft12515 Robinview Ct, Saint Louis, MO 63141Off Market
- $403,8003 bd2 ba1.9k sqft405 Falaise Dr, Saint Louis, MO 63141Off Market
- $448,5003 bd2 ba1.8k sqft442 Falaise Dr, Creve Coeur, MO 63141Off Market
A local agent can set up tours, give advice and negotiate with sellers.
A local lender can help you make sure your offer is ready when you are.
Similar homes
- $699,9004 bd4 ba2.8k sqft11330 Elzey St, Saint Louis, MO 63141For Sale

 MLS ID #26041942, Mileusnic & Azar, Janet McAfee Inc.. MARIS
 - $650,0004 bd4 ba4.6k sqft2135 Park Forest Dr, Chesterfield, MO 63017For Sale
 MLS ID #26041421, Mark & Neil Gellman, EXP Realty, LLC. MARIS
 - $549,9004 bd2 ba3.1k sqft13009 Musket Ct, Saint Louis, MO 63146For Sale
 MLS ID #26044094, Giuseppe P Accardi, MORE, REALTORS. MARIS
 - $725,0003 bd4 ba4k sqft541 Princeway Ct, Ballwin, MO 63011For Sale
 MLS ID #26047119, Zafer Syed, RE/MAX Results. MARIS
 - $849,9004 bd4 ba4.3k sqft1216 Paloma Dr, Saint Louis, MO 63131For SaleMLS ID #26047028, Lynn Andel, Dielmann Sotheby's International Realty. MARIS
- $875,0003 bd4 ba3.1k sqft11901 Santino Ct, Saint Louis, MO 63141For SaleMLS ID #26012389, Kelly A Boehmer, Berkshire Hathaway HomeServices Select Properties. MARIS
- $585,0005 bd4 ba3.6k sqft343 Ridge Trail Dr, Chesterfield, MO 63017For SaleMLS ID #26037570, Jason D Cooper, Compass Realty Group. MARIS
- $729,0004 bd3 ba3.7k sqft14300 Open Meadow Ct E, Chesterfield, MO 63017For SaleMLS ID #26029392, Megan Rowe, Compass Realty Group. MARIS
- $729,0005 bd4 ba4.4k sqft394 Branchport Dr, Chesterfield, MO 63017For SaleMLS ID #26033374, Jennifer Risley, Keller Williams Realty St. Louis. MARIS
- $695,0003 bd3 ba2.2k sqft2515 Melvin Ave, Saint Louis, MO 63144For SaleMLS ID #26046509, Anthony M Klier, The Agency. MARIS
- $530,0004 bd3 ba3.3k sqft223 Trailtop Ct, Chesterfield, MO 63017For SaleMLS ID #26024796, Bridget Forbes, Berkshire Hathaway HomeServices Select Properties. MARIS
- $759,0004 bd4 ba3.7k sqft2701 Brook Hill Lane St, Saint Charles, MO 63303For SaleMLS ID #26047286, Kelly Shaw, Berkshire Hathaway HomeServices Select Properties. MARIS
- $599,0003 bd3 ba2.7k sqft9860 Bridle Trail Ln, Saint Louis, MO 63128For SaleMLS ID #26045304, Jessica Fillingham, Realty One Group Trifecta. MARIS
- $650,0004 bd5 ba4k sqft724 Oaksdale Summit Ct, Ballwin, MO 63011For SaleMLS ID #26038808, Kimberly D Jones, ReeceNichols Real Estate. MARIS
- $650,0004 bd4 ba2.9k sqft17007 Main St, Grover, MO 63040For SaleMLS ID #26047911, Matt Muren, Berkshire Hathaway HomeServices Select Properties. MARIS
- $599,9003 bd3 ba4k sqft863 Woods Mill Rd, Ballwin, MO 63011For SaleMLS ID #26044070, Tim Antrobus, Keller Williams Chesterfield. MARIS
- $672,7474 bd3 ba2.6k sqft549 Ryehill Dr, Saint Peters, MO 63376New ConstructionMLS ID #26042855, Kelly A Boehmer, Berkshire Hathaway HomeServices Select Properties. MARIS
- $459,9004 bd4 ba4k sqft13023 Walnutway Mnr, Saint Louis, MO 63146For SaleMLS ID #26037807, Tim Antrobus, Keller Williams Chesterfield. MARIS
- $725,0003 bd3 ba2.8k sqft1401 Norman Pl, Saint Louis, MO 63122For SaleMLS ID #26025977, Michael J Holden, Keller Williams Realty St. Louis. MARIS
- $350,0004 bd2 ba1.6k sqft12457 Cohasset Ln, Saint Louis, MO 63146For SaleMLS ID #26046810, Christine E Lifka, Keller Williams Chesterfield. MARIS
