Professional photos coming soon! Designed by renowned St. Louis architect Ralph Fournier and fully renovated in 2020, this exceptional home pairs architectural character with incredible modern updates and a backyard that may make every day feel like vacation. Set on an expansive one-acre lot, this property features a 20-by-40-foot in-ground pool, a pool house complete with a full bath and changing room, and still plenty of yard for playtime, pets, gardening, or a friendly game of catch. Inside, more than 2,700 square feet of living space includes a dream kitchen with a Thermador gas range, separate electric oven, prep sink, and walk-in pantry with outlets for small appliances - because countertops should not have to do all the work. Distinctive stained concrete floors offer the durability needed for everyday living, pets, kids, entertaining, and the occasional trail of wet footprints after a pool day. Two fireplaces, main-floor laundry, and new bedroom carpeting add comfort and convenience. Major improvements include a new roof, new windows throughout, dual HVAC systems, and dual water heaters; be sure to check the supplements for the complete list of updates. Located in the Lindbergh School District with convenient highway access, this one-of-a-kind home makes it easy to get anywhere, although with a pool like this, you may prefer to stay home.
Coming soon
Listed by: Realty One Group Trifecta • Jessica Fillingham
$599,000
9860 Bridle Trail Ln, Saint Louis, MO 63128
3beds
2,794sqft
:
Get pre-qualified$3,990/mo
Single Family Residence
Built in 1956
1.01 Acres Lot
$-- Zestimate®
$214/sqft
$-- HOA
What's special
- 1 day |
- 1,344 |
- 145 |
Zillow last checked:
Listing updated:
Listed by:
Jessica Fillingham 314-825-9800,
Realty One Group Trifecta
Source: MARIS,MLS#: 26045304 Originating MLS: St. Charles County Association of REALTORS
Originating MLS: St. Charles County Association of REALTORSFacts & features
Interior
Bedrooms & bathrooms
- Bedrooms: 3
- Bathrooms: 3
- Full bathrooms: 2
- 1/2 bathrooms: 1
- Main level bathrooms: 3
- Main level bedrooms: 3
Primary bedroom
- Features: Floor Covering: Carpeting
- Level: Main
- Area: 272
- Dimensions: 17x16
Bedroom
- Features: Floor Covering: Carpeting
- Level: Main
- Area: 168
- Dimensions: 14x12
Bedroom 2
- Features: Floor Covering: Carpeting
- Level: Main
- Area: 156
- Dimensions: 13x12
Primary bathroom
- Features: Floor Covering: Ceramic Tile
- Level: Main
- Area: 69
- Dimensions: 11.5x6
Bathroom
- Features: Floor Covering: Ceramic Tile
- Level: Main
- Area: 40
- Dimensions: 8x5
Bathroom 2
- Features: Floor Covering: Ceramic Tile
- Level: Main
- Area: 57.6
- Dimensions: 9.6x6
Dining room
- Features: Floor Covering: Concrete
- Level: Main
- Area: 196
- Dimensions: 14x14
Great room
- Description: Kitchen/Dining/Living space
- Features: Floor Covering: Concrete
- Level: Main
- Area: 465
- Dimensions: 31x15
Laundry
- Features: Floor Covering: Ceramic Tile
- Level: Main
- Area: 47.5
- Dimensions: 5x9.5
Living room
- Features: Floor Covering: Concrete
- Level: Main
- Area: 345
- Dimensions: 23x15
Heating
- Forced Air, Natural Gas
Cooling
- Ceiling Fan(s), Central Air, Electric
Appliances
- Included: Dishwasher, Disposal, Built-In Electric Oven, Range Hood, Gas Range, Refrigerator, Gas Water Heater
- Laundry: Laundry Room, Main Level
Features
- Crown Molding, Kitchen Island, Open Floorplan, Recessed Lighting, Solid Surface Countertop(s), Walk-In Closet(s), Walk-In Pantry
- Flooring: Carpet, Ceramic Tile, Concrete
- Doors: Panel Door(s), Sliding Doors
- Basement: Partial,Unfinished,Walk-Up Access
- Number of fireplaces: 3
- Fireplace features: Gas, Great Room, Living Room
Interior area
- Total structure area: 2,794
- Total interior livable area: 2,794 sqft
- Finished area above ground: 2,794
Property
Parking
- Total spaces: 2
- Parking features: Additional Parking, Asphalt, Garage, Garage Faces Side
- Attached garage spaces: 2
Features
- Levels: One
- Patio & porch: Front Porch, Patio
- Has private pool: Yes
- Pool features: Diving Board, Fenced, Filtered, Gunite, In Ground, Outdoor Pool, Private
- Fencing: Partial,Wrought Iron
Lot
- Size: 1.01 Acres
- Dimensions: 0115 / 0291 - 0301 / 0250
- Features: Back Yard, Corner Lot
Details
- Additional structures: Pool House
- Parcel number: 28M630258
- Special conditions: Standard
Construction
Type & style
- Home type: SingleFamily
- Architectural style: Traditional
- Property subtype: Single Family Residence
Materials
- Brick
- Foundation: Concrete Perimeter
- Roof: Architectural Shingle
Condition
- Year built: 1956
Utilities & green energy
- Electric: Ameren
- Sewer: Public Sewer
- Water: Public
- Utilities for property: Electricity Connected, Natural Gas Connected, Sewer Connected, Water Connected
Community & HOA
Community
- Security: Carbon Monoxide Detector(s), Smoke Detector(s)
- Subdivision: Bridle Trail Meadows
HOA
- Has HOA: Yes
- Services included: None
- HOA name: BRIDLE TRAIL MEADOWS
Location
- Region: Saint Louis
Financial & listing details
- Price per square foot: $214/sqft
- Tax assessed value: $649,500
- Annual tax amount: $7,850
- Date on market: 7/23/2026
- Listing terms: Cash,Conventional,FHA,VA Loan
- Electric utility on property: Yes
Estimated market value
Not available
Estimated sales range
Not available
Not available
Price history
| Date | Event | Price |
|---|---|---|
| 2/4/2020 | Sold | -- |
Source: Public Record Report a problem | ||
| 12/5/2003 | Sold | -- |
Source: Public Record Report a problem | ||
Public tax history
| Year | Property taxes | Tax assessment |
|---|---|---|
| 2025 | $7,850 +4.5% | $123,410 +6.9% |
| 2024 | $7,510 +0.3% | $115,480 |
| 2023 | $7,490 +25.1% | $115,480 +30.3% |
| 2022 | $5,988 +3.7% | $88,620 |
| 2021 | $5,776 +3.9% | $88,620 +7.7% |
| 2020 | $5,558 +15.3% | $82,270 |
| 2019 | $4,822 | $82,270 +26.4% |
| 2018 | $4,822 | $65,090 |
| 2017 | $4,822 +1.1% | $65,090 +1.2% |
| 2016 | $4,769 -3.9% | $64,310 |
| 2015 | $4,963 | $64,310 -7.9% |
| 2014 | $4,963 -7.4% | $69,810 |
| 2013 | $5,357 | $69,810 +13% |
| 2012 | -- | $61,770 |
| 2011 | -- | $61,770 -4% |
| 2010 | $3,916 +2.8% | $64,370 |
| 2009 | $3,809 -17.8% | $64,370 -18% |
| 2008 | $4,633 +3.8% | $78,530 |
| 2007 | $4,462 | $78,530 +6% |
| 2006 | $4,462 -3.6% | $74,080 |
| 2005 | $4,630 | $74,080 +14.5% |
| 2003 | -- | $64,710 -2.1% |
| 2002 | $3,895 +48.6% | $66,120 |
| 2001 | $2,621 | $66,120 |
Find assessor info on the county website
Monthly payment
Est. payment
Payment breakdown
Explore the cost of this home by adjusting the details. Changes won't be saved.Climate risks
Neighborhood: 63128
Nearby schools
GreatSchools rating
- 8/10Concord Elementary SchoolGrades: K-5Distance: 1.2 mi
- 7/10Robert H. Sperreng Middle SchoolGrades: 6-8Distance: 1.4 mi
- 9/10Lindbergh Sr. High SchoolGrades: 9-12Distance: 1 mi
Schools provided by the listing agent
- Elementary: Concord Elem. School
- Middle: Robert H. Sperreng Middle
- High: Lindbergh Sr. High
Source: MARIS. This data may not be complete. We recommend contacting the local school district to confirm school assignments for this home.
- $726,4004 bd4 ba3.4k sqft12100 Bridle Trail Ln, Saint Louis, MO 63128Off Market
- $1,080,5004 bd6 ba3k sqft12006 Foursome Pl, Saint Louis, MO 63128Off Market
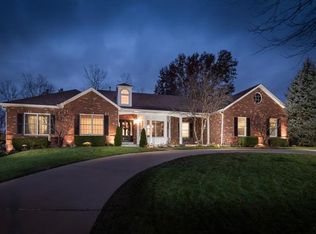
- $617,0003 bd2 ba3.2k sqft9850 Bridle Trail Ln, Saint Louis, MO 63128Off Market
- $147,2003 bd1 ba1.5k sqft9847 Hilltop Dr, Saint Louis, MO 63128Off Market
- $810,5004 bd3 ba4k sqft12000 Foursome Pl, Saint Louis, MO 63128Off Market
- $494,3003 bd2 ba1.9k sqft12106 Bridle Trail Ln, Saint Louis, MO 63128Off Market
- $946,0005 bd3 ba4.3k sqft12007 Foursome Pl, Saint Louis, MO 63128Off Market
- $828,3004 bd3 ba4.1k sqft12101 Bridle Trail Ln, Saint Louis, MO 63128Off Market
A local agent can set up tours, give advice and negotiate with sellers.
A local lender can help you make sure your offer is ready when you are.
Similar homes
- $549,9004 bd3 ba2.2k sqft11872 Doverhill Ct, Saint Louis, MO 63128For Sale
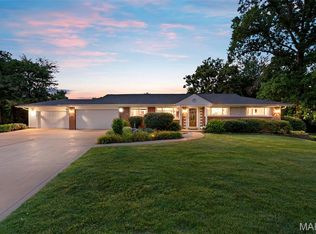
 MLS ID #26039959, Cindy McReynolds, RE/MAX Results. MARIS
 - $629,9004 bd3 ba2.7k sqft4939 Butler Hill Rd, Saint Louis, MO 63128New Construction
 MLS ID #26045469, Kelly A Boehmer, Berkshire Hathaway HomeServices Select Properties. MARIS
 - $550,0004 bd3 ba1.8k sqft12212 Robyn Rd, Saint Louis, MO 63127For Sale
 MLS ID #26046534, Daniel S Borawski, Nettwork Global. MARIS
 - $540,0004 bd3 ba3.4k sqft12050 Charwick Dr, Saint Louis, MO 63128For Sale
 MLS ID #26045042, Mary Gunther, Coldwell Banker Realty - Gundaker. MARIS
 - $495,0004 bd3 ba2.9k sqft4568 Braungate Dr, Saint Louis, MO 63128For SaleMLS ID #26019994, Trudy M Pagano, Nettwork Global. MARIS
- $475,0003 bd3 ba2.6k sqft10050 Kalinda Ln, Saint Louis, MO 63128For SaleMLS ID #26025658, Jim Potterfield, RE/MAX Results. MARIS
- $519,9003 bd3 ba2.5k sqft301 Arlington Glen Ct, Fenton, MO 63026For SaleMLS ID #26041307, Laura Wehnes, Keller Williams Realty St. Louis. MARIS
- $499,9003 bd3 ba2.5k sqft7425 Raleigh Dr, Saint Louis, MO 63123For SaleMLS ID #26046435, Peter Lu, EXP Realty, LLC. MARIS
- $449,9004 bd3 ba3.1k sqft4741 Melissa Jo Ln, Saint Louis, MO 63128For SaleMLS ID #26045881, Allen Brake, Allen Brake Real Estate. MARIS
- $449,0004 bd3 ba2.5k sqft9136 Pardee Spur, Saint Louis, MO 63126For SaleMLS ID #26045551, Kevin L Barnett, Redfin Corporation. MARIS
- $490,0005 bd3 ba3k sqft821 S Sappington Rd, Saint Louis, MO 63126For SaleMLS ID #26028778, Joel E Svoboda, RedKey Realty Leaders Circa. MARIS
- $425,0003 bd3 ba2.8k sqft5512 Heatherbluff Ct, Saint Louis, MO 63128For SaleMLS ID #26045794, Abbie Nadolny, Keller Williams Realty St. Louis. MARIS
- $490,0002 bd2 ba3k sqft11838 Sunlind Dr, Saint Louis, MO 63127For Sale By Owner
- $400,0004 bd4 ba1.9k sqft4941 Rainford Ct, Saint Louis, MO 63128For SaleMLS ID #26040859, Brian Schwabe, Realty Executives of St. Louis. MARIS
- $--3 bd2 ba1.8k sqft858 Brock Rd, Fenton, MO 63026AuctionAuction.com 2
- $489,9003 bd3 ba2.7k sqft5230 Hollow Wood Ct, Saint Louis, MO 63128For SaleMLS ID #26044456, Joe F VanderPluym, Lou Realty Group. MARIS
- $725,0004 bd3 ba3k sqft9443 Oakwood Manor Ln, Saint Louis, MO 63126For SaleMLS ID #26015348, Mark & Neil Gellman, EXP Realty, LLC. MARIS
- $345,0003 bd3 ba2.3k sqft10300 Parkman Dr, Saint Louis, MO 63123For SaleMLS ID #26046081, Leigh Ann Boyles, RedKey Realty Leaders. MARIS
- $532,5003 bd2 ba1.9k sqft5427 Butler Hill Rd, Saint Louis, MO 63128For SaleMLS ID #26023497, Lauren A Carver, EXP Realty, LLC. MARIS
- $340,0003 bd2 ba1.5k sqft501 Larsen Ln, Saint Louis, MO 63126For SaleMLS ID #26045604, Jonathan Minerick, HomeCoin.com. MARIS
