Spacious full brick ranch-style home located in a quiet neighborhood in the award-winning Lindbergh school district. Entering from the front courtyard, the inviting entry foyer leads to well-detailed living and dining rooms with floor-to-ceiling windows that draw in an abundance of natural light. The adjacent family room with beamed ceiling and brick accent wall with raised-hearth fireplace opens to an expansive patio that overlooks the parklike backyard. The main living area transitions into the chef’s kitchen with white cabinetry, quartz countertops, stainless steel appliances and 6’ peninsula and adjoining breakfast room. The primary bedroom offers an appealing retreat with customized walk-in closet and ensuite bath. Three generous-sized additional bedrooms and full hall bath complete the main floor living quarters. Lower-Level entertainment space includes recreation room with 12’ wet bar, game room and family room plus office and full bath. Situated on a .5-acre lot with fenced level backyard with mature trees & paver patio with pergola. Two car rear entry garage, Pella windows, newer roof & HVAC, 5” gutters, newer electrical panel. Kitchen refrigerator included.
Pending
Listed by: Coldwell Banker Realty - Gundaker • Mary Gunther
$540,000
12050 Charwick Dr, Saint Louis, MO 63128
4beds
3,448sqft
:
Get pre-qualified$3,560/mo
Single Family Residence
Built in 1966
0.49 Acres Lot
$-- Zestimate®
$157/sqft
$-- HOA
What's special
Front courtyardPaver patio with pergolaFull brick ranch-style homeQuartz countertopsThree generous-sized additional bedroomsStainless steel appliancesLower-level entertainment space
- 5 days |
- 1,744 |
- 51 |
Zillow last checked:
Listing updated:
Listed by:
Mary Gunther 314-374-1192,
Coldwell Banker Realty - Gundaker
Source: MARIS,MLS#: 26045042 Originating MLS: St. Louis Association of REALTORS
Originating MLS: St. Louis Association of REALTORSFacts & features
Interior
Bedrooms & bathrooms
- Bedrooms: 4
- Bathrooms: 3
- Full bathrooms: 3
- Main level bathrooms: 2
- Main level bedrooms: 4
Primary bedroom
- Features: Floor Covering: Carpeting
- Level: Main
- Area: 210
- Dimensions: 15x14
Bedroom 2
- Features: Floor Covering: Carpeting
- Level: Main
- Area: 156
- Dimensions: 13x12
Bedroom 3
- Features: Floor Covering: Carpeting
- Level: Main
- Area: 120
- Dimensions: 12x10
Bedroom 4
- Features: Floor Covering: Carpeting
- Level: Main
- Area: 120
- Dimensions: 12x10
Breakfast room
- Features: Floor Covering: Luxury Vinyl Tile
- Level: Main
- Area: 88
- Dimensions: 11x8
Dining room
- Features: Floor Covering: Carpeting
- Level: Main
- Area: 132
- Dimensions: 12x11
Family room
- Features: Floor Covering: Parquet
- Level: Main
- Area: 288
- Dimensions: 18x16
Family room
- Features: Floor Covering: Luxury Vinyl Plank
- Level: Basement
- Area: 360
- Dimensions: 24x15
Game room
- Features: Floor Covering: Vinyl
- Level: Basement
- Area: 405
- Dimensions: 27x15
Kitchen
- Features: Floor Covering: Luxury Vinyl Tile
- Level: Main
- Area: 130
- Dimensions: 13x10
Living room
- Features: Floor Covering: Carpeting
- Level: Main
- Area: 204
- Dimensions: 17x12
Office
- Features: Floor Covering: Luxury Vinyl Plank
- Level: Basement
- Area: 180
- Dimensions: 15x12
Recreation room
- Features: Floor Covering: Luxury Vinyl Plank
- Level: Basement
- Area: 435
- Dimensions: 29x15
Heating
- Forced Air, Natural Gas
Cooling
- Ceiling Fan(s), Central Air, Electric
Appliances
- Included: Stainless Steel Appliance(s), Dishwasher, Disposal, Range Hood, Built-In Electric Range
- Laundry: In Basement, Laundry Chute
Features
- Beamed Ceilings, Breakfast Room, Ceiling Fan(s), Chandelier, Crown Molding, Custom Cabinetry, Entrance Foyer, Master Downstairs, Recessed Lighting, Separate Dining, Separate Shower, Shower, Solid Surface Countertop(s), Tub, Walk-In Closet(s), Wet Bar
- Flooring: Carpet, Ceramic Tile, Luxury Vinyl, Parquet, Vinyl
- Doors: Panel Door(s), Sliding Doors, Storm Door(s)
- Windows: Blinds, Shutters, Window Treatments
- Basement: Partially Finished,Storage Space
- Number of fireplaces: 1
- Fireplace features: Gas
Interior area
- Total structure area: 3,448
- Total interior livable area: 3,448 sqft
- Finished area above ground: 2,068
- Finished area below ground: 1,380
Property
Parking
- Total spaces: 2
- Parking features: Attached, Garage, Garage Door Opener, Garage Faces Rear
- Attached garage spaces: 2
Features
- Levels: One
- Patio & porch: Patio
- Fencing: Fenced
Lot
- Size: 0.49 Acres
- Features: Level
Details
- Additional structures: Pergola
- Parcel number: 28L320268
- Special conditions: Standard
Construction
Type & style
- Home type: SingleFamily
- Architectural style: Ranch,Traditional
- Property subtype: Single Family Residence
Materials
- Brick
Condition
- Year built: 1966
Utilities & green energy
- Electric: Ameren
- Sewer: Public Sewer
- Water: Public
- Utilities for property: Cable Available, Electricity Connected, Natural Gas Connected, Sewer Connected, Water Connected
Community & HOA
Community
- Security: Smoke Detector(s)
- Subdivision: Theisscord Acres
HOA
- Has HOA: No
Location
- Region: Saint Louis
Financial & listing details
- Price per square foot: $157/sqft
- Tax assessed value: $386,100
- Annual tax amount: $4,665
- Date on market: 7/23/2026
- Cumulative days on market: 6 days
- Listing terms: Cash,Conventional
- Ownership: Private
- Electric utility on property: Yes
Estimated market value
Not available
Estimated sales range
Not available
Not available
Price history
| Date | Event | Price |
|---|---|---|
| 7/27/2026 | Pending sale | $540,000$157/sqft |
Source:  MARIS #26045042 Report a problem MARIS #26045042 Report a problem | ||
| 7/23/2026 | Listed for sale | $540,000$157/sqft |
Source: MARIS #26045042 Report a problem | ||
Public tax history
| Year | Property taxes | Tax assessment |
|---|---|---|
| 2025 | $4,665 +7.2% | $73,360 +9.6% |
| 2024 | $4,350 +0.2% | $66,920 |
| 2023 | $4,340 +5.7% | $66,920 +10.2% |
| 2022 | $4,106 +3.7% | $60,750 |
| 2021 | $3,960 +5.8% | $60,750 +9.7% |
| 2020 | $3,742 +7.6% | $55,360 |
| 2019 | $3,479 | $55,360 +18% |
| 2018 | $3,479 | $46,910 |
| 2017 | $3,479 +1.1% | $46,910 +14.3% |
| 2016 | $3,441 +8.5% | $41,040 |
| 2015 | $3,172 | $41,040 -11.1% |
| 2014 | $3,172 -10.6% | $46,190 |
| 2013 | $3,547 | $46,190 |
| 2012 | -- | $46,190 |
| 2011 | -- | $46,190 +7.6% |
| 2010 | $2,589 +2.8% | $42,940 |
| 2009 | $2,518 -15.7% | $42,940 -15.9% |
| 2008 | $2,986 +24.1% | $51,080 |
| 2007 | $2,406 | $51,080 +26.7% |
| 2006 | $2,406 -3.7% | $40,300 |
| 2005 | $2,497 | $40,300 +12.3% |
| 2003 | -- | $35,880 +10.5% |
| 2002 | $1,922 +18.3% | $32,480 |
| 2001 | $1,624 | $32,480 |
Find assessor info on the county website
Monthly payment
Est. payment
Payment breakdown
Explore the cost of this home by adjusting the details. Changes won't be saved.Climate risks
Neighborhood: 63128
Nearby schools
GreatSchools rating
- 7/10Kennerly Elementary SchoolGrades: K-5Distance: 0.9 mi
- 7/10Robert H. Sperreng Middle SchoolGrades: 6-8Distance: 0.4 mi
- 9/10Lindbergh Sr. High SchoolGrades: 9-12Distance: 1.3 mi
Schools provided by the listing agent
- Elementary: Kennerly Elem.
- Middle: Robert H. Sperreng Middle
- High: Lindbergh Sr. High
Source: MARIS. This data may not be complete. We recommend contacting the local school district to confirm school assignments for this home.
- $546,4003 bd3 ba3.7k sqft12022 Charwick Dr, Saint Louis, MO 63128Off Market
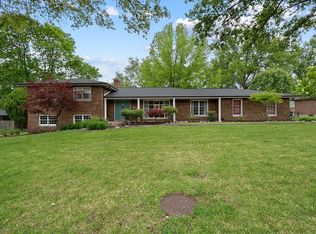
- $522,3003 bd2 ba2.5k sqft12058 Charwick Dr, Saint Louis, MO 63128Off Market
- $--2 bd1 ba1.1k sqft12033 Theiss Rd, Saint Louis, MO 63128Sold
- $280,9002 bd1 ba1.2k sqft12045 Theiss Rd, Saint Louis, MO 63128Off Market
- $436,8003 bd3 ba2.5k sqft12025 Theiss Rd, Saint Louis, MO 63128Off Market
- $477,3004 bd2 ba2.3k sqft9801 Southwick Dr, Saint Louis, MO 63128Off Market
- $579,0004 bd3 ba2.2k sqft12016 Charwick Dr, Saint Louis, MO 63128Off Market
- $550,6005 bd3 ba2.8k sqft12027 Charwick Dr, Saint Louis, MO 63128Off Market
A local agent can set up tours, give advice and negotiate with sellers.
A local lender can help you make sure your offer is ready when you are.
Similar homes
- $400,0004 bd4 ba1.9k sqft4941 Rainford Ct, Saint Louis, MO 63128For Sale

 MLS ID #26040859, Brian Schwabe, Realty Executives of St. Louis. MARIS
 - $475,0003 bd3 ba2.6k sqft10050 Kalinda Ln, Saint Louis, MO 63128For Sale
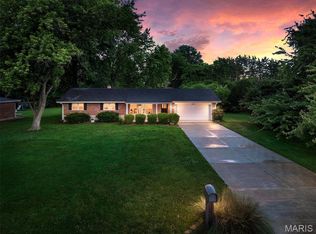 MLS ID #26025658, Jim Potterfield, RE/MAX Results. MARIS
 - $510,0004 bd4 ba2.7k sqft4701 Idecker Pl, Saint Louis, MO 63129For Sale
 MLS ID #26038997, Cheryl R Carosone, Campbell House & Home. MARIS
 - $425,0004 bd3 ba1.9k sqft5241 Brass Lantern Pl, Saint Louis, MO 63128For Sale
 MLS ID #26028484, Catherine A Pfeiffer, Vancil Brothers Realty. MARIS
 - $474,9004 bd3 ba3.4k sqft7545 Shadybridge Dr, Saint Louis, MO 63129For SaleMLS ID #26045017, Christina M Strait, Strait Realty. MARIS
- $559,0003 bd3 ba2.8k sqft1444 Ronald Dr, Saint Louis, MO 63119For SaleMLS ID #26040922, Kat S Johnson, EXP Realty, LLC. MARIS
- $489,0004 bd3 ba3.3k sqft2792 Riebold Cir, Arnold, MO 63010For SaleMLS ID #26040130, Ronnie Herman, B Freer LLC. MARIS
- $559,9004 bd4 ba2.9k sqft13116 Huntercreek Ridge Rd, Saint Louis, MO 63131For SaleMLS ID #26031023, Kim Hove, Coldwell Banker Realty - Gundaker West Regional. MARIS
- $500,0004 bd4 ba2.5k sqft3149 Crystal Lake Dr, Saint Louis, MO 63129For SaleMLS ID #26043288, Stacey Lacroix, Strano & Associates. MARIS
- $530,0004 bd3 ba3.3k sqft223 Trailtop Ct, Chesterfield, MO 63017For SaleMLS ID #26024796, Bridget Forbes, Berkshire Hathaway HomeServices Select Properties. MARIS
- $345,0003 bd3 ba2.3k sqft10300 Parkman Dr, Saint Louis, MO 63123For SaleMLS ID #26046081, Leigh Ann Boyles, RedKey Realty Leaders. MARIS
- $540,0003 bd2 ba2.8k sqft537 Huntercreek Ridge Ct, Saint Louis, MO 63131For SaleMLS ID #26035919, Rob C Biedermann, Worth Clark Realty. MARIS
- $635,0005 bd3 ba3.1k sqft2344 Camberwell Dr, Saint Louis, MO 63131For SaleMLS ID #26047000, Carole M Bernsen, Coldwell Banker Realty - Gundaker. MARIS
- $420,0004 bd3 ba1.9k sqft1604 Creightonwood Ct, High Ridge, MO 63049For SaleMLS ID #26045878, Kay M Bova, Select Group Realty. MARIS
- $725,0004 bd3 ba3k sqft9443 Oakwood Manor Ln, Saint Louis, MO 63126For SaleMLS ID #26015348, Mark & Neil Gellman, EXP Realty, LLC. MARIS
- $530,0004 bd3 ba2.1k sqft70 Glen Cove Dr, Chesterfield, MO 63017For SaleMLS ID #26043803, Ellen O McCarthy, Elevate Realty, LLC. MARIS
- $550,0004 bd4 ba3.4k sqft334 Dungate Dr, Chesterfield, MO 63017For SaleMLS ID #26019917, Mark & Neil Gellman, EXP Realty, LLC. MARIS
- $569,9003 bd3 ba2.7k sqft12 Winslow Ln, Saint Louis, MO 63131For SaleMLS ID #26008503, Kate P Thompson, Coldwell Banker Realty - Gundaker West Regional. MARIS
- $499,9002 bd3 ba2.3k sqft418 Oak Tree Dr, Saint Louis, MO 63119For SaleMLS ID #26032858, Melissa S McLain Zimmerman, RealtyNET McLain, Realtors. MARIS
- $575,0004 bd3 ba2.6k sqft14336 Bramblewood Ct, Chesterfield, MO 63017For SaleMLS ID #25024427, Richard Hart, Gladys Manion, Inc.. MARIS
