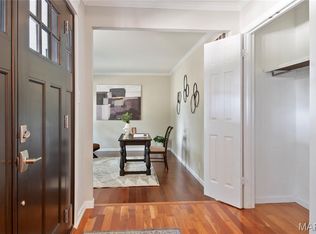
Welcome to this beautifully refined residence in sought-after Chesterfield, where timeless elegance meets elevated everyday living. This home offers a fresh, luxurious feel from the moment you step inside. The main level showcases sophisticated formal living and dining rooms with rich hardwood flooring, complemented by a spacious family room designed for both comfort and style. The kitchen is a standout, appointed with hardwood cabinetry, granite countertops, stainless steel appliances, a sleek glass cooktop with hood, and double wall ovens—perfect for both intimate dinners and elevated entertaining. Step outside to a level, partially fenced backyard, offering a serene setting for outdoor gatherings or quiet evenings. Upstairs, retreat to the expansive primary suite, complete with dual walk-in closets and a spa-inspired en suite bath featuring dual vanities separated by a glass-enclosed shower. Two additional bedrooms share a well-appointed full bath, providing both comfort and convenience. New carpet has been installed throughout this level of the home. Just a few steps down from the main level, discover a versatile fourth bedroom or private office, along with a generously sized laundry room with utility sink. The finished lower level is an entertainer’s dream, boasting multiple expansive living areas, a second powder room, kitchenette, and a private sleeping space—ideal for hosting guests or creating a luxurious retreat. All of this, located within the highly acclaimed Parkway School District, makes this home an exceptional blend of style, space, and sophistication. **This is a short sale – all offers to be considered. An exceptional opportunity to build significant equity in a prime location!**
Pending
Listed by: EXP Realty, LLC • Mark & Neil Gellman • 314-336-1991
Price cut: $20K (9/17)
$530,000
334 Dungate Dr, Chesterfield, MO 63017
4beds
3,450sqft
Single Family Residence
Built in 1973
0.32 Acres Lot
$523,900 Zestimate®
$154/sqft
$7/mo HOA
What's special
Level partially fenced backyardGranite countertopsStainless steel appliancesExpansive primary suiteDual vanitiesSpa-inspired en suite bathRich hardwood flooring
- 86 days
- 294
- 11
Zillow last checked:
Listing updated:
Listed by:
Mark & Neil Gellman 314-336-1991,
EXP Realty, LLC,
Stacey E Cox 314-422-5992,
EXP Realty, LLC
Source: MARIS,MLS#: 26019917 Originating MLS: St. Louis Association of REALTORS
Originating MLS: St. Louis Association of REALTORSFacts & features
Interior
Bedrooms & bathrooms
- Bedrooms: 4
- Bathrooms: 4
- Full bathrooms: 2
- 1/2 bathrooms: 2
- Main level bathrooms: 1
Primary bedroom
- Features: Floor Covering: Carpeting
- Level: Second
- Area: 342
- Dimensions: 18x19
Bedroom
- Features: Floor Covering: Carpeting
- Level: Second
- Area: 182
- Dimensions: 13x14
Bedroom
- Features: Floor Covering: Carpeting
- Level: Second
- Area: 100
- Dimensions: 10x10
Basement
- Features: Floor Covering: Concrete
- Level: Basement
- Area: 242
- Dimensions: 11x22
Bonus room
- Features: Floor Covering: Carpeting
- Level: Lower
- Area: 187
- Dimensions: 11x17
Bonus room
- Features: Floor Covering: Concrete
- Level: Basement
- Area: 528
- Dimensions: 24x22
Breakfast room
- Features: Floor Covering: Ceramic Tile
- Level: Main
- Area: 96
- Dimensions: 12x8
Dining room
- Features: Floor Covering: Wood
- Level: Main
- Area: 180
- Dimensions: 12x15
Family room
- Features: Floor Covering: Wood
- Level: Main
- Area: 391
- Dimensions: 23x17
Gym
- Features: Floor Covering: Concrete
- Level: Basement
- Area: 120
- Dimensions: 10x12
Kitchen
- Features: Floor Covering: Ceramic Tile
- Level: Main
- Area: 108
- Dimensions: 12x9
Laundry
- Features: Floor Covering: Ceramic Tile
- Level: Lower
- Area: 100
- Dimensions: 10x10
Living room
- Features: Floor Covering: Wood
- Level: Main
- Area: 210
- Dimensions: 14x15
Heating
- Forced Air, Natural Gas
Cooling
- Central Air, Electric, Gas
Appliances
- Included: Stainless Steel Appliance(s), Electric Cooktop, Dishwasher, Disposal, Plumbed For Ice Maker, Double Oven, Electric Oven
- Laundry: Electric Dryer Hookup, Gas Dryer Hookup, Laundry Room, Main Level, Sink
Features
- Double Vanity, Granite Counters, Separate Shower, Walk-In Closet(s)
- Flooring: Carpet, Hardwood
- Basement: Concrete,Partially Finished,Sleeping Area
- Number of fireplaces: 1
- Fireplace features: Family Room, Gas, Gas Log
Interior area
- Total structure area: 3,450
- Total interior livable area: 3,450 sqft
- Finished area above ground: 2,208
Video & virtual tour
Property
Parking
- Total spaces: 2
- Parking features: Additional Parking, Attached, Garage Door Opener, Oversized
- Attached garage spaces: 2
Features
- Levels: Multi/Split
- Fencing: Fenced,Partial
Lot
- Size: 0.32 Acres
- Dimensions: 0.3161 acres
- Features: Back Yard, Level
Details
- Parcel number: 18R630397
- Special conditions: Standard
Construction
Type & style
- Home type: SingleFamily
- Architectural style: Traditional
- Property subtype: Single Family Residence
Materials
- Brick
Condition
- Year built: 1973
Utilities & green energy
- Electric: Other
- Sewer: Public Sewer
- Water: Public
Community & HOA
Community
- Subdivision: Windemere Place
HOA
- Has HOA: Yes
- Services included: Insurance, Maintenance Grounds, Common Area Maintenance, Other, Snow Removal
- HOA fee: $85 annually
- HOA name: Windemere Place
Location
- Region: Chesterfield
Financial & listing details
- Price per square foot: $154/sqft
- Tax assessed value: $543,800
- Annual tax amount: $6,454
- Date on market: 6/24/2026
- Cumulative days on market: 87 days
- Listing terms: Cash,Conventional,FHA,VA Loan
- Ownership: Private
Estimated market value
$523,900
$498,000 - $550,000
$4,083/mo
Price history
| Date | Event | Price |
|---|---|---|
| 9/28/2026 | Pending sale | $530,000$154/sqft |
Source:  MARIS #26019917 Report a problem MARIS #26019917 Report a problem | ||
| 9/17/2026 | Price change | $530,000-3.6%$154/sqft |
Source: MARIS #26019917 Report a problem | ||
| 9/10/2026 | Listed for sale | $550,000$159/sqft |
Source: MARIS #26019917 Report a problem | ||
| 8/7/2026 | Pending sale | $550,000$159/sqft |
Source: MARIS #26019917 Report a problem | ||
| 6/24/2026 | Listed for sale | $550,000+37.8%$159/sqft |
Source: MARIS #26019917 Report a problem | ||
| 10/1/2021 | Sold | -- |
Source: MARIS #21055083 Report a problem | ||
| 8/29/2021 | Pending sale | $399,000$116/sqft |
Source: MARIS #21055083 Report a problem | ||
| 8/26/2021 | Price change | $399,000-2.7%$116/sqft |
Source: MARIS #21055083 Report a problem | ||
| 8/10/2021 | Listed for sale | $410,000-3.5%$119/sqft |
Source: MARIS #21055083 Report a problem | ||
| 7/27/2021 | Listing removed | -- |
Source: MARIS #21047644 Report a problem | ||
| 7/14/2021 | Price change | $425,000-4.5%$123/sqft |
Source: MARIS #21047644 Report a problem | ||
| 7/6/2021 | Listed for sale | $445,000$129/sqft |
Source: MARIS #21047644 Report a problem | ||
| 7/6/2021 | Listing removed | -- |
Source: Owner Report a problem | ||
| 6/9/2021 | Listed for sale | $445,000+23.6%$129/sqft |
Source: Owner Report a problem | ||
| 7/20/2018 | Sold | -- |
Source: MARIS #18035184 Report a problem | ||
| 6/20/2018 | Pending sale | $359,900$104/sqft |
Source: RE/MAX Platinum #18035184 Report a problem | ||
| 6/5/2018 | Price change | $359,900-4%$104/sqft |
Source: RE/MAX Platinum #18035184 Report a problem | ||
| 5/24/2018 | Price change | $374,900-3.8%$109/sqft |
Source: RE/MAX Platinum #18035184 Report a problem | ||
| 5/3/2018 | Listed for sale | $389,900$113/sqft |
Source: RE/MAX Platinum #18035184 Report a problem | ||
| 6/27/2002 | Sold | -- |
Source: Public Record Report a problem | ||
Public tax history
| Year | Property taxes | Tax assessment |
|---|---|---|
| 2025 | $6,454 +24.4% | $103,320 +31.8% |
| 2024 | $5,187 +4.3% | $78,410 |
| 2023 | $4,975 -0.5% | $78,410 +9.3% |
| 2022 | $5,003 +0.4% | $71,760 |
| 2021 | $4,982 -1.8% | $71,760 +2.3% |
| 2020 | $5,072 +3.7% | $70,170 |
| 2019 | $4,892 | $70,170 +9.4% |
| 2018 | $4,892 | $64,160 |
| 2017 | $4,892 +2.8% | $64,160 +22.3% |
| 2016 | $4,759 +16.1% | $52,480 |
| 2015 | $4,100 | $52,480 +14% |
| 2014 | $4,100 +16.1% | $46,040 |
| 2013 | $3,530 | $46,040 +2.8% |
| 2012 | -- | $44,790 |
| 2011 | -- | $44,790 -16.5% |
| 2010 | $3,615 +4.7% | $53,660 |
| 2009 | $3,453 -10.5% | $53,660 -13.1% |
| 2008 | $3,857 +22.1% | $61,770 |
| 2007 | $3,158 | $61,770 +28.5% |
| 2006 | $3,158 -0.6% | $48,060 |
| 2005 | $3,178 +16.3% | $48,060 +15.7% |
| 2003 | $2,734 +0.8% | $41,550 +3% |
| 2002 | $2,711 +5.2% | $40,340 |
| 2001 | $2,576 | $40,340 |
Find assessor info on the county website
Monthly payment
Est. payment
Payment breakdown
Explore the cost of this home by adjusting the details. Changes won't be saved.Climate risks
Neighborhood: 63017
Nearby schools
Schools provided by the listing agent
- Elementary: Green Trails Elem.
- Middle: Central Middle
- High: Parkway Central High
Source: MARIS. This data may not be complete. We recommend contacting the local school district to confirm school assignments for this home.
Similar homes
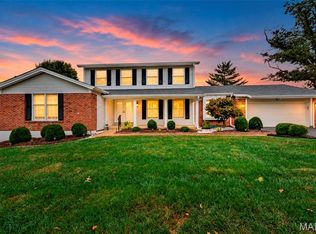
- $549,9004 bd4 ba2.6k sqft1922 Buckington Dr, Chesterfield, MO 63017For Sale
 MLS ID #26064153, Jamie S Leggett, Coldwell Banker Realty - Gundaker. MARIS
 - $525,0004 bd3 ba2.6k sqft14336 Bramblewood Ct, Chesterfield, MO 63017For Sale
 MLS ID #25024427, Richard Hart, Gladys Manion, Inc.. MARIS
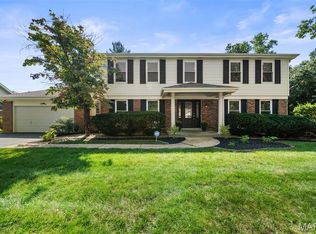
 - $580,0004 bd3 ba2.5k sqft268 Kinderhook Dr, Chesterfield, MO 63017For Sale
 MLS ID #26053721, Gay R Gordon, RedKey Realty Leaders. MARIS
 - $624,9005 bd4 ba3.3k sqft184 Gunston Hall Ct, Chesterfield, MO 63017For Sale
 MLS ID #26055713, Suzanne M Matyiko, ReeceNichols Real Estate. MARIS
 - $550,0003 bd4 ba3.1k sqft505 Richley Dr, Chesterfield, MO 63017For SaleMLS ID #26048710, Scott Herman, Coldwell Banker Realty - Gundaker. MARIS
- $615,0004 bd4 ba3.7k sqft1526 Candish Ln, Chesterfield, MO 63017For SaleMLS ID #26045901, Dave Townsend, RE/MAX Results. MARIS
- $649,9004 bd3 ba3.6k sqft15706 Heathercroft Dr, Chesterfield, MO 63017For SaleMLS ID #26052880, Kim M Evans, Coldwell Banker Realty - Gundaker. MARIS
- $499,5005 bd3 ba3.2k sqft1019 Parkwatch Dr, Ballwin, MO 63011For SaleMLS ID #26039209, Bobby Schroeder, Keller Williams Chesterfield. MARIS
- $615,0004 bd4 ba2.9k sqft1124 Kiefer Creek Meadows Dr, Ballwin, MO 63021For SaleMLS ID #26052180, Lindsey Reichelt, Compass Realty Group. MARIS
- $664,9004 bd3 ba3k sqft1627 Timberlake Manor Pkwy, Chesterfield, MO 63017For SaleMLS ID #26063587, Kim Holloway, DRG - Delhougne Realty Group. MARIS
- $650,0004 bd4 ba3.7k sqft12120 Hibler Dr, Saint Louis, MO 63141For SaleMLS ID #26063868, Josh D Gumpenberger, Worth Clark Realty. MARIS
- $715,0005 bd4 ba4.9k sqft14901 Jockey Club Dr, Chesterfield, MO 63017For SaleMLS ID #26063564, Zachary W Jones, Coldwell Banker Realty - Gundaker. MARIS
- $525,0004 bd4 ba3.6k sqft16103 Copperkey Ct, Grover, MO 63040For SaleMLS ID #26058378, Jennifer C Thomure, Worth Clark Realty. MARIS
- $515,0004 bd3 ba3k sqft1918 Homefield Prairie Ct, O'Fallon, MO 63366For SaleMLS ID #26065782, Carrie Wilson, Nettwork Global. MARIS
- $549,9004 bd3 ba2.5k sqft4200 Wincliff Dr, Saint Charles, MO 63304For SaleMLS ID #26024126, David Bueker, RedKey Realty Leaders. MARIS
- $470,0004 bd3 ba3k sqft25 Vicksburg Sta, Saint Charles, MO 63303For SaleMLS ID #26060669, Leslie L Firebaugh, Midland Realty Associates. MARIS
- $499,0004 bd3 ba3.6k sqft739 Winterfield Dr, Saint Peters, MO 63304For SaleMLS ID #26058659, Teddy J Johnlikes, Coldwell Banker Realty - Gundaker. MARIS
- $500,0003 bd3 ba3.8k sqft6 Potomac Ct, Saint Charles, MO 63303For SaleMLS ID #26054477, Chad P Wilson, Keller Williams Realty West. MARIS
- $549,9004 bd3 ba2.9k sqft820 Jb Hunt Ct, Ballwin, MO 63021For SaleMLS ID #26064819, Peter Lu, EXP Realty, LLC. MARIS
- $529,9004 bd3 ba2.4k sqft4870 Country Club Dr, High Ridge, MO 63049For SaleMLS ID #26048517, Luan Meredith, Realty and Associates. MARIS
