Back on Market, No Fault of Sellers. Welcome to this beautifully updated 5 bedroom, 3 bath home located in the highly sought after White Gate Farms Estates! Offering over 5,000+ square feet of living space, this stunning home has been thoughtfully updated from top to bottom and is truly move in ready. From the moment you step inside, you’ll appreciate the bright and open layout featuring fresh paint, sleek new flooring and an abundance of natural light throughout.
The main floor offers plenty of space for both everyday living and entertaining, featuring a formal living room that can easily double as a home office, a cozy family room centered around a gas fireplace, a separate dining room and a convenient main floor laundry area. The fully renovated kitchen is truly the heart of the home, complete with custom cabinetry, granite countertops, stainless steel appliances and ample prep and storage space, making it perfect for family meals or hosting guests.
Just off the kitchen, enjoy the bright and spacious sunroom that leads out to a large deck overlooking the beautifully landscaped backyard, professionally designed to create the perfect outdoor retreat for relaxing or entertaining.
Upstairs, you’ll find five spacious bedrooms and two full bathrooms, including a private primary suite featuring a walk in closet, separate shower and jetted tub, creating the perfect place to unwind at the end of the day. The hallway bathroom is already plumbed for a double sink vanity, offering an easy opportunity for added functionality and convenience. Every vanity throughout the home has been updated, adding a fresh and modern touch.
The finished lower level is an entertainer’s dream, offering a large rec room, sleek new theatre room and an additional half bath with a rough in already in place to easily convert it into a full bathroom, giving you even more flexibility and future potential.
Conveniently located just minutes from top rated Parkway West schools, shopping, dining and major highways, this exceptional home offers the perfect blend of space, comfort and modern updates in one of the area’s most desirable neighborhoods. Do not miss your chance to make this one yours!
Active
Listed by: Sukhera Realty • Saad M Sukhera • 636-999-9991
Price cut: $10K (7/24)
$739,900
14901 Jockey Club Dr, Chesterfield, MO 63017
5beds
4,960sqft
Single Family Residence
Built in 1994
0.33 Acres Lot
$733,400 Zestimate®
$149/sqft
$42/mo HOA
What's special
Additional half bathGranite countertopsFresh paintSleek new flooringBright and open layoutStainless steel appliancesFinished lower level
- 71 days |
- 1,654 |
- 56 |
Zillow last checked:
Listing updated:
Listed by:
Saad M Sukhera 636-999-9991,
Sukhera Realty
Source: MARIS,MLS#: 26034383 Originating MLS: St. Louis Association of REALTORS
Originating MLS: St. Louis Association of REALTORSFacts & features
Interior
Bedrooms & bathrooms
- Bedrooms: 5
- Bathrooms: 4
- Full bathrooms: 2
- 1/2 bathrooms: 2
- Main level bathrooms: 1
Primary bedroom
- Features: Floor Covering: Carpeting
- Level: First
- Area: 304
- Dimensions: 19x16
Bedroom 2
- Features: Floor Covering: Carpeting
- Level: First
- Area: 182
- Dimensions: 13x14
Bedroom 3
- Features: Floor Covering: Carpeting
- Level: First
- Area: 132
- Dimensions: 12x11
Bedroom 4
- Features: Floor Covering: Carpeting
- Level: First
- Area: 140
- Dimensions: 14x10
Bedroom 5
- Features: Floor Covering: Carpeting
- Level: First
- Area: 156
- Dimensions: 12x13
Dining room
- Features: Floor Covering: Luxury Vinyl Plank
- Level: Main
- Area: 224
- Dimensions: 14x16
Great room
- Features: Floor Covering: Wood
- Level: Main
- Area: 336
- Dimensions: 16x21
Hearth room
- Features: Floor Covering: Ceramic Tile
- Level: Main
- Area: 260
- Dimensions: 20x13
Kitchen
- Features: Floor Covering: Ceramic Tile
- Level: Main
- Area: 345
- Dimensions: 23x15
Laundry
- Features: Floor Covering: Carpeting
- Level: Main
- Area: 54
- Dimensions: 9x6
Media room
- Features: Floor Covering: Carpeting
- Level: Basement
- Area: 240
- Dimensions: 20x12
Office
- Features: Floor Covering: Luxury Vinyl Plank
- Level: Main
- Area: 224
- Dimensions: 16x14
Recreation room
- Features: Floor Covering: Carpeting
- Level: Basement
- Area: 1326
- Dimensions: 39x34
Heating
- Forced Air, Natural Gas
Cooling
- Attic Fan, Ceiling Fan(s), Central Air, Electric, Exhaust Fan, Zoned
Appliances
- Included: Stainless Steel Appliance(s), Gas Cooktop, Dishwasher, Disposal, Down Draft, Exhaust Fan, Microwave, Built-In Electric Oven, Gas Water Heater
- Laundry: Electric Dryer Hookup, Main Level, Washer Hookup
Features
- Breakfast Bar, Built-in Features, Chandelier, Custom Cabinetry, Double Vanity, Eat-in Kitchen, Granite Counters, High Ceilings, Kitchen Island, Open Floorplan, Separate Dining, Separate Shower, Smart Thermostat, Walk-In Closet(s)
- Flooring: Carpet, Ceramic Tile, Vinyl
- Doors: Panel Door(s)
- Basement: Partially Finished,Full,Sump Pump
- Number of fireplaces: 1
- Fireplace features: Gas, Great Room
Interior area
- Total structure area: 4,960
- Total interior livable area: 4,960 sqft
- Finished area above ground: 3,460
- Finished area below ground: 1,500
Property
Parking
- Total spaces: 2
- Parking features: Asphalt, Attached, Driveway, Garage, Garage Door Opener, Garage Faces Front
- Attached garage spaces: 2
- Has uncovered spaces: Yes
Features
- Levels: Two
- Exterior features: Balcony
Lot
- Size: 0.33 Acres
- Features: Adjoins Common Ground, Back Yard, Cul-De-Sac, Front Yard, Garden, Landscaped
Details
- Parcel number: 21R441641
- Special conditions: Standard
Construction
Type & style
- Home type: SingleFamily
- Architectural style: Traditional
- Property subtype: Single Family Residence
Materials
- Asphalt, Brick Veneer, Vinyl Siding
- Roof: Architectural Shingle
Condition
- Year built: 1994
Utilities & green energy
- Electric: Ameren
- Sewer: Public Sewer
- Water: Public
- Utilities for property: Electricity Connected, Natural Gas Connected, Sewer Connected, Water Connected
Community & HOA
Community
- Security: Carbon Monoxide Detector(s), Security System Leased, Smoke Detector(s)
- Subdivision: White Gate Farms Estates
HOA
- Has HOA: Yes
- Amenities included: Common Ground
- Services included: Other
- HOA fee: $500 annually
- HOA name: White Gate Farm Estates
Location
- Region: Chesterfield
Financial & listing details
- Price per square foot: $149/sqft
- Tax assessed value: $689,700
- Annual tax amount: $6,709
- Date on market: 6/5/2026
- Cumulative days on market: 71 days
- Listing terms: Cash,Conventional,FHA
- Electric utility on property: Yes
Estimated market value
$733,400
$697,000 - $770,000
$5,027/mo
Price history
| Date | Event | Price |
|---|---|---|
| 7/24/2026 | Price change | $739,900-1.3%$149/sqft |
Source:  MARIS #26034383 Report a problem MARIS #26034383 Report a problem | ||
| 7/10/2026 | Listed for sale | $749,900$151/sqft |
Source: MARIS #26034383 Report a problem | ||
| 7/4/2026 | Contingent | $749,900$151/sqft |
Source: MARIS #26034383 Report a problem | ||
| 6/30/2026 | Price change | $749,900-1.3%$151/sqft |
Source: MARIS #26034383 Report a problem | ||
| 6/5/2026 | Listed for sale | $760,000-2.6%$153/sqft |
Source: MARIS #26034383 Report a problem | ||
| 9/1/2025 | Listing removed | $780,000$157/sqft |
Source: MARIS #25043815 Report a problem | ||
| 7/15/2025 | Price change | $780,000-2.5%$157/sqft |
Source: MARIS #25043815 Report a problem | ||
| 6/27/2025 | Listed for sale | $799,900+60.3%$161/sqft |
Source: MARIS #25043815 Report a problem | ||
| 2/4/2022 | Sold | -- |
Source: MARIS #21078741 Report a problem | ||
| 12/14/2021 | Pending sale | $499,000$101/sqft |
Source: MARIS #21078741 Report a problem | ||
| 12/8/2021 | Listed for sale | $499,000+6.2%$101/sqft |
Source: MARIS #21078741 Report a problem | ||
| 8/4/2020 | Sold | -- |
Source: Public Record Report a problem | ||
| 5/18/2019 | Listing removed | $470,000$95/sqft |
Source: Coldwell Banker Gundaker - Ladue / Clayton #18090742 Report a problem | ||
| 4/3/2019 | Price change | $470,000-5.1%$95/sqft |
Source: Coldwell Banker Gundaker - Ladue / Clayton #18090742 Report a problem | ||
| 1/11/2019 | Price change | $495,000-7.5%$100/sqft |
Source: Coldwell Banker Gundaker - Ladue / Clayton #18090742 Report a problem | ||
| 12/14/2018 | Price change | $535,000-5.3%$108/sqft |
Source: Coldwell Banker Gundaker - Ladue / Clayton #18090742 Report a problem | ||
| 12/6/2018 | Price change | $565,000-4.2%$114/sqft |
Source: Coldwell Banker Gundaker - Ladue / Clayton #18090742 Report a problem | ||
| 11/21/2018 | Listed for sale | $590,000+28.3%$119/sqft |
Source: Coldwell Banker Gundaker #18090742 Report a problem | ||
| 11/18/2018 | Listing removed | $2,900$1/sqft |
Source: Owner Report a problem | ||
| 9/24/2018 | Listed for rent | $2,900+7.4%$1/sqft |
Source: Owner Report a problem | ||
| 8/22/2018 | Listing removed | $2,700$1/sqft |
Source: Owner Report a problem | ||
| 8/20/2018 | Listed for rent | $2,700$1/sqft |
Source: Owner Report a problem | ||
| 5/25/2018 | Listing removed | $2,700$1/sqft |
Source: Owner Report a problem | ||
| 3/9/2018 | Listed for rent | $2,700$1/sqft |
Source: Owner Report a problem | ||
| 8/7/2017 | Listing removed | $460,000$93/sqft |
Source: Worth Clark Realty #17031993 Report a problem | ||
| 7/13/2017 | Price change | $460,000-3.2%$93/sqft |
Source: Worth Clark Realty #17031993 Report a problem | ||
| 6/5/2017 | Listed for sale | $475,000$96/sqft |
Source: Worth Clark Realty #17031993 Report a problem | ||
Public tax history
| Year | Property taxes | Tax assessment |
|---|---|---|
| 2025 | $8,018 +19.5% | $131,040 +26.2% |
| 2024 | $6,709 +1.4% | $103,800 |
| 2023 | $6,615 +5.7% | $103,800 +16.3% |
| 2022 | $6,257 +0.6% | $89,230 |
| 2021 | $6,220 -2.5% | $89,230 +2.8% |
| 2020 | $6,381 +3.9% | $86,760 |
| 2019 | $6,142 | $86,760 +10.7% |
| 2018 | $6,142 | $78,360 |
| 2017 | $6,142 +2.9% | $78,360 -3.7% |
| 2016 | $5,966 -8.3% | $81,380 |
| 2015 | $6,510 | $81,380 +9.8% |
| 2014 | $6,510 +11.6% | $74,120 |
| 2013 | $5,835 | $74,120 -5.6% |
| 2012 | -- | $78,510 |
| 2011 | -- | $78,510 +6.3% |
| 2010 | $5,086 +4.5% | $73,890 |
| 2009 | $4,866 -9.6% | $73,890 -13.7% |
| 2008 | $5,382 +24.3% | $85,660 |
| 2007 | $4,329 | $85,660 +30.8% |
| 2006 | $4,329 -0.1% | $65,480 |
| 2005 | $4,332 +11.9% | $65,480 +13.1% |
| 2003 | $3,871 +1.5% | $57,890 +1.3% |
| 2002 | $3,816 -1.2% | $57,150 |
| 2001 | $3,864 | $57,150 |
Find assessor info on the county website
Monthly payment
Est. payment
Payment breakdown
Explore the cost of this home by adjusting the details. Changes won't be saved.Climate risks
Neighborhood: 63017
Nearby schools
GreatSchools rating
- 6/10Claymont Elementary SchoolGrades: K-5Distance: 1.1 mi
- 9/10Parkway West Middle SchoolGrades: 6-8Distance: 0.4 mi
- 10/10Parkway West High SchoolGrades: 9-12Distance: 0.1 mi
Schools provided by the listing agent
- Elementary: Claymont Elem.
- Middle: West Middle
- High: Parkway West High
Source: MARIS. This data may not be complete. We recommend contacting the local school district to confirm school assignments for this home.
- $524,7003 bd2 ba2.3k sqft14900 Jockey Club Dr, Chesterfield, MO 63017Off Market
- $518,8003 bd2 ba2.3k sqft14905 Jockey Club Dr, Chesterfield, MO 63017Off Market
- $238,3000.99 acres14685 Clayton Rd, Ballwin, MO 63011Off Market

- $500,4003 bd2 ba1.8k sqft14904 Jockey Club Dr, Chesterfield, MO 63017Off Market
- $608,7004 bd3 ba2.4k sqft14909 Jockey Club Dr, Chesterfield, MO 63017Off Market
- $500,3004 bd2 ba2.3k sqft2420 Clayborn Dr, Chesterfield, MO 63017Off Market
- $588,3004 bd2 ba2.7k sqft2422 Clayborn Dr, Chesterfield, MO 63017Off Market
- $497,8004 bd2 ba2.4k sqft2433 Clayborn Dr, Chesterfield, MO 63017Off Market
A local agent can set up tours, give advice and negotiate with sellers.
A local lender can help you make sure your offer is ready when you are.
Similar homes
- $700,0004 bd3 ba3k sqft14761 Chesterfield Trails Dr, Chesterfield, MO 63017For Sale
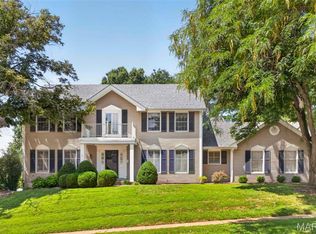
 MLS ID #26049958, Julie Rupert, ReeceNichols Real Estate. MARIS
 - $700,0003 bd3 ba2.9k sqft14620 Timberlake Manor Ct, Chesterfield, MO 63017For Sale
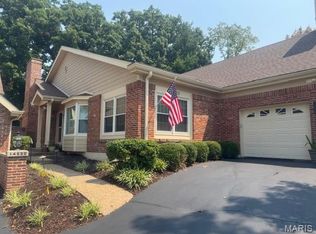 MLS ID #26048737, Dorothy D Midgley, Coldwell Banker Realty - Gundaker. MARIS
 - $550,0004 bd3 ba2.7k sqft15011 Ridge Lake Dr, Chesterfield, MO 63017For Sale
 MLS ID #26050509, Debbie Dutton, Coldwell Banker Realty - Gundaker. MARIS
 - $650,0004 bd3 ba2.8k sqft2024 Meadowbrook Way Dr, Chesterfield, MO 63017For Sale
 MLS ID #26037392, Ann Banker, Coldwell Banker Realty - Gundaker. MARIS
 - $650,0004 bd4 ba3.7k sqft1526 Candish Ln, Chesterfield, MO 63017For SaleMLS ID #26045901, Dave Townsend, RE/MAX Results. MARIS
- $788,8004 bd4 ba3.8k sqft307 Calliope Pl, Chesterfield, MO 63017Off Market
- $550,0004 bd3 ba2.5k sqft15571 Rose Gate Ln, Chesterfield, MO 63017For SaleMLS ID #26049178, Giovanni B Donati, MORE, REALTORS. MARIS
- $600,0004 bd4 ba3.3k sqft330 Algonquin Dr, Ballwin, MO 63011For SaleMLS ID #26047410, Cindy K Schindler, Coldwell Banker Realty - Gundaker West Regional. MARIS
- $739,0004 bd4 ba3.4k sqft1841 Newburyport Rd, Chesterfield, MO 63005For SaleMLS ID #26041850, Julie Haefner, Compass Realty Group. MARIS
- $1,099,0005 bd5 ba5.6k sqft14673 Summer Blossom Ln, Chesterfield, MO 63017For SaleMLS ID #26047130, Jeff H Lottmann, Compass Realty Group. MARIS
- $774,5004 bd5 ba3.6k sqft17821 Wilderness Cliff Ct, Chesterfield, MO 63005For SaleMLS ID #26051674, Kim Z Heligman, ReeceNichols Real Estate. MARIS
- $540,0004 bd3 ba2.6k sqft14529 Brittania Dr, Chesterfield, MO 63017For SaleMLS ID #25069195, Brittany N Peterson, Worth Clark Realty. MARIS
- $699,0003 bd4 ba4k sqft541 Princeway Ct, Ballwin, MO 63011For SaleMLS ID #26047119, Zafer Syed, RE/MAX Results. MARIS
- $889,0005 bd5 ba4k sqft16801 Kehrsdale Dr, Chesterfield, MO 63005For SaleMLS ID #26046464, Bridget Forbes, Berkshire Hathaway HomeServices Select Properties. MARIS
- $850,0005 bd5 ba4.4k sqft37 Beacon Hill Ln, Saint Louis, MO 63141For SaleMLS ID #26051492, Alison M Edwards, EXP Realty, LLC. MARIS
- $675,0004 bd4 ba3.2k sqft2358 Fairoyal Dr, Saint Louis, MO 63131For SaleMLS ID #26045627, Mary McGrath, Berkshire Hathaway HomeServices Select Properties. MARIS
- $649,9004 bd3 ba4.4k sqft16426 Prestwick Place Ln, Ballwin, MO 63011For SaleMLS ID #26048520, Angela M Kittner-Brosseau, Keller Williams Realty St. Louis. MARIS
- $750,0004 bd4 ba3.3k sqft808 Glen Elm Dr, Saint Louis, MO 63122For SaleMLS ID #26051434, John M Jackson, John Jackson Neighborhood Real Estate Company, LLC. MARIS
- $520,0004 bd3 ba3.3k sqft223 Trailtop Ct, Chesterfield, MO 63017For SaleMLS ID #26024796, Bridget Forbes, Berkshire Hathaway HomeServices Select Properties. MARIS
- $950,0006 bd6 ba4.5k sqft2726 Wynncrest Manor Dr, Wildwood, MO 63005For SaleMLS ID #26049021, Darby Seymour, Coldwell Banker Realty - Gundaker. MARIS
