Unbelievable space, flexibility, and value in one of Glendale’s most desirable locations. Offering over 3,000 square feet of living space, 808 Glen Elm delivers the kind of room and versatility that is hard to find at this price point. Inside, multiple living areas create exceptional flexibility for entertaining, relaxing, working from home, or simply giving everyone their own space. The convenient layout includes four bedrooms and three-and-a-half baths, offering both comfort and functionality for everyday living. At the heart of the home, the entertainer’s kitchen features a large center island and opens seamlessly to the eat-in breakfast room and spacious family room. Walls of windows fill the space with natural light and create an inviting connection to the expansive backyard.. Set on a double lot, there is room to create the backyard of your dreams—with space for a pool, sport court, outdoor kitchen, or all of the above. Located on a quiet Glendale street, this lovingly maintained home combines an expansive footprint and endless potential!
Active
Listed by: John Jackson Neighborhood Real Estate Company, LLC • John M Jackson • 314-249-7228
$750,000
808 Glen Elm Dr, Saint Louis, MO 63122
4beds
3,389sqft
:
Get pre-qualified$4,897/mo
Single Family Residence
Built in 1960
0.4 Acres Lot
$744,700 Zestimate®
$221/sqft
$-- HOA
What's special
Four bedroomsSpacious family roomLarge center islandThree-and-a-half baths
- 3 days |
- 1,453 |
- 81 |
Zillow last checked:
Listing updated:
Listed by:
John M Jackson 314-249-7228,
John Jackson Neighborhood Real Estate Company, LLC,
Amy L Kell 314-458-8838,
John Jackson Neighborhood Real Estate Company, LLC
Source: MARIS,MLS#: 26051434 Originating MLS: St. Louis Association of REALTORS
Originating MLS: St. Louis Association of REALTORSFacts & features
Interior
Bedrooms & bathrooms
- Bedrooms: 4
- Bathrooms: 4
- Full bathrooms: 3
- 1/2 bathrooms: 1
- Main level bathrooms: 1
Primary bedroom
- Features: Floor Covering: Wood
- Level: Upper
- Area: 168
- Dimensions: 14x12
Bedroom 2
- Features: Floor Covering: Wood
- Level: Upper
- Area: 140
- Dimensions: 14x10
Bedroom 3
- Features: Floor Covering: Wood
- Level: Upper
- Area: 150
- Dimensions: 15x10
Bedroom 4
- Features: Floor Covering: Wood
- Level: Upper
- Area: 140
- Dimensions: 14x10
Breakfast room
- Features: Floor Covering: Wood
- Level: Main
- Area: 150
- Dimensions: 15x10
Dining room
- Features: Floor Covering: Wood
- Level: Main
- Area: 143
- Dimensions: 13x11
Family room
- Features: Floor Covering: Wood
- Level: Main
- Area: 306
- Dimensions: 18x17
Kitchen
- Features: Floor Covering: Ceramic Tile
- Level: Main
- Area: 270
- Dimensions: 15x18
Living room
- Features: Floor Covering: Wood
- Level: Main
- Area: 340
- Dimensions: 20x17
Recreation room
- Features: Floor Covering: Carpeting
- Level: Lower
- Area: 648
- Dimensions: 27x24
Heating
- Forced Air, Natural Gas
Cooling
- Ceiling Fan(s), Central Air
Appliances
- Included: Stainless Steel Appliance(s), Gas Cooktop, Dishwasher, Disposal, Exhaust Fan, Microwave, Double Oven
- Laundry: In Basement
Features
- Ceiling Fan(s), Chandelier, Custom Cabinetry, Dining/Living Room Combo, Eat-in Kitchen, Granite Counters, Kitchen Island, Pantry, Sauna, Workshop/Hobby Area
- Flooring: Ceramic Tile, Hardwood
- Basement: Partially Finished,Storage Space,Walk-Out Access
- Number of fireplaces: 1
- Fireplace features: Living Room, Wood Burning
Interior area
- Total structure area: 3,389
- Total interior livable area: 3,389 sqft
- Finished area above ground: 2,439
- Finished area below ground: 950
Property
Parking
- Total spaces: 2
- Parking features: Garage - Attached
- Attached garage spaces: 2
Features
- Levels: Three Or More
- Patio & porch: Covered, Front Porch, Patio
- Exterior features: Private Yard
- Fencing: Fenced
Lot
- Size: 0.4 Acres
- Features: Level
Details
- Parcel number: 22M341921
- Special conditions: Standard
Construction
Type & style
- Home type: SingleFamily
- Architectural style: Traditional
- Property subtype: Single Family Residence
Materials
- Brick Veneer, Vinyl Siding
Condition
- Year built: 1960
Utilities & green energy
- Electric: Ameren
- Sewer: Public Sewer
- Water: Public
- Utilities for property: Cable Available, Electricity Connected, Natural Gas Connected, Phone Available, Sewer Connected, Water Connected
Community & HOA
Community
- Subdivision: Warwick Add 2 Lt 9 & Lt Pt 10
HOA
- Has HOA: No
Location
- Region: Saint Louis
Financial & listing details
- Price per square foot: $221/sqft
- Tax assessed value: $796,100
- Annual tax amount: $9,364
- Date on market: 8/11/2026
- Cumulative days on market: 3 days
- Listing terms: Cash,Conventional
- Ownership: Private
- Electric utility on property: Yes
Estimated market value
$744,700
$707,000 - $782,000
$4,471/mo
Price history
| Date | Event | Price |
|---|---|---|
| 8/11/2026 | Listed for sale | $750,000$221/sqft |
Source:  MARIS #26051434 Report a problem MARIS #26051434 Report a problem | ||
Public tax history
| Year | Property taxes | Tax assessment |
|---|---|---|
| 2025 | $9,364 +32.8% | $151,260 +40.1% |
| 2024 | $7,051 +1.5% | $107,980 |
| 2023 | $6,946 -6.2% | $107,980 +0.6% |
| 2022 | $7,408 +1.4% | $107,310 |
| 2021 | $7,304 +5.2% | $107,310 +10% |
| 2020 | $6,942 +7% | $97,550 |
| 2019 | $6,490 | $97,550 +16.5% |
| 2018 | $6,490 | $83,720 |
| 2017 | $6,490 -0.8% | $83,720 +15.6% |
| 2016 | $6,539 +16.3% | $72,430 |
| 2015 | $5,620 | $72,430 +14% |
| 2014 | $5,620 +16.7% | $63,530 |
| 2013 | $4,817 | $63,530 -16.1% |
| 2012 | -- | $75,710 |
| 2011 | -- | $75,710 +4.5% |
| 2010 | $5,149 +5.3% | $72,470 +0% |
| 2009 | $4,889 -9.3% | $72,450 -12.5% |
| 2008 | $5,391 +20.2% | $82,840 +3.1% |
| 2007 | $4,485 | $80,330 +22.2% |
| 2006 | $4,485 +4.6% | $65,740 |
| 2005 | $4,289 +39.9% | $65,740 +19.9% |
| 2003 | $3,066 -2.1% | $54,830 +17.8% |
| 2002 | $3,132 +8.2% | $46,560 |
| 2001 | $2,893 | $46,560 |
Find assessor info on the county website
Monthly payment
Est. payment
Payment breakdown
Explore the cost of this home by adjusting the details. Changes won't be saved.Climate risks
Neighborhood: 63122
Nearby schools
GreatSchools rating
- 9/10North Glendale Elementary SchoolGrades: K-5Distance: 0.4 mi
- 8/10Nipher Middle SchoolGrades: 6-8Distance: 2.1 mi
- 9/10Kirkwood Sr. High SchoolGrades: 9-12Distance: 1.9 mi
Schools provided by the listing agent
- Elementary: North Glendale Elem.
- Middle: Nipher Middle
- High: Kirkwood Sr. High
Source: MARIS. This data may not be complete. We recommend contacting the local school district to confirm school assignments for this home.
- $--3 bd3 ba2.1k sqft1146 Glenway Dr, Saint Louis, MO 63122Sold

- $1,450,5005 bd5 ba3.9k sqft821 Warwick Ln, Saint Louis, MO 63122Off Market
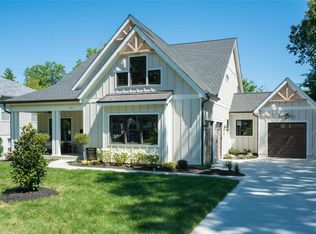
- $787,1003 bd2 ba1.5k sqft827 Warwick Ln, Saint Louis, MO 63122Off Market
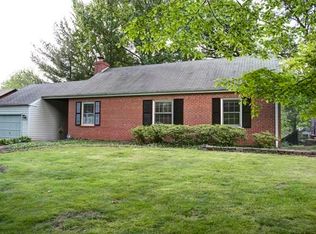
- $817,5005 bd3 ba3.3k sqft816 Glen Elm Dr, Saint Louis, MO 63122Off Market
- $502,3004 bd2 ba1.7k sqft1138 Glenway Dr, Saint Louis, MO 63122Off Market
- $555,8004 bd2 ba1.8k sqft1158 Glenway Dr, Saint Louis, MO 63122Off Market
- $583,0003 bd1 ba3.1k sqft835 Warwick Ln, Saint Louis, MO 63122Off Market
- $698,0003 bd1 ba1.1k sqft815 Warwick Ln, Saint Louis, MO 63122Off Market
A local agent can set up tours, give advice and negotiate with sellers.
A local lender can help you make sure your offer is ready when you are.
Similar homes
- $725,0004 bd2 ba2.6k sqft703 Edwin Ave, Saint Louis, MO 63122For Sale
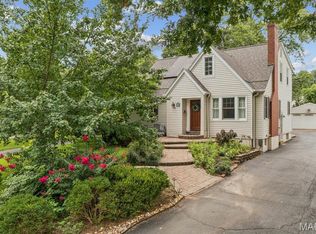
 MLS ID #26049149, Dawn Griffin, EXP Realty, LLC. MARIS
 - $725,0003 bd3 ba2.8k sqft1401 Norman Pl, Saint Louis, MO 63122For Sale
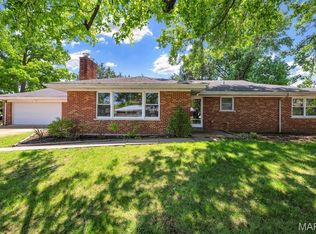 MLS ID #26025977, Michael J Holden, Keller Williams Realty St. Louis. MARIS
 - $750,0003 bd3 ba3.3k sqft11355 Cragwold Rd, Saint Louis, MO 63122For Sale
 MLS ID #26040820, Teri Nicely, RedKey Realty Leaders. MARIS
 - $725,0004 bd4 ba3.3k sqft2308 Saint Clair Ave, Saint Louis, MO 63144For Sale
 MLS ID #26031350, Karen Hoemeke, Coldwell Banker Premier Group. MARIS
 - $709,0003 bd3 ba2.8k sqft1435 Andrew Dr, Saint Louis, MO 63122For SaleMLS ID #26043791, Jennifer W Cox, Worth Clark Realty. MARIS
- $770,0002 bd3 ba2.4k sqft8 Winding Brook Ln, Saint Louis, MO 63124For SaleMLS ID #26050728, Steve L Borawski, Nettwork Global. MARIS
- $675,0004 bd4 ba3.2k sqft2358 Fairoyal Dr, Saint Louis, MO 63131For SaleMLS ID #26045627, Mary McGrath, Berkshire Hathaway HomeServices Select Properties. MARIS
- $799,9003 bd3 ba2.2k sqft2041 Willow Leaf Dr, Saint Louis, MO 63131For SaleMLS ID #26048360, Erik C Petersen, ReeceNichols Real Estate. MARIS
- $985,0004 bd3 ba2.7k sqft400 N Van Buren Ave, Saint Louis, MO 63122For SaleMLS ID #26052134, Victoria Krueger, Gladys Manion, Inc.. MARIS
- $1,095,0005 bd4 ba3.3k sqft865 Fuhrmann Ter, Saint Louis, MO 63122For SaleMLS ID #26051499, Ted Wight, Dielmann Sotheby's International Realty. MARIS
- $550,0005 bd3 ba2.4k sqft800 E Essex Ave, Saint Louis, MO 63122For SaleMLS ID #26048099, Brian McClain, Kirkwood Real Estate. MARIS
- $499,0004 bd3 ba2k sqft900 Dwyer Ave, Saint Louis, MO 63122For SaleMLS ID #26049247, Stayce R Mayfield, Redfin Corporation. MARIS
- $900,0004 bd4 ba3k sqft9061 Monmouth Dr, Saint Louis, MO 63117For SaleMLS ID #26047581, Megan Rowe, Compass Realty Group. MARIS
- $795,0003 bd3 ba2.9k sqft20 Lemp Rd, Saint Louis, MO 63122For SaleMLS ID #26032782, Bailey S Merkel, Redfin Corporation. MARIS
- $849,9004 bd4 ba3k sqft1901 W Adams Ave, Saint Louis, MO 63122For SaleMLS ID #26040230, Angela M Kittner-Brosseau, Keller Williams Realty St. Louis. MARIS
- $975,0004 bd4 ba3k sqft12416 Balwyck Ln, Saint Louis, MO 63131For SaleMLS ID #26051530, Kathleen A Lovett, Janet McAfee Inc.. MARIS
- $949,9004 bd5 ba4.7k sqft1611 Dearborn Dr, Saint Louis, MO 63122For SaleMLS ID #26045540, Carol Butler, Gladys Manion, Inc.. MARIS
- $499,0003 bd2 ba1.8k sqft968 Nancy Carol Ln, Saint Louis, MO 63122For SaleMLS ID #26024655, Angela M Kittner-Brosseau, Keller Williams Realty St. Louis. MARIS
- $850,0002 bd3 ba2.5k sqft3929 Courtyard Place Dr, Saint Louis, MO 63127For SaleMLS ID #26051341, Ginny Toman, Wood Brothers Realty. MARIS
- $750,0005 bd3 ba3.6k sqft33 S Laclede Station Rd, Saint Louis, MO 63119For SaleMLS ID #26018894, Kim Hove, Coldwell Banker Realty - Gundaker West Regional. MARIS
