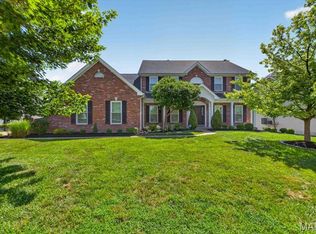
This newer home in sought-after Warson Woods offers the perfect blend of comfort & style, creating an exceptional setting for both everyday living & effortless entertaining. A welcoming covered front porch provides an ideal spot to relax & enjoy the outdoors. Inside, a light-filled two-story foyer showcases a handsome staircase & sets the tone for the home's inviting, open floor plan. The formal dining room features rich millwork & an architectural ceiling, creating an elegant space for hosting family & friends. The spacious living room is bathed in natural light & flows seamlessly into the open-concept kitchen & informal dining area, making it ideal for daily living & gatherings alike. The well-appointed kitchen offers abundant granite countertops & cabinetry, a center island, walk-in pantry, & stainless appliances. Step out to the generously sized patio with a pergola. This is an idyllic backdrop for outdoor dining, relaxing, & entertaining. A mudroom, separate laundry room, powder room, & direct access to the attached two-car garage complete the well-designed main level. Upstairs, a versatile landing offers space for a sitting area, homework station, or home office. The luxurious primary suite features two walk-in closets & a spacious en-suite bath. Bedrooms two & three share a beautifully appointed en-suite bathroom, while the fourth bedroom enjoys its own private en-suite bathroom. The finished, walk-out lower level expands the home's living space with a large recreation room, bonus room, & full bath, offering endless possibilities for entertaining, fitness, guests, or a home office. Additional highlights include the open floor plan, basketball shooting court, newer roof & a spacious driveway. Ideally located with convenient access to shopping & dining along Manchester Road, nearby parks, & all the charm of the Warson Woods community, this exceptional home offers the perfect combination of luxury, comfort, & convenience.
Active
Listed by: Gladys Manion, Inc. • Carol Butler
$1,000,000
1611 Dearborn Dr, Saint Louis, MO 63122
4beds
4,771sqft
:
Get pre-qualified$6,586/mo
Single Family Residence
Built in 2007
10,149 Square Feet Lot
$-- Zestimate®
$210/sqft
$-- HOA
What's special
Abundant granite countertopsBasketball shooting courtWelcoming covered front porchSpacious drivewaySeparate laundry roomOpen floor planOpen-concept kitchen
- 6 days |
- 1,722 |
- 64 |
Likely to sell faster than
Zillow last checked:
Listing updated:
Listed by:
Carol Butler 314-630-3165,
Gladys Manion, Inc.,
Juli-Ann Felsher 314-303-3232,
Gladys Manion, Inc.
Source: MARIS,MLS#: 26045540 Originating MLS: St. Louis Association of REALTORS
Originating MLS: St. Louis Association of REALTORSFacts & features
Interior
Bedrooms & bathrooms
- Bedrooms: 4
- Bathrooms: 5
- Full bathrooms: 4
- 1/2 bathrooms: 1
- Main level bathrooms: 1
Primary bedroom
- Level: Second
- Area: 300
- Dimensions: 20x15
Bedroom 2
- Features: Floor Covering: Carpeting
- Level: Second
- Area: 180
- Dimensions: 15x12
Bedroom 3
- Features: Floor Covering: Carpeting
- Level: Second
- Area: 144
- Dimensions: 12x12
Bedroom 4
- Features: Floor Covering: Carpeting
- Level: Second
- Area: 180
- Dimensions: 15x12
Bonus room
- Features: Floor Covering: Other
- Level: Basement
- Area: 110
- Dimensions: 11x10
Dining room
- Level: Main
- Area: 221
- Dimensions: 17x13
Kitchen
- Level: Main
- Area: 361
- Dimensions: 19x19
Laundry
- Level: Main
- Area: 35
- Dimensions: 7x5
Living room
- Level: Main
- Area: 289
- Dimensions: 17x17
Mud room
- Level: Main
- Area: 64
- Dimensions: 8x8
Recreation room
- Features: Floor Covering: Carpeting
- Level: Basement
- Area: 527
- Dimensions: 31x17
Heating
- Forced Air, Natural Gas, Zoned
Cooling
- Central Air, Zoned
Appliances
- Included: Stainless Steel Appliance(s), Gas Cooktop, Dishwasher, Disposal, Electric Oven, Refrigerator, Gas Water Heater
- Laundry: Main Level
Features
- Granite Counters, Kitchen Island, Open Floorplan, Separate Dining, Two Story Entrance Foyer, Walk-In Closet(s), Walk-In Pantry
- Basement: Partially Finished,Sump Pump,Walk-Out Access
- Number of fireplaces: 1
- Fireplace features: Living Room
Interior area
- Total structure area: 4,771
- Total interior livable area: 4,771 sqft
- Finished area above ground: 3,543
- Finished area below ground: 1,228
Property
Parking
- Total spaces: 2
- Parking features: Garage - Attached
- Attached garage spaces: 2
Features
- Levels: Two
- Patio & porch: Front Porch, Patio
Lot
- Size: 10,149 Square Feet
- Features: Landscaped
Details
- Parcel number: 22L431203
- Special conditions: Standard
Construction
Type & style
- Home type: SingleFamily
- Architectural style: Traditional
- Property subtype: Single Family Residence
Materials
- Other
Condition
- Year built: 2007
Utilities & green energy
- Electric: Ameren
- Sewer: Public Sewer
- Water: Public
- Utilities for property: Electricity Available, Natural Gas Available, Sewer Connected
Community & HOA
Community
- Subdivision: Manchester Forest 2
HOA
- Has HOA: No
Location
- Region: Saint Louis
Financial & listing details
- Price per square foot: $210/sqft
- Tax assessed value: $1,189,200
- Annual tax amount: $13,737
- Date on market: 7/23/2026
- Cumulative days on market: 6 days
- Listing terms: Cash,Conventional
- Electric utility on property: Yes
Estimated market value
Not available
Estimated sales range
Not available
Not available
Price history
| Date | Event | Price |
|---|---|---|
| 7/23/2026 | Listed for sale | $1,000,000+45.2%$210/sqft |
Source:  MARIS #26045540 Report a problem MARIS #26045540 Report a problem | ||
| 9/4/2014 | Sold | -- |
Source: MARIS #13043576 Report a problem | ||
| 4/14/2014 | Price change | $688,900-0.1%$144/sqft |
Source: Keller Williams Realty Chesterfield #13043576 Report a problem | ||
| 10/20/2013 | Price change | $689,900-1.3%$145/sqft |
Source: Keller Williams Realty Chesterfield #13043576 Report a problem | ||
| 8/20/2013 | Price change | $698,9000%$146/sqft |
Source: Keller Williams Realty Chesterfield #13043576 Report a problem | ||
| 4/7/2013 | Price change | $699,000-6.7%$147/sqft |
Source: Prudential Alliance, REALTORS #12061290 Report a problem | ||
| 11/21/2012 | Price change | $749,000-6.3%$157/sqft |
Source: Prudential Alliance, REALTORS #12061290 Report a problem | ||
| 10/30/2012 | Listed for sale | $799,000$167/sqft |
Source: Prudential Alliance, REALTORS #12061290 Report a problem | ||
| 10/4/2007 | Sold | -- |
Source: Public Record Report a problem | ||
Public tax history
| Year | Property taxes | Tax assessment |
|---|---|---|
| 2025 | $13,737 +31.3% | $225,950 +41.7% |
| 2024 | $10,461 +0.5% | $159,450 |
| 2023 | $10,410 -3.7% | $159,450 +3.4% |
| 2022 | $10,809 +0.5% | $154,250 |
| 2021 | $10,759 +0.4% | $154,250 +8.2% |
| 2020 | $10,718 +4.5% | $142,510 -12.3% |
| 2019 | $10,258 | $162,440 +32.5% |
| 2018 | $10,258 | $122,550 |
| 2017 | $10,258 +0.6% | $122,550 |
| 2016 | $10,192 -5.1% | $122,550 |
| 2015 | $10,745 | $122,550 +3.9% |
| 2014 | $10,745 +0.1% | $117,910 |
| 2013 | $10,734 | $117,910 -4.4% |
| 2012 | -- | $123,310 |
| 2011 | -- | $123,310 +11.5% |
| 2010 | $9,230 +13% | $110,560 |
| 2009 | $8,168 +604.7% | $110,560 -14.5% |
| 2008 | $1,159 | $129,370 |
Find assessor info on the county website
Monthly payment
Est. payment
Payment breakdown
Explore the cost of this home by adjusting the details. Changes won't be saved.Climate risks
Neighborhood: 63122
Nearby schools
GreatSchools rating
- 8/10Hudson Elementary SchoolGrades: K-5Distance: 0.6 mi
- 8/10Hixson Middle SchoolGrades: 6-8Distance: 2.4 mi
- 9/10Webster Groves High SchoolGrades: 9-12Distance: 2.3 mi
Schools provided by the listing agent
- Elementary: Hudson Elem.
- Middle: Hixson Middle
- High: Webster Groves High
Source: MARIS. This data may not be complete. We recommend contacting the local school district to confirm school assignments for this home.
- $--4 bd4 ba3.9k sqft1615 Dearborn Dr, Saint Louis, MO 63122Sold
- $596,9004 bd2 ba1.8k sqft1605 Dearborn Dr, Saint Louis, MO 63122Off Market
- $924,2004 bd2 ba3.4k sqft1600 Andrew Dr, Saint Louis, MO 63122Off Market
- $590,3003 bd3 ba2k sqft1520 Andrew Dr, Saint Louis, MO 63122Off Market
- $839,2003 bd2 ba3.1k sqft1625 Dearborn Dr, Saint Louis, MO 63122Off Market
- $827,6004 bd4 ba2.3k sqft1608 Andrew Dr, Saint Louis, MO 63122Off Market
- $--3 bd3 ba3k sqft1604 Dearborn Dr, Saint Louis, MO 63122Sold
- $587,6003 bd1 ba2k sqft1606 Dearborn Dr, Saint Louis, MO 63122Off Market
A local agent can set up tours, give advice and negotiate with sellers.
A local lender can help you make sure your offer is ready when you are.
Similar homes
- $1,050,0004 bd5 ba4.6k sqft9326 Caddyshack Cir, Saint Louis, MO 63127For Sale
 MLS ID #26045428, Lauren Daugherty, RedKey Realty Leaders. MARIS
 - $958,0005 bd3 ba2.9k sqft15 Ladue Rdg, Saint Louis, MO 63124For Sale
 MLS ID #25072817, Mark & Neil Gellman, EXP Realty, LLC. MARIS
 - $1,124,9004 bd4 ba3.5k sqft409 Peeke Ave, Saint Louis, MO 63122For Sale
 MLS ID #26043029, Aimee Simpson, Dielmann Sotheby's International Realty. MARIS
 - $950,0005 bd6 ba3.3k sqft403 George Ave, Saint Louis, MO 63122For Sale
 MLS ID #26033085, Troy W Robertson, Coldwell Banker Realty - Gundaker. MARIS
 - $1,050,0005 bd5 ba5.2k sqft12743 Wynfield Pines Ct, Saint Louis, MO 63131For SaleMLS ID #26044244, Michael M Weiss, Dielmann Sotheby's International Realty. MARIS
- $1,139,7505 bd4 ba3.3k sqft452 Meyer Ave, Saint Louis, MO 63122For SaleMLS ID #26035219, Amy B Wellman, RedKey Realty Leaders. MARIS
- $1,500,0004 bd5 ba4.1k sqft8 Granada Way, Saint Louis, MO 63124For SaleMLS ID #26041693, Diane Patershuk, ReeceNichols Real Estate. MARIS
- $1,175,0004 bd3 ba4.1k sqft12529 Windmoor Pl, Saint Louis, MO 63131For SaleMLS ID #26039016, Rachel Haney, Magnolia Real Estate. MARIS
- $850,0005 bd5 ba4.7k sqft140 S Old Orchard Ave, Saint Louis, MO 63119For SaleMLS ID #26043049, Julie M Kirkiewicz, RE/MAX Results. MARIS
- $929,0004 bd4 ba3.6k sqft23 Rio Vista Dr, Saint Louis, MO 63124For SaleMLS ID #26030396, Stephanie A Oliver, Dielmann Sotheby's International Realty. MARIS
- $899,9005 bd5 ba4.8k sqft11584 New London Dr, Saint Louis, MO 63141For SaleMLS ID #26029965, Tamme M Steber, EXP Realty, LLC. MARIS
- $849,9004 bd4 ba3.2k sqft2443 Cecelia Ave, Saint Louis, MO 63144For SaleMLS ID #26023930, Jess T Lepage, Keller Williams Realty St. Louis. MARIS
- $799,9004 bd5 ba4k sqft4446 Laclede Ave, Saint Louis, MO 63108For SaleMLS ID #26046324, Christoph A Dewald, EXP Realty, LLC. MARIS
- $895,0005 bd5 ba4.8k sqft26 Harvestglen Ct, Saint Louis, MO 63141For SaleMLS ID #26027906, Ted Wight, Dielmann Sotheby's International Realty. MARIS
- $875,0006 bd6 ba5.4k sqft11 Orchard Trace Ln, Grover, MO 63040For SaleMLS ID #26047057, Erin Kruse, Worth Clark Realty. MARIS
- $1,095,0004 bd5 ba4.6k sqft2377 Spring Mill Estates Dr, Saint Charles, MO 63303For SaleMLS ID #26035766, Teddy J Johnlikes, Coldwell Banker Realty - Gundaker. MARIS
- $869,9004 bd5 ba4k sqft16557 Baxter Forest Ridge Dr, Chesterfield, MO 63005For SaleMLS ID #26032202, Berkley B Land, ReeceNichols Real Estate. MARIS
- $750,0005 bd3 ba3.6k sqft33 S Laclede Station Rd, Saint Louis, MO 63119For SaleMLS ID #26018894, Kim Hove, Coldwell Banker Realty - Gundaker West Regional. MARIS
- $1,275,0004 bd4 ba6.3k sqft18 Country Aire Dr, Saint Louis, MO 63131For SaleMLS ID #26036480, Holly Crump, EXP Realty, LLC. MARIS
- $925,0003 bd5 ba4.3k sqft1075 Eureka Rd, Eureka, MO 63025For SaleMLS ID #26043033, Michael J Simon, RedKey Realty Leaders. MARIS
