Luxury living at a newly refreshed, competitive price making this exceptional property one of the best values on the market! Welcome to this beautifully updated sprawling ranch, perfectly situated on a large, level lot in a sought-after gated community. Offering the ideal blend of modern updates and timeless charm, this home provides both privacy and convenience in an unbeatable location. Step inside to find a bright, open interior featuring hardwood flooring throughout the main level, abundant natural light from expansive windows, and updated window treatments throughout. A grand entry creates an impressive first impression while still bringing original charm to the home, while the newly added main-floor laundry adds everyday convenience, the spacious layout includes generously sized bedrooms with ample closet space, an updated kitchen with stainless steel appliances, a vented hood, double oven, large island and refreshed countertops. Enjoy the stunning three-season room with jalousie windows, perfect for relaxing or entertaining year-round. Enjoy outdoor living on the large patio overlooking the backyard, offering plenty of space for gatherings or quiet evenings at home. Additional highlights include a rear-entry three-car garage and one of the most desirable lots in the neighborhood. Conveniently located near major highways, premier hospitals, medical facilities, shopping, dining, and everyday amenities, this home offers easy access to everything while maintaining the peaceful feel of an established community. Don't miss this incredible opportunity to own a beautifully updated home in a prime location! Schedule your private tour today!
Active
Listed by: EXP Realty, LLC • Holly Crump • 314-458-4704
Price cut: $25K (7/18)
$1,275,000
18 Country Aire Dr, Saint Louis, MO 63131
4beds
6,304sqft
:
Get pre-qualified$8,284/mo
Single Family Residence
Built in 1954
1.17 Acres Lot
$1,269,800 Zestimate®
$202/sqft
$125/mo HOA
What's special
Rear-entry three-car garageLarge level lotVented hoodUpdated window treatments throughoutLarge islandRefreshed countertopsDouble oven
- 84 days |
- 3,098 |
- 109 |
Zillow last checked:
Listing updated:
Listed by:
Holly Crump 314-458-4704,
EXP Realty, LLC,
Debbie M Langanke 314-960-6739,
EXP Realty, LLC
Source: MARIS,MLS#: 26036480 Originating MLS: St. Louis Association of REALTORS
Originating MLS: St. Louis Association of REALTORSFacts & features
Interior
Bedrooms & bathrooms
- Bedrooms: 4
- Bathrooms: 4
- Full bathrooms: 3
- 1/2 bathrooms: 1
- Main level bathrooms: 3
- Main level bedrooms: 4
Primary bedroom
- Features: Floor Covering: Wood
- Level: Main
- Area: 304
- Dimensions: 19x16
Bedroom
- Features: Floor Covering: Wood
- Level: Main
- Area: 143
- Dimensions: 13x11
Bedroom
- Features: Floor Covering: Wood
- Level: Main
- Area: 182
- Dimensions: 14x13
Bedroom
- Features: Floor Covering: Wood
- Level: Main
- Area: 238
- Dimensions: 14x17
Bedroom 3
- Features: Floor Covering: Wood
- Level: Lower
- Area: 345
- Dimensions: 23x15
Primary bathroom
- Features: Floor Covering: Ceramic Tile
- Level: Main
- Area: 104
- Dimensions: 8x13
Bathroom
- Features: Floor Covering: Ceramic Tile
- Level: Main
- Area: 36
- Dimensions: 6x6
Bathroom 2
- Features: Floor Covering: Ceramic Tile
- Level: Main
- Area: 99
- Dimensions: 11x9
Bathroom 4
- Features: Floor Covering: Vinyl
- Level: Lower
- Area: 165
- Dimensions: 11x15
Basement
- Features: Floor Covering: Vinyl
- Level: Lower
- Area: 1881
- Dimensions: 57x33
Dining room
- Features: Floor Covering: Wood
- Level: Main
- Area: 224
- Dimensions: 16x14
Family room
- Features: Floor Covering: Wood
- Level: Main
- Area: 550
- Dimensions: 25x22
Kitchen
- Features: Floor Covering: Wood
- Level: Main
- Area: 384
- Dimensions: 24x16
Laundry
- Description: in hallway
- Features: Floor Covering: Wood
- Level: Main
Laundry
- Features: Floor Covering: Vinyl
- Level: Lower
- Area: 42
- Dimensions: 6x7
Living room
- Features: Floor Covering: Wood
- Level: Main
- Area: 345
- Dimensions: 23x15
Recreation room
- Features: Floor Covering: Vinyl
- Level: Lower
- Area: 1015
- Dimensions: 35x29
Storage
- Features: Floor Covering: Concrete
- Level: Lower
- Area: 70
- Dimensions: 7x10
Sunroom
- Features: Floor Covering: Vinyl
- Level: Main
- Area: 315
- Dimensions: 15x21
Heating
- Forced Air
Cooling
- Ceiling Fan(s), Central Air, Electric
Appliances
- Included: Stainless Steel Appliance(s), Gas Cooktop, Dishwasher, Microwave, Built-In Electric Oven, Range Hood, Free-Standing Refrigerator, Vented Exhaust Fan, Wine Cooler, Bar Fridge
- Laundry: In Basement, Main Level, Multiple Locations
Features
- Bar, Breakfast Bar, Built-in Features, Cedar Closet(s), Ceiling Fan(s), Crown Molding, Double Vanity, Eat-in Kitchen, Entrance Foyer, Granite Counters, Kitchen Island, Separate Dining, Walk-In Closet(s)
- Flooring: Wood
- Doors: French Doors, Storm Door(s)
- Basement: Concrete,Partially Finished,Full,Sleeping Area,Storage Space,Walk-Up Access
- Number of fireplaces: 2
- Fireplace features: Gas, Great Room, Living Room, Wood Burning
Interior area
- Total structure area: 6,304
- Total interior livable area: 6,304 sqft
- Finished area above ground: 3,306
- Finished area below ground: 2,923
Video & virtual tour
Property
Parking
- Total spaces: 6
- Parking features: Garage
- Attached garage spaces: 3
Features
- Levels: One
- Patio & porch: Covered, Front Porch, Patio, Porch
- Exterior features: Fire Pit, Other, Private Yard
- Fencing: None
- Has view: Yes
- View description: Trees/Woods
Lot
- Size: 1.17 Acres
- Features: Corner Lot, Level, Some Trees
Details
- Parcel number: 20O640125
- Special conditions: Standard
Construction
Type & style
- Home type: SingleFamily
- Architectural style: Ranch
- Property subtype: Single Family Residence
Materials
- Brick
- Foundation: Concrete Perimeter
- Roof: Architectural Shingle
Condition
- Year built: 1954
Details
- Warranty included: Yes
Utilities & green energy
- Electric: Ameren
- Sewer: Public Sewer
- Water: Public
- Utilities for property: Cable Available, Electricity Connected, Natural Gas Connected, Sewer Connected, Water Available
Community & HOA
Community
- Features: Gated
- Subdivision: Country Aire 2
HOA
- Has HOA: Yes
- Amenities included: Gated
- Services included: Maintenance Parking/Roads, Common Area Maintenance
- HOA fee: $1,500 annually
- HOA name: Country Aire HOA
Location
- Region: Saint Louis
Financial & listing details
- Price per square foot: $202/sqft
- Tax assessed value: $784,700
- Annual tax amount: $8,240
- Date on market: 5/8/2026
- Cumulative days on market: 85 days
- Listing terms: Cash,Conventional
- Ownership: Private
- Electric utility on property: Yes
Estimated market value
$1,269,800
$1.21M - $1.33M
$6,191/mo
Price history
| Date | Event | Price |
|---|---|---|
| 7/28/2026 | Listed for sale | $1,275,000$202/sqft |
Source:  MARIS #26036480 Report a problem MARIS #26036480 Report a problem | ||
| 7/22/2026 | Pending sale | $1,275,000$202/sqft |
Source: MARIS #26036480 Report a problem | ||
| 7/18/2026 | Price change | $1,275,000-1.9%$202/sqft |
Source: MARIS #26036480 Report a problem | ||
| 6/24/2026 | Price change | $1,300,000-3.7%$206/sqft |
Source: MARIS #26036480 Report a problem | ||
| 6/11/2026 | Listed for sale | $1,350,000-1.5%$214/sqft |
Source: MARIS #26036480 Report a problem | ||
| 6/9/2026 | Listing removed | $1,369,999$217/sqft |
Source: MARIS #26026960 Report a problem | ||
| 5/28/2026 | Price change | $1,369,999-1.4%$217/sqft |
Source: MARIS #26026960 Report a problem | ||
| 5/6/2026 | Listed for sale | $1,389,999-0.7%$220/sqft |
Source: MARIS #26026960 Report a problem | ||
| 4/1/2026 | Listing removed | $1,399,999$222/sqft |
Source: MARIS #25077120 Report a problem | ||
| 3/6/2026 | Price change | $1,399,999-3.4%$222/sqft |
Source: MARIS #25077120 Report a problem | ||
| 1/26/2026 | Price change | $1,449,999-1.7%$230/sqft |
Source: MARIS #25077120 Report a problem | ||
| 1/16/2026 | Listed for sale | $1,474,999-1.7%$234/sqft |
Source: MARIS #25077120 Report a problem | ||
| 12/29/2025 | Listing removed | $1,499,999$238/sqft |
Source: MARIS #25077120 Report a problem | ||
| 11/28/2025 | Listed for sale | $1,499,999+150.4%$238/sqft |
Source: MARIS #25077120 Report a problem | ||
| 11/19/2021 | Sold | -- |
Source: MARIS #21078096 Report a problem | ||
| 11/6/2021 | Pending sale | $599,000$95/sqft |
Source: MARIS #21079348 Report a problem | ||
| 11/3/2021 | Listed for sale | $599,000$95/sqft |
Source: MARIS #21078096 Report a problem | ||
| 10/12/2021 | Sold | -- |
Source: Public Record Report a problem | ||
Public tax history
| Year | Property taxes | Tax assessment |
|---|---|---|
| 2025 | $8,240 -2.7% | $149,100 +3.5% |
| 2024 | $8,468 +5.6% | $144,000 |
| 2023 | $8,017 -10.6% | $144,000 -1.7% |
| 2022 | $8,968 +0.8% | $146,430 |
| 2021 | $8,894 +0.8% | $146,430 +5.4% |
| 2020 | $8,828 +8.6% | $138,970 |
| 2019 | $8,126 | $138,970 +14.6% |
| 2018 | $8,126 | $121,260 |
| 2017 | $8,126 +1.4% | $121,260 +21.2% |
| 2016 | $8,016 +15.2% | $100,020 |
| 2015 | $6,955 | $100,020 -3.7% |
| 2014 | $6,955 -3% | $103,900 |
| 2013 | $7,171 | $103,900 -5.8% |
| 2012 | -- | $110,300 |
| 2011 | -- | $110,300 +13.6% |
| 2010 | $5,876 +8.5% | $97,080 |
| 2009 | $5,415 -6% | $97,080 -6.6% |
| 2008 | $5,764 +16.8% | $103,920 |
| 2007 | $4,935 | $103,920 +20.7% |
| 2006 | $4,935 -0.8% | $86,080 |
| 2005 | $4,976 +11.7% | $86,080 +9.9% |
| 2003 | $4,455 +0.9% | $78,300 +2.4% |
| 2002 | $4,415 +19.7% | $76,440 |
| 2001 | $3,689 | $76,440 |
Find assessor info on the county website
Monthly payment
Est. payment
Payment breakdown
Explore the cost of this home by adjusting the details. Changes won't be saved.Climate risks
Neighborhood: 63131
Nearby schools
GreatSchools rating
- 7/10Mason Ridge Elementary SchoolGrades: K-5Distance: 2.3 mi
- 9/10Parkway West Middle SchoolGrades: 6-8Distance: 5.6 mi
- 10/10Parkway West High SchoolGrades: 9-12Distance: 5.2 mi
Schools provided by the listing agent
- Elementary: Mason Ridge Elem.
- Middle: West Middle
- High: Parkway West High
Source: MARIS. This data may not be complete. We recommend contacting the local school district to confirm school assignments for this home.
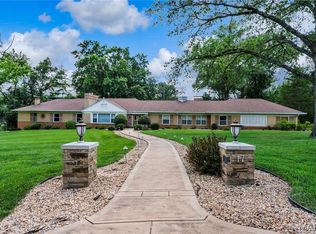
- $--5 bd5 ba5.6k sqft17 Country Aire Dr, Saint Louis, MO 63131Sold
- $1,068,6004 bd3 ba3.2k sqft9 Country Aire Dr, Saint Louis, MO 63131Off Market
- $1,316,1003 bd4 ba3.8k sqft19 Country Aire Dr, Saint Louis, MO 63131Off Market
- $1,386,7004 bd4 ba2.6k sqft11 Country Aire Dr, Saint Louis, MO 63131Off Market
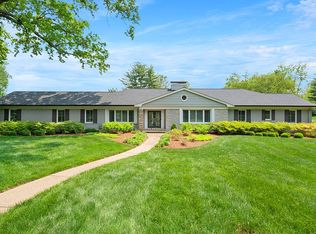
- $--6 bd4 ba5.4k sqft16 Country Aire Dr, Saint Louis, MO 63131Sold
- $1,304,8004 bd3 ba4.1k sqft10 Country Aire Dr, Saint Louis, MO 63131Off Market
- $1,556,2004 bd6 ba4k sqft8 Country Aire Dr, Saint Louis, MO 63131Off Market
- $1,529,4004 bd3 ba3.6k sqft14 Country Aire Dr, Saint Louis, MO 63131Off Market
A local agent can set up tours, give advice and negotiate with sellers.
A local lender can help you make sure your offer is ready when you are.
Similar homes
- $1,399,9994 bd5 ba5.1k sqft12001 Robyn Park Dr, Saint Louis, MO 63131For Sale

 MLS ID #26027352, Ethan C Lewis, Sold in the Lou. MARIS
 - $1,150,0004 bd3 ba4.1k sqft12529 Windmoor Pl, Saint Louis, MO 63131For Sale
 MLS ID #26039016, Rachel Haney, Magnolia Real Estate. MARIS
 - $1,250,0005 bd5 ba4.5k sqft12237 Ladue Rd, Saint Louis, MO 63141For Sale
 MLS ID #26047449, Kim Carney, Coldwell Banker Premier Group. MARIS
 - $1,295,0004 bd3 ba3.6k sqft27 Ellsworth Ln, Saint Louis, MO 63124For Sale
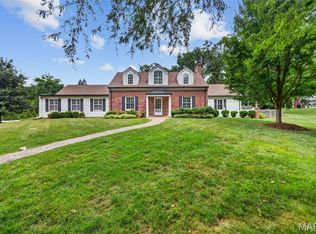 MLS ID #26047071, Geoff C Theodore, Worth Clark Realty. MARIS
 - $849,9004 bd4 ba4.3k sqft1216 Paloma Dr, Saint Louis, MO 63131For SaleMLS ID #26047028, Lynn Andel, Dielmann Sotheby's International Realty. MARIS
- $899,0004 bd3 ba3.1k sqft103 Frontenac Frst, Saint Louis, MO 63131For SaleMLS ID #26038253, Diane Patershuk, ReeceNichols Real Estate. MARIS
- $995,0003 bd3 ba3.2k sqft2 Middlebrook Ln, Saint Louis, MO 63141For SaleMLS ID #26049215, Sabrina Robb, Compass Realty Group. MARIS
- $1,050,0005 bd5 ba5.2k sqft12743 Wynfield Pines Ct, Saint Louis, MO 63131For SaleMLS ID #26044244, Michael M Weiss, Dielmann Sotheby's International Realty. MARIS
- $1,489,0006 bd5 ba7.2k sqft18 Spoede Ln, Saint Louis, MO 63141For SaleMLS ID #26027740, Beth Manlin, Dielmann Sotheby's International Realty. MARIS
- $1,399,0005 bd5 ba3.9k sqft139 Ladue Lake Dr, Saint Louis, MO 63141For SaleMLS ID #26030347, Stephanie A Oliver, Dielmann Sotheby's International Realty. MARIS
- $1,400,0005 bd5 ba6.1k sqft9217 Caddyshack Cir, Saint Louis, MO 63127For SaleMLS ID #26048815, Tracy A Hess, RE/MAX Integrity. MARIS
- $1,299,9006 bd5 ba5.4k sqft655 Old Riverwoods Ln, Chesterfield, MO 63017For SaleMLS ID #26033129, Allen Brake, Allen Brake Real Estate. MARIS
- $925,0005 bd4 ba3.5k sqft542 White Rose Ln, Saint Louis, MO 63132For SaleMLS ID #26048546, Joe W Hostman, RE/MAX Results. MARIS
- $1,099,0005 bd5 ba5.6k sqft14673 Summer Blossom Ln, Chesterfield, MO 63017For SaleMLS ID #26047130, Jeff H Lottmann, Compass Realty Group. MARIS
- $1,249,0005 bd5 ba4.5k sqft854 Nardin Dr, Chesterfield, MO 63017For SaleMLS ID #26048933, Jeff H Lottmann, Compass Realty Group. MARIS
- $1,250,0004 bd5 ba3.8k sqft7902 Teasdale Ave, Saint Louis, MO 63130For SaleMLS ID #26016656, Matthew Litwack, ReeceNichols Real Estate. MARIS
- $1,500,0004 bd5 ba4.1k sqft8 Granada Way, Saint Louis, MO 63124For SaleMLS ID #26041693, Diane Patershuk, ReeceNichols Real Estate. MARIS
- $998,5005 bd3 ba3.7k sqft2251 Whitby Rd, Chesterfield, MO 63017For SaleMLS ID #26049810, Mandy G Campise, Keller Williams Realty St. Louis. MARIS
- $1,290,0006 bd5 ba5.2k sqft222 Pevely Farms Dr, Eureka, MO 63025For SaleMLS ID #26048709, Rhonda Galentine, Compass Realty Group. MARIS
- $1,000,0004 bd4 ba5.3k sqft12461 W Watson Rd, Saint Louis, MO 63127For SaleMLS ID #26042942, Allen Brake, Allen Brake Real Estate. MARIS
