In an Idyllic location at the end of a private, gated cul-de-sac in the Village of Westwood, sits 12001 Robyn Park Drive. Set on a professionally landscaped one-acre lot, this 4 bedroom, 4 and a half Bath Home was built for entertaining with over 5000 finished square feet, multiple decks and patios, and a beautiful pool. The main floor features an open living and dining area with a woodburning fireplace, custom stone mantle, built-in cabinetry with wine cooler, and beautiful views of the grounds. The Kitchen has white cabinetry, granite countertops, a center island, breakfast bar, and NEW stainless-steel appliances. Just off the kitchen, the sunroom features ceramic tile floors and beautiful views. The large Family room has hardwood floors, wet bar, woodburning fireplace, and access to the pool and yard. A half bath completes the main floor. The second floor features a vaulted loft area with a deck overlooking the grounds, four bedrooms, and three full baths including 2 large bedroom suites with walk in closets. The primary suite has a large walk-in closet with organization, full bath with double sinks and separate tub and shower, and beautiful decks overlooking the pool. The lower level has 2 separate living areas that both have walk out access. One was used as a gym and office and the other functions as a pool house with a 4th full bath, fireplace, and walk out access to the pool and patio area. Additional storage and utility areas in the unfinished portion of the lower level. 2 car attached garage. NEW Roof and Gutters. NEW Decking. NEW Exterior and Interior Paint. The pool has a NEW Heater, Filter, Cover, Diving Board, Lighting, Paint, etc.
Private/Gated Subdivision of only 4 homes. Parkway Central Schools. Excellent Private Schools in the area as well. Peaceful and Private but close to everything.
Active
Listed by: Sold in the Lou • Ethan C Lewis • 314-575-7665
Price cut: $45K (9/2)
$1,349,999
12001 Robyn Park Dr, Saint Louis, MO 63131
4beds
5,146sqft
Single Family Residence
Built in 1973
1 Acres Lot
$-- Zestimate®
$262/sqft
$67/mo HOA
What's special
- 118 days
- 3,434
- 175
Zillow last checked:
Listing updated:
Listed by:
Ethan C Lewis 314-575-7665,
Sold in the Lou
Source: MARIS,MLS#: 26027352 Originating MLS: St. Louis Association of REALTORS
Originating MLS: St. Louis Association of REALTORSFacts & features
Interior
Bedrooms & bathrooms
- Bedrooms: 4
- Bathrooms: 5
- Full bathrooms: 4
- 1/2 bathrooms: 1
- Main level bathrooms: 1
Primary bedroom
- Features: Floor Covering: Carpeting
- Level: Upper
- Area: 336
- Dimensions: 21x16
Bedroom 2
- Features: Floor Covering: Carpeting
- Level: Upper
- Area: 294
- Dimensions: 21x14
Bedroom 3
- Features: Floor Covering: Carpeting
- Level: Upper
- Area: 143
- Dimensions: 13x11
Bedroom 4
- Features: Floor Covering: Carpeting
- Level: Upper
- Area: 143
- Dimensions: 13x11
Bonus room
- Features: Floor Covering: Carpeting
- Level: Lower
- Area: 286
- Dimensions: 22x13
Dining room
- Features: Floor Covering: Carpeting
- Level: Main
- Area: 120
- Dimensions: 12x10
Family room
- Features: Floor Covering: Wood
- Level: Main
- Area: 616
- Dimensions: 28x22
Kitchen
- Features: Floor Covering: Ceramic Tile
- Level: Main
- Area: 144
- Dimensions: 12x12
Living room
- Features: Floor Covering: Carpeting
- Level: Main
- Area: 299
- Dimensions: 23x13
Loft
- Features: Floor Covering: Carpeting
- Level: Upper
- Area: 240
- Dimensions: 20x12
Office
- Features: Floor Covering: Carpeting
- Level: Lower
- Area: 100
- Dimensions: 10x10
Recreation room
- Features: Floor Covering: Ceramic Tile
- Level: Lower
- Area: 300
- Dimensions: 20x15
Sunroom
- Features: Floor Covering: Ceramic Tile
- Level: Main
- Area: 289
- Dimensions: 17x17
Heating
- Forced Air, Zoned
Cooling
- Ceiling Fan(s), Central Air, Zoned
Appliances
- Included: Stainless Steel Appliance(s), Gas Cooktop, Dishwasher, Disposal, Dryer, Ice Maker, Microwave, Double Oven, Range Hood, Refrigerator, Oven, Washer, Bar Fridge
Features
- Bar, Beamed Ceilings, Bookcases, Cathedral Ceiling(s), Ceiling Fan(s), Natural Woodwork, Open Floorplan, Recessed Lighting, Storage, Vaulted Ceiling(s), Workshop/Hobby Area
- Flooring: Carpet, Hardwood
- Doors: French Doors, Panel Door(s), Sliding Doors
- Basement: Partially Finished,Full,Walk-Out Access
- Number of fireplaces: 5
- Fireplace features: Basement, Decorative, Family Room, Gas, Living Room, Master Bedroom, Wood Burning
Interior area
- Total structure area: 5,146
- Total interior livable area: 5,146 sqft
- Finished area above ground: 4,090
- Finished area below ground: 1,056
Video & virtual tour
Property
Parking
- Total spaces: 6
- Parking features: Additional Parking, Aggregate, Garage Door Opener, Garage Faces Side
- Attached garage spaces: 2
Features
- Levels: Two
- Patio & porch: Composite, Deck, Front Porch, Glass Enclosed, Patio, Side Porch
- Exterior features: Balcony, Lighting, Private Yard
- Has private pool: Yes
- Pool features: In Ground, Outdoor Pool, Private
- Fencing: Wrought Iron
- Has view: Yes
- View description: Trees/Woods
Lot
- Size: 1 Acres
- Features: Cul-De-Sac, Private, Secluded
Details
- Parcel number: 19O620150
- Special conditions: Standard
Construction
Type & style
- Home type: SingleFamily
- Architectural style: Other
- Property subtype: Single Family Residence
Materials
- Vertical Siding, Wood Siding
- Foundation: Concrete Perimeter
- Roof: Architectural Shingle
Condition
- Updated/Remodeled
- New construction: No
- Year built: 1973
Utilities & green energy
- Electric: 220 Volts
- Sewer: Public Sewer
- Water: Public
- Utilities for property: Cable Available
Community & HOA
Community
- Security: Gated Community
- Subdivision: Robyn Lane
HOA
- Has HOA: Yes
- Amenities included: Gated
- Services included: Other
- HOA fee: $200 quarterly
- HOA name: Robyn Park
Location
- Region: Saint Louis
Financial & listing details
- Price per square foot: $262/sqft
- Tax assessed value: $1,150,000
- Annual tax amount: $13,626
- Date on market: 5/14/2026
- Cumulative days on market: 118 days
- Listing terms: Cash,Conventional
- Ownership: Private
Estimated market value
Not available
Estimated sales range
Not available
Not available
Price history
| Date | Event | Price |
|---|---|---|
| 9/2/2026 | Price change | $1,349,999-3.2%$262/sqft |
Source:  MARIS #26027352 Report a problem MARIS #26027352 Report a problem | ||
| 8/26/2026 | Price change | $1,395,000-0.3%$271/sqft |
Source: MARIS #26027352 Report a problem | ||
| 8/19/2026 | Price change | $1,399,000-0.1%$272/sqft |
Source: MARIS #26027352 Report a problem | ||
| 7/15/2026 | Price change | $1,399,999-3.4%$272/sqft |
Source: MARIS #26027352 Report a problem | ||
| 7/1/2026 | Price change | $1,449,000-0.1%$282/sqft |
Source: MARIS #26027352 Report a problem | ||
| 6/23/2026 | Price change | $1,449,900-3%$282/sqft |
Source: MARIS #26027352 Report a problem | ||
| 6/4/2026 | Price change | $1,495,000-0.3%$291/sqft |
Source: MARIS #26027352 Report a problem | ||
| 5/26/2026 | Price change | $1,499,000-5.7%$291/sqft |
Source: MARIS #26027352 Report a problem | ||
| 5/14/2026 | Listed for sale | $1,590,000+34.7%$309/sqft |
Source: MARIS #26027352 Report a problem | ||
| 8/7/2023 | Sold | -- |
Source: MARIS #23034629 Report a problem | ||
| 6/26/2023 | Pending sale | $1,180,000$229/sqft |
Source: MARIS #23034629 Report a problem | ||
| 6/23/2023 | Listed for sale | $1,180,000-5.6%$229/sqft |
Source: MARIS #23034629 Report a problem | ||
| 11/18/2022 | Listing removed | -- |
Source: MARIS #22043940 Report a problem | ||
| 8/19/2022 | Price change | $1,250,000-3.8%$243/sqft |
Source: MARIS #22043940 Report a problem | ||
| 7/20/2022 | Listed for sale | $1,299,000$252/sqft |
Source: MARIS #22043940 Report a problem | ||
Public tax history
| Year | Property taxes | Tax assessment |
|---|---|---|
| 2025 | $13,626 +31.4% | $218,500 +39.9% |
| 2024 | $10,366 +2% | $156,180 |
| 2023 | $10,163 -6.4% | $156,180 +2.5% |
| 2022 | $10,864 +0.7% | $152,320 |
| 2021 | $10,787 +5.6% | $152,320 +10.6% |
| 2020 | $10,214 +15% | $137,710 |
| 2019 | $8,884 | $137,710 +20.8% |
| 2018 | $8,884 | $114,000 |
| 2017 | $8,884 +0.7% | $114,000 -7.4% |
| 2016 | $8,820 -4.9% | $123,140 |
| 2015 | $9,271 | $123,140 +14% |
| 2014 | $9,271 +6.1% | $108,020 |
| 2013 | $8,738 | $108,020 |
| 2012 | -- | $108,020 -10.4% |
| 2011 | -- | $120,520 -1.5% |
| 2010 | $8,490 +7.4% | $122,370 |
| 2009 | $7,904 -6.6% | $122,370 -8% |
| 2008 | $8,459 -8% | $133,010 -14.2% |
| 2007 | $9,198 | $155,030 +12.5% |
| 2006 | $9,198 -1% | $137,760 |
| 2005 | $9,295 +71.5% | $137,760 +36.3% |
| 2003 | $5,420 +1% | $101,090 +27.3% |
| 2002 | $5,364 +8.8% | $79,420 |
| 2001 | $4,930 | $79,420 |
Find assessor info on the county website
Monthly payment
Est. payment
Payment breakdown
Explore the cost of this home by adjusting the details. Changes won't be saved.Climate risks
Neighborhood: 63131
Nearby schools
Schools provided by the listing agent
- Elementary: Mason Ridge Elem.
- Middle: Central Middle
- High: Parkway Central High
Source: MARIS. This data may not be complete. We recommend contacting the local school district to confirm school assignments for this home.
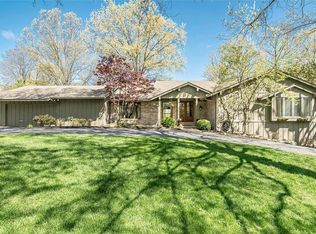

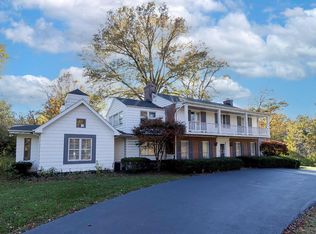
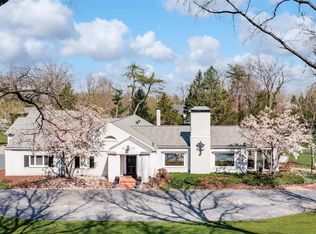
Similar homes
- $950,0004 bd3 ba3.1k sqft22 Marsally Dr, Saint Louis, MO 63131For Sale
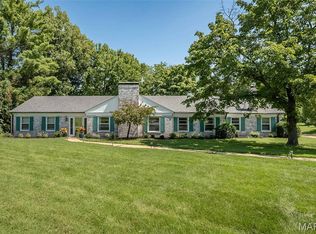
 MLS ID #26055683, Warren W Lantz, Coldwell Banker Realty - Gundaker. MARIS
 - $1,199,0004 bd4 ba4.1k sqft332 Ladue Lake Dr, Saint Louis, MO 63141For Sale
 MLS ID #26054046, Jim H Bridges, List It for 1 Percent Realty. MARIS
 - $1,350,0004 bd5 ba4.1k sqft8 Granada Way, Saint Louis, MO 63124For Sale
 MLS ID #26041693, Diane Patershuk, ReeceNichols Real Estate. MARIS
 - $824,9004 bd3 ba2.8k sqft11631 Fallbrook Dr, Saint Louis, MO 63131For Sale
 MLS ID #26047983, Brandyn A Chambers, Platinum Realty of St. Louis. MARIS
 - $899,9005 bd5 ba4.8k sqft11584 New London Dr, Saint Louis, MO 63141For SaleMLS ID #26029965, Tamme M Steber, EXP Realty, LLC. MARIS
- $1,150,0004 bd5 ba4.5k sqft12237 Ladue Rd, Saint Louis, MO 63141For SaleMLS ID #26047449, Kim Carney, Coldwell Banker Premier Group. MARIS
- $1,299,0004 bd3 ba4.9k sqft516 Warder Ave, Saint Louis, MO 63130For SaleMLS ID #26048232, Elizabeth C Southern, Dielmann Sotheby's International Realty. MARIS
- $1,250,0004 bd6 ba5k sqft2154 White Lane Dr, Chesterfield, MO 63017For SaleMLS ID #26033915, Kelly Messmer, RE/MAX Results. MARIS
- $1,375,0005 bd5 ba5.1k sqft9818 Grandview Lake Ct, Saint Louis, MO 63127For SaleMLS ID #26048716, David Stebe, Coldwell Banker Realty - Gundaker. MARIS
- $1,250,0006 bd5 ba5.4k sqft655 Old Riverwoods Ln, Chesterfield, MO 63017For SaleMLS ID #26033129, Allen Brake, Allen Brake Real Estate. MARIS
- $1,400,0005 bd5 ba6.1k sqft9217 Caddyshack Cir, Saint Louis, MO 63127For SaleMLS ID #26048815, Tracy A Hess, RE/MAX Integrity. MARIS
- $744,9005 bd3 ba2.9k sqft11728 Claychester Dr, Saint Louis, MO 63131For SaleMLS ID #26052776, Emily A Rafferty, Compass Realty Group. MARIS
- $1,500,0004 bd4 ba4.1k sqft8333 Kingsbury Blvd, Saint Louis, MO 63105For SaleMLS ID #26038908, Mark & Neil Gellman, EXP Realty, LLC. MARIS
- $1,170,0003 bd4 ba3.6k sqft1219 Missouri Ave, Kirkwood, MO 63122For SaleMLS ID #26052887, Kim J Cameron, RE/MAX Results. MARIS
- $975,0004 bd5 ba5.4k sqft14748 Thornhill Terrace Dr, Chesterfield, MO 63017For SaleMLS ID #26052715, Mary A Rosenblum, Dielmann Sotheby's International Realty. MARIS
- $1,195,0004 bd5 ba3.8k sqft7902 Teasdale Ave, Saint Louis, MO 63130For SaleMLS ID #26016656, Matthew Litwack, ReeceNichols Real Estate. MARIS
- $1,149,0005 bd4 ba3.1k sqft15 Meadowbrook Country Club Est, Ballwin, MO 63011For SaleMLS ID #26055416, Michael T Lewis, ReeceNichols Real Estate. MARIS
- $1,250,0006 bd5 ba5.5k sqft220 Woodcliffe Place Dr, Chesterfield, MO 63005For SaleMLS ID #26038043, Marie L Kutryb, The Dyer/Kutryb Group. MARIS
- $930,0003 bd3 ba3.2k sqft2 Middlebrook Ln, Saint Louis, MO 63141For SaleMLS ID #26049215, Sabrina Robb, Compass Realty Group. MARIS
