Welcome to the home where luxury meets everyday living! This exceptional 1.5-story residence offers over-the-top amenities, thoughtful design, and the perfect layout for today's busy family. From the moment you step inside, you'll be captivated by the soaring great room anchored by a cozy gas fireplace and flooded with natural light. The heart of the home is the stunning chef's kitchen, featuring an oversized center island, stainless steel appliances, abundant cabinetry, and seamless flow into the breakfast and living areas—ideal for everything from weekday dinners to weekend entertaining. An elegant dining room sets the stage for holiday gatherings, while the private main-floor office provides the perfect work-from-home space. Retreat to the luxurious main-floor primary suite complete with a spa-inspired bath and an incredible walk-in closet professionally designed with custom organizers. The convenient main-floor laundry makes daily routines effortless. Upstairs, a spacious loft creates the perfect hangout for kids or teens, accompanied by three generous bedrooms, including a private en-suite and two bedrooms connected by a Jack-and-Jill bath. The finished lower level expands your living space with a large recreation area and a private fifth bedroom featuring its own full bath—perfect for guests, in-laws, or an older child seeking extra privacy. Step outside and prepare to fall in love with your own private resort. Spend summer days enjoying the sparkling in-ground pool with slide, host unforgettable gatherings around the custom outdoor kitchen, and unwind around the firepit under the stars. The spacious 3-car garage provides plenty of room for vehicles, storage, and hobbies. This is more than a home—it's the lifestyle you've been dreaming of. Luxury, space, and endless opportunities to make memories, all in one incredible property.
Active
Listed by: Coldwell Banker Realty - Gundaker • David Stebe • 314-630-9691
$1,499,900
9818 Grandview Lake Ct, Saint Louis, MO 63127
5beds
5,191sqft
:
Get pre-qualified$9,549/mo
Single Family Residence
Built in 2013
0.47 Acres Lot
$1,448,800 Zestimate®
$289/sqft
$52/mo HOA
What's special
Cozy gas fireplaceSpacious loftPrivate resortFirepit under the starsCustom outdoor kitchenPrivate en-suiteThree generous bedrooms
- 13 days |
- 2,053 |
- 101 |
Likely to sell faster than
Zillow last checked:
Listing updated:
Listed by:
David Stebe 314-630-9691,
Coldwell Banker Realty - Gundaker,
Nikki M Hearst 314-471-6674,
Coldwell Banker Realty - Gundaker
Source: MARIS,MLS#: 26048716 Originating MLS: St. Louis Association of REALTORS
Originating MLS: St. Louis Association of REALTORSFacts & features
Interior
Bedrooms & bathrooms
- Bedrooms: 5
- Bathrooms: 5
- Full bathrooms: 4
- 1/2 bathrooms: 1
- Main level bathrooms: 2
- Main level bedrooms: 1
Primary bedroom
- Features: Floor Covering: Carpeting
- Level: Main
- Area: 272
- Dimensions: 16x17
Bedroom 2
- Features: Floor Covering: Carpeting
- Level: Upper
- Area: 306
- Dimensions: 18x17
Bedroom 2
- Features: Floor Covering: Carpeting
- Level: Upper
- Area: 169
- Dimensions: 13x13
Bedroom 4
- Features: Floor Covering: Carpeting
- Level: Upper
- Area: 169
- Dimensions: 13x13
Bedroom 5
- Features: Floor Covering: Carpeting
- Level: Lower
- Area: 270
- Dimensions: 15x18
Primary bathroom
- Features: Floor Covering: Ceramic Tile
- Level: Main
- Area: 120
- Dimensions: 12x10
Breakfast room
- Features: Floor Covering: Wood
- Level: Main
- Area: 187
- Dimensions: 11x17
Dining room
- Features: Floor Covering: Wood
- Level: First
- Area: 156
- Dimensions: 12x13
Family room
- Features: Floor Covering: Carpeting
- Level: Lower
- Area: 187
- Dimensions: 17x11
Great room
- Features: Floor Covering: Carpeting
- Level: Main
- Area: 361
- Dimensions: 19x19
Hearth room
- Features: Floor Covering: Wood
- Level: Main
- Area: 195
- Dimensions: 15x13
Kitchen
- Features: Floor Covering: Wood
- Level: Main
- Area: 255
- Dimensions: 15x17
Laundry
- Features: Floor Covering: Ceramic Tile
- Level: Main
- Area: 90
- Dimensions: 10x9
Loft
- Features: Floor Covering: Carpeting
- Level: Upper
- Area: 182
- Dimensions: 13x14
Office
- Features: Floor Covering: Carpeting
- Level: Main
- Area: 160
- Dimensions: 16x10
Recreation room
- Features: Floor Covering: Carpeting
- Level: Lower
- Area: 143
- Dimensions: 11x13
Heating
- Forced Air, Zoned
Cooling
- Central Air, Zoned
Appliances
- Included: Stainless Steel Appliance(s), Gas Cooktop, Dishwasher, Disposal, Microwave, Range Hood, Refrigerator, Oven
- Laundry: Laundry Room, Main Level
Features
- Bookcases, Breakfast Room, Entrance Foyer, Open Floorplan, Pantry, Walk-In Closet(s)
- Flooring: Carpet, Ceramic Tile, Wood
- Doors: Panel Door(s)
- Windows: Blinds
- Basement: Partially Finished,Full
- Number of fireplaces: 2
- Fireplace features: Living Room, Raised Hearth
Interior area
- Total structure area: 5,191
- Total interior livable area: 5,191 sqft
- Finished area above ground: 3,941
- Finished area below ground: 1,250
Property
Parking
- Total spaces: 3
- Parking features: Garage - Attached
- Attached garage spaces: 3
Features
- Levels: One and One Half
- Patio & porch: Patio
- Exterior features: Fire Pit, Outdoor Grill, Outdoor Kitchen
- Has private pool: Yes
- Pool features: In Ground, Pool Cover
- Fencing: Fenced
Lot
- Size: 0.47 Acres
- Features: Adjoins Common Ground
Details
- Parcel number: 27M210145
- Special conditions: Standard
Construction
Type & style
- Home type: SingleFamily
- Architectural style: Traditional
- Property subtype: Single Family Residence
Materials
- Brick, Stone
- Foundation: Concrete Perimeter
Condition
- Year built: 2013
Details
- Builder name: Fischer & Frichtel
Utilities & green energy
- Electric: Ameren
- Sewer: Public Sewer
- Water: Public
- Utilities for property: Cable Available
Community & HOA
Community
- Subdivision: Grandview
HOA
- Has HOA: Yes
- Amenities included: Common Ground
- Services included: Common Area Maintenance
- HOA fee: $625 annually
- HOA name: Grandview
Location
- Region: Saint Louis
Financial & listing details
- Price per square foot: $289/sqft
- Tax assessed value: $843,300
- Annual tax amount: $11,192
- Date on market: 7/29/2026
- Cumulative days on market: 13 days
- Listing terms: Cash,Conventional
- Ownership: Private
Estimated market value
$1,448,800
$1.38M - $1.52M
$5,795/mo
Price history
| Date | Event | Price |
|---|---|---|
| 7/29/2026 | Listed for sale | $1,499,900$289/sqft |
Source:  MARIS #26048716 Report a problem MARIS #26048716 Report a problem | ||
| 7/25/2013 | Sold | -- |
Source: Public Record Report a problem | ||
Public tax history
| Year | Property taxes | Tax assessment |
|---|---|---|
| 2025 | $11,192 +12.8% | $160,230 +15.5% |
| 2024 | $9,923 +0.2% | $138,760 |
| 2023 | $9,901 -0.6% | $138,760 +3.4% |
| 2022 | $9,960 +4.1% | $134,260 +3.6% |
| 2021 | $9,564 -1.1% | $129,580 +2.4% |
| 2020 | $9,675 +12.3% | $126,540 |
| 2019 | $8,612 | $126,540 +19.9% |
| 2018 | $8,612 | $105,580 |
| 2017 | $8,612 +1.1% | $105,580 +1.9% |
| 2016 | $8,520 +2% | $103,570 |
| 2015 | $8,351 | $103,570 +6.2% |
| 2014 | $8,351 +6.1% | $97,530 +172.3% |
| 2013 | $7,872 | $35,820 +76.7% |
| 2012 | -- | $20,270 |
| 2011 | -- | $20,270 -3.3% |
| 2010 | $1,283 +2.6% | $20,960 |
| 2009 | $1,251 -47.6% | $20,960 -47% |
| 2008 | $2,384 -2.3% | $39,540 |
| 2007 | $2,439 | $39,540 |
| 2006 | $2,439 | $39,540 |
Find assessor info on the county website
Monthly payment
Est. payment
Payment breakdown
Explore the cost of this home by adjusting the details. Changes won't be saved.Climate risks
Neighborhood: 63127
Nearby schools
GreatSchools rating
- 8/10Concord Elementary SchoolGrades: K-5Distance: 1.8 mi
- 7/10Robert H. Sperreng Middle SchoolGrades: 6-8Distance: 2.1 mi
- 9/10Lindbergh Sr. High SchoolGrades: 9-12Distance: 1.6 mi
Schools provided by the listing agent
- Elementary: Concord Elem. School
- Middle: Robert H. Sperreng Middle
- High: Lindbergh Sr. High
Source: MARIS. This data may not be complete. We recommend contacting the local school district to confirm school assignments for this home.
- $--4 bd4 ba4.1k sqft9814 Grandview Lake Ct, Saint Louis, MO 63127Sold

- $960,9004 bd4 ba3.5k sqft9819 Grandview Lake Ct, Saint Louis, MO 63127Off Market
- $--3 bd3 ba3.6k sqft9815 Grandview Lake Ct, Saint Louis, MO 63127Sold

- $--4 bd4 ba4.7k sqft9810 Grandview Lake Ct, Saint Louis, MO 63127Sold
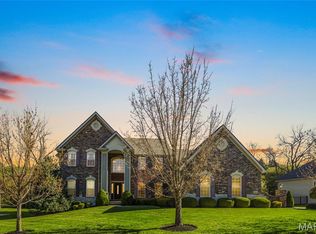
- $1,435,9004 bd4 ba6.1k sqft9904 Grandview Hill Ct, Saint Louis, MO 63127Off Market
- $--3 bd3 ba3.3k sqft9900 Grandview Hill Ct, Saint Louis, MO 63127Sold
- $881,0004 bd4 ba2.7k sqft9811 Grandview Lake Ct, Saint Louis, MO 63127Off Market
- $1,060,1004 bd4 ba4.5k sqft9908 Grandview Hill Ct, Saint Louis, MO 63127Off Market
A local agent can set up tours, give advice and negotiate with sellers.
A local lender can help you make sure your offer is ready when you are.
Similar homes
- $1,400,0005 bd5 ba6.1k sqft9217 Caddyshack Cir, Saint Louis, MO 63127For Sale

 MLS ID #26048815, Tracy A Hess, RE/MAX Integrity. MARIS
 - $999,9004 bd5 ba4.6k sqft9326 Caddyshack Cir, Saint Louis, MO 63127For Sale
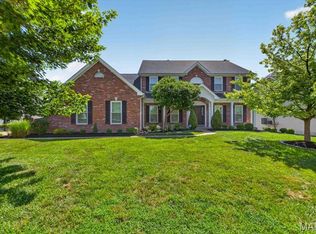 MLS ID #26045428, Lauren Daugherty, RedKey Realty Leaders. MARIS
 - $1,000,0004 bd4 ba5.3k sqft12461 W Watson Rd, Saint Louis, MO 63127For Sale
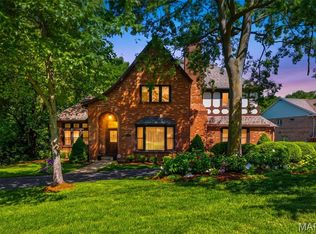 MLS ID #26042942, Allen Brake, Allen Brake Real Estate. MARIS
 - $1,495,0005 bd5 ba3.9k sqft5 S Rock Hill Rd, Saint Louis, MO 63119For Sale
 MLS ID #26032914, Joel E Svoboda, RedKey Realty Leaders Circa. MARIS
 - $1,895,0005 bd6 ba6.6k sqft12932 Sunset Bluff Ct, Saint Louis, MO 63127For SaleMLS ID #26003679, Ted Wight, Dielmann Sotheby's International Realty. MARIS
- $1,299,9005 bd5 ba4.7k sqft7 Graeser Acres St, Saint Louis, MO 63146For SaleMLS ID #26047243, Mark & Neil Gellman, EXP Realty, LLC. MARIS
- $1,500,0005 bd5 ba4.3k sqft16955 Pine Summit Dr, Chesterfield, MO 63005For SaleMLS ID #26041117, Jeff H Lottmann, Compass Realty Group. MARIS
- $1,500,0004 bd5 ba4.1k sqft8 Granada Way, Saint Louis, MO 63124For SaleMLS ID #26041693, Diane Patershuk, ReeceNichols Real Estate. MARIS
- $1,150,0005 bd4 ba3.8k sqft824 N Harrison Ave, Saint Louis, MO 63122For SaleMLS ID #26048048, Cheryl Johnson, Johnson Realty, Inc. MARIS
- $1,295,0004 bd3 ba3.6k sqft27 Ellsworth Ln, Saint Louis, MO 63124For SaleMLS ID #26047071, Geoff C Theodore, Worth Clark Realty. MARIS
- $750,0003 bd3 ba3.3k sqft11355 Cragwold Rd, Saint Louis, MO 63122For SaleMLS ID #26040820, Teri Nicely, RedKey Realty Leaders. MARIS
- $1,500,0003 bd4 ba3.5k sqft4513 Du Bourg Ln, Saint Louis, MO 63128New ConstructionMLS ID #26042681, Justin Michael, Dielmann Sotheby's International Realty. MARIS
- $2,200,0006 bd4 ba3.7k sqft231 E Argonne Dr, Saint Louis, MO 63122For SaleMLS ID #26049033, Carole M Bernsen, Coldwell Banker Realty - Gundaker. MARIS
- $1,139,7505 bd4 ba3.3k sqft452 Meyer Ave, Saint Louis, MO 63122For SaleMLS ID #26035219, Amy B Wellman, RedKey Realty Leaders. MARIS
- $1,450,0005 bd6 ba6.5k sqft2325 Sterling Pointe Dr, Chesterfield, MO 63005For SaleMLS ID #26037315, DJ Gudipati, Platinum Realty of St. Louis. MARIS
- $1,375,0006 bd5 ba4.4k sqft604 Glyn Cagny Rd, Ballwin, MO 63021For SaleMLS ID #26022890, Laura MacDonald, Coldwell Banker Realty - Gundaker. MARIS
- $1,125,0005 bd6 ba6.4k sqft1233 Diamond Valley Dr, High Ridge, MO 63049For SaleMLS ID #26039870, Michael T Lewis, ReeceNichols Real Estate. MARIS
- $1,250,0005 bd5 ba4.5k sqft12237 Ladue Rd, Saint Louis, MO 63141For SaleMLS ID #26047449, Kim Carney, Coldwell Banker Premier Group. MARIS
- $1,399,9994 bd5 ba5.1k sqft12001 Robyn Park Dr, Saint Louis, MO 63131For SaleMLS ID #26027352, Ethan C Lewis, Sold in the Lou. MARIS
- $1,284,0006 bd5 ba6.4k sqft308 Barn Side Ln, Eureka, MO 63025For SaleMLS ID #26023806, Angie Denson, RedKey Realty Leaders. MARIS
