Skip main navigation
Pending
  • Listed by: Johnson Realty, Inc • Cheryl Johnson • 314-565-5720
    Price cut: $50K (8/24)
    $1,050,000

    824 N Harrison Ave, Saint Louis, MO 63122

    5beds
    3,896sqft
    : 
    $6,993/mo
    Get pre-qualified
    Single Family Residence
    Built in 2011
    9,104 Square Feet Lot
    $1,038,200 Zestimate®
    $270/sqft
    $-- HOA

    What's special

    Oversized two-car garageCovered front porchGranite countersBuilt-in speakersCeramic tile backsplashWide patioRecessed lighting
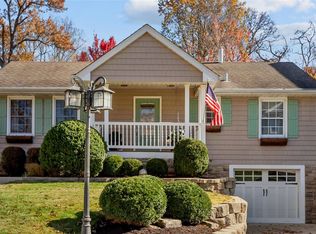
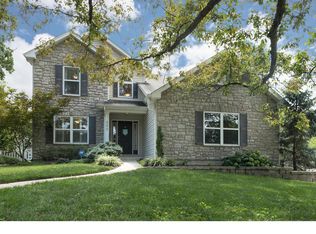
    Spacious and ready for its next chapter, this 5 bed and 3.5 bath home delivers nearly 4,000 square feet of finished living across three levels. A covered front porch opens into an entry where rich wood flooring continues throughout the main floor. Just beyond, a formal dining room detailed with wainscoting flows into a family room anchored by a gas fireplace, recessed lighting, and built-in speakers. The kitchen is designed for everyday cooking and gathering, featuring a center island, granite counters, ceramic tile backsplash, and stainless steel appliances including a gas range. Adjacent, a sunny breakfast area with pantry storage opens onto a wide patio and covered porch finished with a pergola. The level yard is sized for play, the patio is ideal for weekend grilling, and the covered porch invites shaded afternoons spent watching the game. A wide staircase leads to the upper level, where brand-new carpeting runs through all four bedrooms—each with its own walk-in closet. The primary suite stands out with a coffered ceiling and dual walk-in closets, paired with a private bath that includes separate vanities, a built-in tub, and a tiled shower enclosed by a glass door. Two secondary bedrooms share a Jack-and-Jill bath, while the fourth bedroom has access to the bath. A newer tankless water heater supplies reliable hot water for full baths throughout the house, and an upstairs laundry adds everyday convenience. The lower level features a large recreation room with bar, a full egress bedroom, a home gym with rubber matting, and a full bath. An oversized two-car garage completes the home. Located a short distance from downtown Kirkwood and served by highly regarded schools, this property offers both space and location that can't be beat.
    27 days
    2,722
    108

    Likely to sell faster than

    Zillow last checked:

    Listing updated:

    Listed by:

    Cheryl Johnson 314-565-5720,

    Johnson Realty, Inc

    Source: MARIS,MLS#: 26048048MLS LogoOriginating MLS: St. Louis Association of REALTORS

      Facts & features

      Interior

      Bedrooms & bathrooms
      • Bedrooms: 5
      • Bathrooms: 4
      • Full bathrooms: 3
      • 1/2 bathrooms: 1
      • Main level bathrooms: 1
      Primary bedroom
      • Features: Floor Covering: Carpeting
      • Level: Upper
      • Area: 272
      • Dimensions: 16x17
      Bedroom
      • Features: Floor Covering: Carpeting
      • Level: Upper
      • Area: 182
      • Dimensions: 14x13
      Bedroom 2
      • Features: Floor Covering: Carpeting
      • Level: Upper
      • Area: 156
      • Dimensions: 12x13
      Bedroom 3
      • Features: Floor Covering: Carpeting
      • Level: Upper
      • Area: 168
      • Dimensions: 14x12
      Bedroom 5
      • Features: Floor Covering: Carpeting
      • Level: Lower
      • Area: 132
      • Dimensions: 11x12
      Primary bathroom
      • Features: Floor Covering: Ceramic Tile
      • Level: Upper
      • Area: 180
      • Dimensions: 12x15
      Breakfast room
      • Features: Floor Covering: Wood
      • Level: Main
      • Area: 135
      • Dimensions: 15x9
      Dining room
      • Features: Floor Covering: Wood
      • Level: Main
      • Area: 168
      • Dimensions: 14x12
      Great room
      • Features: Floor Covering: Wood
      • Area: 345
      • Dimensions: 15x23
      Gym
      • Features: Floor Covering: Other
      • Level: Lower
      • Area: 104
      • Dimensions: 13x8
      Kitchen
      • Features: Floor Covering: Wood
      • Level: Main
      • Area: 210
      • Dimensions: 15x14
      Laundry
      • Features: Floor Covering: Carpeting
      • Level: Upper
      • Area: 56
      • Dimensions: 8x7
      Recreation room
      • Features: Floor Covering: Carpeting
      • Level: Lower
      • Area: 360
      • Dimensions: 15x24
      Heating
      • Forced Air, Natural Gas, Zoned
      Cooling
      • Ceiling Fan(s), Electric, Zoned
      Appliances
      • Laundry: 2nd Floor
      Features
      • Breakfast Room, Ceiling Fan(s), Chandelier, Eat-in Kitchen, Granite Counters, High Ceilings, High Speed Internet, Kitchen Island, Open Floorplan, Recessed Lighting, Separate Dining, Separate Shower, Soaking Tub, Stone Counters, Storage, Walk-In Closet(s)
      • Basement: Bath/Stubbed,Finished,Partially Finished,Full,Storage Space,Sump Pump
      • Number of fireplaces: 1
      • Fireplace features: Great Room, Wood Burning
      Interior area
      • Total structure area: 3,896
      • Total interior livable area: 3,896 sqft
      • Finished area above ground: 3,096

      Property

      Parking
      • Total spaces: 2
      • Parking features: Additional Parking, Attached, Driveway, Garage, Garage Door Opener
      • Attached garage spaces: 2
      • Has uncovered spaces: Yes
      Features
      • Levels: Two
      • Patio & porch: Patio, Porch
      Lot
      • Size: 9,104 Square Feet
      • Features: Back Yard, Interior Lot
      Details
      • Parcel number: 23M431032
      • Special conditions: Standard

      Construction

      Type & style
      • Home type: SingleFamily
      • Architectural style: Traditional
      • Property subtype: Single Family Residence
      Materials
      • Vinyl Siding
      • Roof: Architectural Shingle
      Condition
      • Updated/Remodeled
      • New construction: No
      • Year built: 2011

      Utilities & green energy

      • Electric: 220 Volts
      • Sewer: Public Sewer
      • Water: Public
      • Utilities for property: Cable Connected, Electricity Connected, Natural Gas Connected, Phone Connected, Sewer Connected, Underground Utilities, Water Connected

      Community & HOA

      Community
      • Subdivision: Martha Mcknight Farm Lt Pt 12
      HOA
      • Has HOA: No
      Location
      • Region: Saint Louis

      Financial & listing details

      • Price per square foot: $270/sqft
      • Tax assessed value: $976,400
      • Annual tax amount: $10,458
      • Date on market: 8/7/2026
      • Cumulative days on market: 27 days
      • Listing terms: 1031 Exchange,Cash,Conventional,FHA,Private,VA Loan
      • Ownership: Private
      • Electric utility on property: Yes
      • Road surface type: Asphalt

        Estimated market value

        $1,038,200

        $986,000 - $1.09M

        $6,071/mo

        Price history

        DateEventPrice
        8/27/2026Pending sale$1,050,000$270/sqft
        Source: MARIS #26048048 Report a problem
        8/24/2026Price change$1,050,000-4.5%$270/sqft
        Source: MARIS #26048048 Report a problem
        8/11/2026Price change$1,100,000-4.3%$282/sqft
        Source: MARIS #26048048 Report a problem
        8/7/2026Listed for sale$1,150,000+641.9%$295/sqft
        Source: MARIS #26048048 Report a problem
        5/31/2011Sold--
        Source: Public Record Report a problem
        11/8/2010Sold--
        Source: Public Record Report a problem
        8/4/2010Listed for sale$155,000$40/sqft
        Source: NRT StLouis #10044549 Report a problem

        Public tax history

        YearProperty taxesTax assessment
        2025$10,458 +18.7%$185,510 +31.9%
        2024$8,812 +1.6%$140,670
        2023$8,674 +8.2%$140,670 +15.9%
        2022$8,019 +1.3%$121,330
        2021$7,916 -2.1%$121,330 +1.8%
        2020$8,086 -4.7%$119,200
        2019$8,489 $119,200 +7.8%
        2018$8,489 $110,530
        2017$8,489 +0.1%$110,530 +29.4%
        2016$8,478 +30.3%$85,410
        2015$6,506 $85,410 -10.1%
        2014$6,506 -11.9%$95,000
        2013$7,387 $95,000 +1.5%
        2012-- $93,560 +287.4%
        2011-- $24,150 -8.7%
        2010$1,948 +4.7%$26,460
        2009$1,860 -6.8%$26,460 -8.1%
        2008$1,996 +10.6%$28,780
        2007$1,804 $28,780 +8.5%
        2006$1,804 +4.5%$26,520
        2005$1,727 +21.1%$26,520 +19.8%
        2003$1,425 -3.1%$22,130 +5.8%
        2002$1,470 $20,920
        Find assessor info on the county website

        Monthly payment

        Est. payment

        Payment breakdown

        Explore the cost of this home by adjusting the details. Changes won't be saved.
        All calculations are estimates and provided by Zillow, Inc. for informational purposes only. Actual amounts may vary.
        HOA fees may include property taxes on listings classified as Co-Ops. Contact the listing agent and/or owner for fee details.
        See how much you could borrow to make a competitive offer.

        Climate risks

        Neighborhood: 63122

        Getting around

        49 / 100
        Car-Dependent
        37 / 100
        Somewhat Bikeable

        Nearby schools

        GreatSchools rating
        Schools provided by the listing agent
        • Elementary: F. P. Tillman Elem.
        • Middle: North Kirkwood Middle
        • High: Kirkwood Sr. High

        Source: MARIS. This data may not be complete. We recommend contacting the local school district to confirm school assignments for this home.

        A local agent can set up tours, give advice and negotiate with sellers.

        A local lender can help you make sure your offer is ready when you are.

        Browse local experts