Skip main navigation
Off market
  • $749,200

    827 N Harrison Ave, Saint Louis, MO 63122

    4beds
    2,093sqft
    SingleFamily
    Built in 1999
    8,276 Square Feet Lot
    $749,200 Zestimate®
    $358/sqft
    $3,399 Estimated rent

    Home value

    $749,200

    $704,000 - $794,000

    $3,399/mo

    Zestimate® history
    Loading
    Loading...

    Owner options

    List your home for rent

    $3,399/mo

    Rent Zestimate®

    Find your next renter with Zillow Rental Manager. Plus, with online applications, you can quickly screen prospective tenants – for free.

    Learn more

    $3,399/mo

    Rent Zestimate®

    Refinance and save

    $4,761/mo

    Est. payment

    Refinancing to a lower rate could help reduce your monthly payments and save thousands over the life of the loan.

    See today's rates

    $4,761/mo

    Est. payment

    Explore your selling options

    Work with a Zillow partner agent

    Leverage their expertise and Zillow's premium Showcase listings to get your home seen by more buyers.

    Get started

    List with your own agent

    Get your home in front of millions of buyers by listing it on Zillow.

    Learn how to do it

    Sell it yourself

    Take full control of how buyers see your home on Zillow by listing For Sale by Owner (FSBO).

    List your home

    What's special

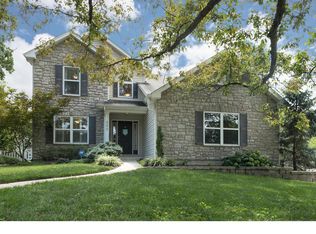
    Just a short distance from downtown Kirkwood and located in the Kirkwood School District awaits your stately home featuring classic architecture and modern amenities. The grand foyer invites warm conversations throughout the open floor plan, perfect for entertaining. The separate dining room features a tray ceiling and recessed lights. Enjoy cold months by the fireplace in your light filled great room. The kitchen boats vaulted ceilings, a full complement of appliances, granite counters and dark hickory floors. Yes, convenient main floor laundry too. On the second floor are 4 bedrooms. The huge master bedroom features vaulted ceilings, a walk-in closet, and French doors. The relaxing en-suite bathroom includes a double bowl vanity, walk-in closet and a whirlpool tub. In the lower level you will find an office, another bedroom, a second laundry room and a full bath. A cozy outdoor patio surrounded by low maintenance fencing and a 2-car garage complete the dream. Make it yours today! Brokered And Advertised By: Coldwell Banker Premier Group Listing Agent: Ron Gomez

    This property is off market, which means it's not currently listed for sale or rent on Zillow. This may be different from what's available on other websites or public sources.
    Facts & features

    Interior

    Bedrooms & bathrooms
    • Bedrooms: 4
    • Bathrooms: 4
    • Full bathrooms: 3
    • 1/2 bathrooms: 1
    Heating
    • Forced air
    Cooling
    • Central
    Appliances
    • Included: Dishwasher, Garbage disposal, Microwave, Range / Oven, Refrigerator
    Features
    • Flooring: Carpet, Hardwood
    • Basement: Finished
    • Has fireplace: Yes
    Interior area
    • Total interior livable area: 2,093 sqft

    Property

    Parking
    • Total spaces: 2
    • Parking features: Garage - Attached
    Features
    • Exterior features: Other
    Lot
    • Size: 8,276 Square Feet
    Details
    • Parcel number: 22M111443

    Construction

    Type & style
    • Home type: SingleFamily
    • Architectural style: Conventional
    Condition
    • Year built: 1999

    Community & HOA

    Location
    • Region: Saint Louis

    Financial & listing details

    • Price per square foot: $358/sqft
    • Tax assessed value: $690,700
    • Annual tax amount: $7,406

    Price history

    DateEventPrice
    12/20/2013Sold--
    Source: MARIS #13056867 Report a problem
    11/15/2013Price change$399,999-4.8%$191/sqft
    Source: Coldwell Banker Premier Group #13056867 Report a problem
    10/14/2013Price change$420,000-4.3%$201/sqft
    Source: Coldwell Banker PREMIER Group Report a problem
    7/20/2013Listed for sale$439,000$210/sqft
    Source: Owner #13047789 Report a problem
    5/12/2010Sold--
    Source: Public Record Report a problem
    8/19/2004Sold--
    Source: Public Record Report a problem
    10/3/2000Sold--
    Source: Public Record Report a problem

    Public tax history

    YearProperty taxesTax assessment
    2025$7,406 +17.9%$131,230 +31%
    2024$6,283 +1.6%$100,170
    2023$6,184 -3.9%$100,170 +2.9%
    2022$6,437 +1.3%$97,300
    2021$6,353 -2.2%$97,300 +1.7%
    2020$6,495 +10.1%$95,670
    2019$5,901 $95,670 +24.7%
    2018$5,901 $76,720
    2017$5,901 +0.1%$76,720 +15.6%
    2016$5,893 +16.4%$66,350
    2015$5,061 $66,350 -8.2%
    2014$5,061 -10%$72,250
    2013$5,624 $72,250
    2012-- $72,250
    2011-- $72,250 -5.1%
    2010$5,609 +4.7%$76,170
    2009$5,354 +2.7%$76,170 +1.3%
    2008$5,214 +18.8%$75,200
    2007$4,388 $75,200 +16.6%
    2006$4,388 +4.5%$64,500
    2005$4,199 +11.5%$64,500 +15.3%
    2003$3,766 -3.1%$55,950 0%
    2002$3,886 +432.1%$55,960
    2001$730 $55,960
    Find assessor info on the county website

    Neighborhood: 63122

    Nearby schools

    GreatSchools rating
    Schools provided by the listing agent
    • Elementary: Kaiser School
    • Middle: Kirkwood North
    • High: Kirkwood High School
    • District: Kirkwood Schools

    Source: The MLS. This data may not be complete. We recommend contacting the local school district to confirm school assignments for this home.

    Get a cash offer in 3 minutes
    Find out how much your home could sell for in as little as 3 minutes with a no-obligation cash offer.
    Estimated market value
    $749,200
    Get a cash offer in 3 minutes
    Find out how much your home could sell for in as little as 3 minutes with a no-obligation cash offer.
    Estimated market value
    $749,200