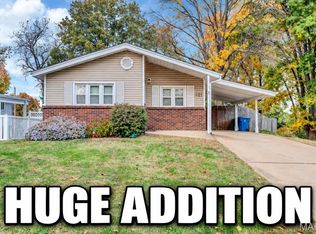
Classic Kirkwood charm meets thoughtful single-story living at 836 Evans Avenue. This standout ranch welcomes you with a distinctive double-entrance layout, setting a warm, hospitable tone from the moment you arrive.
Inside, gleaming hardwood floors and expansive windows flood the interior with natural light. The heart of the home features a comfortable central living room, complemented by an updated kitchen and sunny breakfast room. Guests will naturally gravitate toward the welcoming, cottage-style kitchen entrance—a space intentionally designed for gathering, lingering, and feeling right at home. Across the back of the house, a second spacious family room stretches out, offering a bright, airy retreat for everyday lounging and entertaining.
The versatile bedroom wing offers space to adapt to your lifestyle:
Primary Suite: Features an ensuite bath with a generous footprint, giving you ample room and layout potential to create your dream private spa.
Secondary Bedroom: Well-proportioned and located near a full central bath.
Third Bedroom / Flexible Office: Currently accented with elegant glass French doors, making it ideal as a quiet work-from-home study, creative studio, or dedicated guest room.
Down below, the oversized garage provides rare ease with tuck-under storage options to keep vehicles and garden equipment organized. In addition the full basement provides even more storage.
Tucked into one of Kirkwood’s most sought-after neighborhoods with top-rated schools, parks, and downtown Kirkwood dining just minutes away, this home delivers the unbeatable formula: unmatched location, enduring character, and incredible potential.
Home to be sold as is, price reflects small projects that someone can come in and put their touch and style to make this a stellar investment.
Pending
Listed by: RedKey Realty Leaders • Angi R Dunham • 314-306-8688
$350,000
836 Evans Ave, Saint Louis, MO 63122
3beds
1,600sqft
Single Family Residence
Built in 1948
7,405 Square Feet Lot
$-- Zestimate®
$219/sqft
$-- HOA
What's special
Updated kitchenGleaming hardwood floorsWelcoming cottage-style kitchen entranceSunny breakfast roomSecond spacious family roomDistinctive double-entrance layout
- 45 days
- 92
- 10
Zillow last checked:
Listing updated:
Listed by:
Angi R Dunham 314-306-8688,
RedKey Realty Leaders
Source: MARIS,MLS#: 26058569 Originating MLS: St. Louis Association of REALTORS
Facts & features
Interior
Bedrooms & bathrooms
- Bedrooms: 3
- Bathrooms: 2
- Full bathrooms: 2
- Main level bathrooms: 2
- Main level bedrooms: 3
Primary bedroom
- Description: ensuite
- Features: Floor Covering: Carpeting
- Level: Main
- Area: 130
- Dimensions: 13x10
Bedroom 2
- Features: Floor Covering: Carpeting
- Level: Main
- Area: 132
- Dimensions: 12x11
Bedroom 3
- Description: currently has glass french doors
- Features: Floor Covering: Wood
- Level: Main
- Area: 88
- Dimensions: 11x8
Primary bathroom
- Features: Floor Covering: Laminate
- Level: Main
- Area: 81
- Dimensions: 9x9
Family room
- Features: Floor Covering: Wood
- Level: Main
- Area: 253
- Dimensions: 23x11
Kitchen
- Features: Floor Covering: Luxury Vinyl Tile
- Level: Main
- Area: 84
- Dimensions: 14x6
Living room
- Features: Floor Covering: Wood
- Level: Main
- Area: 276
- Dimensions: 23x12
Heating
- Forced Air, Natural Gas
Cooling
- Ceiling Fan(s), Central Air
Appliances
- Included: Dishwasher, Microwave, Gas Oven, Gas Range, Refrigerator
- Laundry: In Basement
Features
- Ceiling Fan(s), Center Hall Floorplan, Custom Cabinetry, Eat-in Kitchen, Granite Counters, High Speed Internet, Kitchen/Dining Room Combo, Separate Shower, Shower, Storage, Walk-In Closet(s)
- Flooring: Carpet, Ceramic Tile, Hardwood
- Doors: French Doors, Panel Door(s)
- Windows: Tilt-In Windows
- Basement: Block,Partial,Storage Space,Unfinished
- Has fireplace: No
Interior area
- Total structure area: 1,600
- Total interior livable area: 1,600 sqft
- Finished area above ground: 1,600
- Finished area below ground: 0
Property
Parking
- Total spaces: 2
- Parking features: Attached, Basement, Garage Door Opener, Garage Faces Side, Oversized
- Attached garage spaces: 2
Features
- Levels: One
- Patio & porch: Covered, Patio
- Exterior features: Entry Steps/Stairs, Lighting, Private Yard
- Fencing: None
- Has view: Yes
- View description: City, Neighborhood
Lot
- Size: 7,405 Square Feet
- Dimensions: 148 x 50
- Features: City Lot, Few Trees, Level
Details
- Parcel number: 22M110150
- Special conditions: Standard
Construction
Type & style
- Home type: SingleFamily
- Architectural style: Raised Ranch,Ranch
- Property subtype: Single Family Residence
Materials
- Vinyl Siding
- Foundation: Block
- Roof: Shingle
Condition
- Fixer,Updated/Remodeled
- New construction: No
- Year built: 1948
Utilities & green energy
- Electric: 220 Volts
- Sewer: Public Sewer
- Water: Public
- Utilities for property: Cable Available
Community & HOA
Community
- Security: Secured Garage/Parking
- Subdivision: Avondale
HOA
- Has HOA: No
Location
- Region: Saint Louis
Financial & listing details
- Price per square foot: $219/sqft
- Tax assessed value: $366,400
- Annual tax amount: $3,942
- Date on market: 9/22/2026
- Cumulative days on market: 45 days
- Listing terms: Cash,Conventional,FHA,VA Loan
- Ownership: Private
- Road surface type: Asphalt
Estimated market value
Not available
Estimated sales range
Not available
$2,461/mo
Price history
| Date | Event | Price |
|---|---|---|
| 10/3/2026 | Pending sale | $350,000$219/sqft |
Source:  MARIS #26058569 Report a problem | ||
| 9/22/2026 | Listed for sale | $350,000$219/sqft |
Source: MARIS #26058569 Report a problem | ||
Public tax history
| Year | Property taxes | Tax assessment |
|---|---|---|
| 2025 | $3,942 -7% | $69,610 +3.2% |
| 2024 | $4,240 +1.6% | $67,450 |
| 2023 | $4,173 +14.8% | $67,450 +23.1% |
| 2022 | $3,637 +1.3% | $54,790 |
| 2021 | $3,590 +4.8% | $54,790 +9% |
| 2020 | $3,426 +1.3% | $50,270 |
| 2019 | $3,384 | $50,270 +14.7% |
| 2018 | $3,384 | $43,840 |
| 2017 | $3,384 +36.9% | $43,840 +11.3% |
| 2016 | $2,472 -18% | $39,390 |
| 2015 | $3,016 | $39,390 +3.3% |
| 2014 | $3,016 +1.1% | $38,150 |
| 2013 | $2,983 | $38,150 +2.9% |
| 2012 | -- | $37,090 |
| 2011 | -- | $37,090 -9.6% |
| 2010 | $3,022 +4.7% | $41,040 |
| 2009 | $2,885 -8.7% | $41,040 -10% |
| 2008 | $3,160 +36.3% | $45,580 |
| 2007 | $2,319 | $45,580 +33.7% |
| 2006 | $2,319 +4.5% | $34,090 |
| 2005 | $2,219 +88.3% | $34,090 +5.9% |
| 2003 | $1,179 -3% | $32,200 +86.9% |
| 2002 | $1,216 +8.6% | $17,230 |
| 2001 | $1,120 | $17,230 |
Find assessor info on the county website
Monthly payment
Est. payment
Payment breakdown
Explore the cost of this home by adjusting the details. Changes won't be saved.Climate risks
Neighborhood: 63122
Nearby schools
Schools provided by the listing agent
- Elementary: W. W. Keysor Elem.
- Middle: North Kirkwood Middle
- High: Kirkwood Sr. High
Source: MARIS. This data may not be complete. We recommend contacting the local school district to confirm school assignments for this home.
Similar homes
- $389,0004 bd2 ba1.7k sqft629 Evans Ave, Saint Louis, MO 63122For Sale

 MLS ID #26001631, Susan Damsgaard Brand, Keller Williams Realty St. Louis. MARIS
- $484,0003 bd3 ba1.2k sqft749 W Jewel Ave, Saint Louis, MO 63122For Sale
 MLS ID #26062910, Camille M Denton, Coldwell Banker Realty - Gundaker. MARIS
- $350,0004 bd3 ba1.7k sqft9929 Berwick Dr, Saint Louis, MO 63123For Sale
 MLS ID #26067024, Jim Kempf, Coldwell Banker Premier Group. MARIS
- $275,0003 bd2 ba1.7k sqft421 Orchard Ave, Ballwin, MO 63021For Sale
 MLS ID #26070601, Wendy L Schulze, RE/MAX Results. MARIS
- $340,0002 bd3 ba2k sqft724 Turtle Cv, Ballwin, MO 63011For SaleMLS ID #26070248, Becky S Brooks, Nettwork Global. MARIS
- $339,9003 bd3 ba1.8k sqft392 Genoa Dr, Ballwin, MO 63021For SaleMLS ID #26063233, Christina M Strait, Strait Realty. MARIS
- $309,0003 bd3 ba1.7k sqft582 N Laclede Station Rd, Saint Louis, MO 63119For SaleMLS ID #26061930, Sarah J Belmar, Merry Real Estate. MARIS
- $345,0003 bd2 ba1.7k sqft7475 Shaftesbury Ave, Saint Louis, MO 63130For SaleMLS ID #26058613, Ashley N Brickle, Berkshire Hathaway HomeServices Select Properties. MARIS
- $272,5003 bd2 ba1.7k sqft4144 Rutherford Dr, Saint Louis, MO 63125For SaleMLS ID #26070377, Jack T Luzecky, 1 Degree Realty. MARIS
- $365,0003 bd2 ba1.2k sqft1117 Grenadier Ln, Ballwin, MO 63021For SaleMLS ID #26062568, Bill F Hemrick, Hemrick Realty, L.L.C.. MARIS
- $339,0003 bd2 ba1.7k sqft738 Village Wood Ct, Ballwin, MO 63021For SaleMLS ID #26064945, Debbie J Williams, ReeceNichols Real Estate. MARIS
- $250,0003 bd2 ba975 sqft708 Vendome Ln, Ballwin, MO 63011For SaleMLS ID #26070282, Kristin Kimerle, RedKey Realty Leaders. MARIS
- $314,9002 bd1 ba1.1k sqft7424 Rupert Ave, Saint Louis, MO 63117For SaleMLS ID #26069814, Jim Brooks, RE/MAX Results. MARIS
- $219,9003 bd2 ba888 sqft7063 Circleview Dr, Saint Louis, MO 63123For SaleMLS ID #26070179, Megan M Morrison, 1 Degree Realty. MARIS
- $272,5004 bd2 ba1.2k sqft9819 Zykan Dr, Saint Louis, MO 63114For SaleMLS ID #26068682, Nelly P Perez, Ponce Realty Group, LLC. MARIS
- $370,0004 bd3 ba1.9k sqft417 Nottingham Dr, Ballwin, MO 63011For SaleMLS ID #26059444, Jan T Woods, Coldwell Banker Realty - Gundaker. MARIS
- $319,9004 bd3 ba1.3k sqft2160 Forest Ln, Arnold, MO 63010For SaleMLS ID #26063113, Clint D McCormack, Berkshire Hathaway HomeServices Select Properties. MARIS
- $200,0003 bd2 ba1.4k sqft7403 Commonwealth Ave, Saint Louis, MO 63143For SaleMLS ID #26069840, Rob C Biedermann, Worth Clark Realty. MARIS
- $285,0003 bd2 ba1.1k sqft6031 Kneff Rd, Imperial, MO 63052For SaleMLS ID #26070451, Rodney Wallner, Berkshire Hathaway HomeServices Select Properties. MARIS
- $274,9003 bd2 ba1.4k sqft6541 Clifton Hills Dr, Saint Louis, MO 63139For SaleMLS ID #26064402, Marcia Blattner, Coldwell Banker Realty - Gundaker. MARIS
