Price Adjustment on this great 4 bedroom in desirable Kirkwood location! This story and a half home welcomes you with a lovely front porch. Inside, the living room with wood-burning fireplace will be where you will want to hang out. Kitchen opens up to the dining area for easy entertaining. Off the dining room is a very large glass enclosed porch with a newer composite deck attached to overlook the lovely fenced back yard. Also on the main floor are two bedrooms and a full bath. Upstairs are two more bedrooms and another full bath. Outside is an out-building for the hobbyist and their imagination! This is your chance to reimagine a home with enduring bones. Hardwood floors recently sanded and treated. All rooms have a fresh coat of paint. Crafted in 1947, this residence holds the promise of a fulfilling homeowner experience. Within walking distance to award-winning Kirkwood schools. Close to Kirkwood park and pool, Downtown Kirkwood with all the restaurants, shops, Farmer's market, Performing Arts Center, and more! Check it out today!
Active
Listed by: Keller Williams Realty St. Louis • Susan Damsgaard Brand
Price cut: $26K (6/22)
$449,000
629 Evans Ave, Saint Louis, MO 63122
4beds
1,733sqft
:
Get pre-qualified$2,991/mo
Single Family Residence
Built in 1947
7,400 Square Feet Lot
$-- Zestimate®
$259/sqft
$-- HOA
What's special
Out-building for the hobbyistLovely front porchNewer composite deck attached
- 55 days |
- 3,179 |
- 146 |
Zillow last checked:
Listing updated:
Listed by:
Susan Damsgaard Brand 314-602-7887,
Keller Williams Realty St. Louis
Source: MARIS,MLS#: 26001631 Originating MLS: St. Louis Association of REALTORS
Originating MLS: St. Louis Association of REALTORSFacts & features
Interior
Bedrooms & bathrooms
- Bedrooms: 4
- Bathrooms: 2
- Full bathrooms: 2
- Main level bathrooms: 1
- Main level bedrooms: 2
Bedroom
- Features: Floor Covering: Wood
- Level: Main
Bedroom 2
- Features: Floor Covering: Wood
- Level: Main
Bedroom 3
- Features: Floor Covering: Carpeting
- Level: Second
Bedroom 4
- Features: Floor Covering: Carpeting
- Level: Second
Bathroom
- Features: Floor Covering: Ceramic Tile
- Level: Main
Bathroom 2
- Features: Floor Covering: Ceramic Tile
- Level: Second
Dining room
- Features: Floor Covering: Wood
- Level: Main
Kitchen
- Features: Floor Covering: Ceramic Tile
- Level: Main
Living room
- Features: Floor Covering: Wood
- Level: Main
Sunroom
- Features: Floor Covering: Ceramic Tile
- Level: Main
Heating
- Forced Air, Natural Gas
Cooling
- Ceiling Fan(s), Central Air
Appliances
- Included: Dishwasher, Microwave, Built-In Electric Oven, Refrigerator, Gas Water Heater
- Laundry: In Basement
Features
- Kitchen/Dining Room Combo, Master Downstairs, Shower, Tile Counters, Tub
- Flooring: Carpet, Ceramic Tile, Hardwood
- Doors: Sliding Doors, Storm Door(s)
- Basement: Sump Pump,Unfinished
- Number of fireplaces: 1
- Fireplace features: Wood Burning
Interior area
- Total structure area: 1,733
- Total interior livable area: 1,733 sqft
- Finished area above ground: 1,732
- Finished area below ground: 0
Video & virtual tour
Property
Parking
- Parking features: Driveway, Off Street
- Has uncovered spaces: Yes
Features
- Levels: One and One Half
- Patio & porch: Composite, Deck, Glass Enclosed
- Fencing: Back Yard,Fenced,Wood
- Has view: Yes
- View description: Neighborhood
- Frontage length: 50
Lot
- Size: 7,400 Square Feet
- Dimensions: 50 x 148
- Features: Back Yard, Front Yard, Interior Lot, Level
Details
- Additional structures: Outbuilding
- Parcel number: 23N621412
- Special conditions: Standard
Construction
Type & style
- Home type: SingleFamily
- Architectural style: Bungalow
- Property subtype: Single Family Residence
Materials
- Frame, Vinyl Siding
- Foundation: Concrete Perimeter
- Roof: Shingle
Condition
- Year built: 1947
Utilities & green energy
- Electric: Other
- Sewer: Public Sewer
- Water: Community
- Utilities for property: Cable Connected, Electricity Connected, Natural Gas Connected, Sewer Connected, Water Connected
Community & HOA
Community
- Subdivision: Avondale
HOA
- Has HOA: No
Location
- Region: Saint Louis
Financial & listing details
- Price per square foot: $259/sqft
- Tax assessed value: $372,500
- Annual tax amount: $4,004
- Date on market: 6/2/2026
- Cumulative days on market: 56 days
- Listing terms: Cash,Conventional,FHA,VA Loan
- Electric utility on property: Yes
Estimated market value
Not available
Estimated sales range
Not available
Not available
Price history
| Date | Event | Price |
|---|---|---|
| 7/27/2026 | Listed for sale | $449,000$259/sqft |
Source:  MARIS #26001631 Report a problem MARIS #26001631 Report a problem | ||
| 7/22/2026 | Contingent | $449,000$259/sqft |
Source: MARIS #26001631 Report a problem | ||
| 6/22/2026 | Price change | $449,000-5.5%$259/sqft |
Source: MARIS #26001631 Report a problem | ||
| 6/11/2026 | Listed for sale | $475,000$274/sqft |
Source: MARIS #26001631 Report a problem | ||
| 6/5/2026 | Contingent | $475,000$274/sqft |
Source: MARIS #26001631 Report a problem | ||
| 6/2/2026 | Listed for sale | $475,000$274/sqft |
Source: MARIS #26001631 Report a problem | ||
| 2/8/2023 | Listing removed | -- |
Source: Zillow Rentals Report a problem | ||
| 2/4/2023 | Listed for rent | $2,000$1/sqft |
Source: Zillow Rentals Report a problem | ||
| 8/3/2022 | Listing removed | -- |
Source: Zillow Rental Network Premium Report a problem | ||
| 7/20/2022 | Listed for rent | $2,000$1/sqft |
Source: Zillow Rental Network Premium Report a problem | ||
Public tax history
| Year | Property taxes | Tax assessment |
|---|---|---|
| 2025 | $4,004 -6.3% | $70,770 +3.8% |
| 2024 | $4,272 +1.6% | $68,190 |
| 2023 | $4,205 +3.2% | $68,190 +10.7% |
| 2022 | $4,074 +1.3% | $61,620 |
| 2021 | $4,020 +8.6% | $61,620 +13% |
| 2020 | $3,702 -8.4% | $54,530 |
| 2019 | $4,041 | $54,530 +4% |
| 2018 | $4,041 | $52,430 |
| 2017 | $4,041 +0.1% | $52,430 +21.1% |
| 2016 | $4,036 +21.9% | $43,300 |
| 2015 | $3,312 | $43,300 -5.8% |
| 2014 | $3,312 -7.3% | $45,960 |
| 2013 | $3,574 | $45,960 -5% |
| 2012 | -- | $48,390 |
| 2011 | -- | $48,390 +5.9% |
| 2010 | $3,353 +4.4% | $45,680 |
| 2009 | $3,211 -4.6% | $45,680 -6% |
| 2008 | $3,367 +18.8% | $48,620 |
| 2007 | $2,834 | $48,620 +16.7% |
| 2006 | $2,834 +4.5% | $41,650 |
| 2005 | $2,712 +11.3% | $41,650 +41.5% |
| 2003 | $2,436 -2.9% | $29,430 -18.3% |
| 2002 | $2,509 +50.4% | $36,040 |
| 2001 | $1,668 | $36,040 |
Find assessor info on the county website
Monthly payment
Est. payment
Payment breakdown
Explore the cost of this home by adjusting the details. Changes won't be saved.Climate risks
Neighborhood: 63122
Nearby schools
GreatSchools rating
- 7/10W. W. Keysor Elementary SchoolGrades: K-5Distance: 0.3 mi
- 8/10North Kirkwood Middle SchoolGrades: 6-8Distance: 0.8 mi
- 9/10Kirkwood Sr. High SchoolGrades: 9-12Distance: 0.5 mi
Schools provided by the listing agent
- Elementary: W. W. Keysor Elem.
- Middle: North Kirkwood Middle
- High: Kirkwood Sr. High
Source: MARIS. This data may not be complete. We recommend contacting the local school district to confirm school assignments for this home.
- $822,6004 bd3 ba2.6k sqft631 Evans Ave, Saint Louis, MO 63122Off Market
- $492,2003 bd1 ba1.8k sqft627 Evans Ave, Saint Louis, MO 63122Off Market
- $492,2003 bd2 ba1.5k sqft633 Evans Ave, Saint Louis, MO 63122Off Market

- $685,7003 bd2 ba2.8k sqft625 Evans Ave, Saint Louis, MO 63122Off Market
- $835,5004 bd3 ba2.3k sqft641 Evans Ave, Saint Louis, MO 63122Off Market
- $323,7002 bd1 ba851 sqft634 Evans Ave, Saint Louis, MO 63122Off Market
- $--2 bd2 ba1.1k sqft638 Evans Ave, Saint Louis, MO 63122Sold
- $273,6002 bd1 ba876 sqft632 Cleveland Ave, Saint Louis, MO 63122Off Market
A local agent can set up tours, give advice and negotiate with sellers.
Similar homes
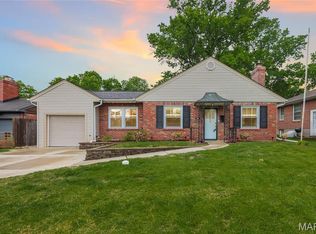
- $525,0004 bd2 ba2k sqft35 Wildwood Ln, Saint Louis, MO 63122For Sale

 MLS ID #26046604, John F Williams, MORE, REALTORS. MARIS
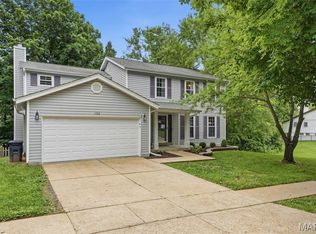
 - $500,0003 bd2 ba1.8k sqft986 Glenbrook Ave, Saint Louis, MO 63122For Sale
 MLS ID #26025521, Mark & Neil Gellman, EXP Realty, LLC. MARIS
 - $445,0004 bd4 ba2k sqft130 Holly Garden Dr, Ballwin, MO 63021For Sale
 MLS ID #26029577, Christina P George, Epique Realty. MARIS
 - $440,0003 bd3 ba1.9k sqft7385 Arlington Dr, Saint Louis, MO 63117For Sale
 MLS ID #26037006, Dara S Gustin, STL Buy & Sell, LLC. MARIS
 - $350,0002 bd2 ba1.6k sqft837 Greeley Ave, Saint Louis, MO 63119For SaleMLS ID #26044798, Haley R Berry, Compass Realty Group. MARIS
- $255,0003 bd2 ba1.1k sqft818 Sanders Pl, Saint Louis, MO 63126For SaleMLS ID #26045120, Mitzie D Fenberg, Compass Realty Group. MARIS
- $360,0003 bd2 ba1.9k sqft930 Blackberry Pl, Saint Louis, MO 63130For SaleMLS ID #26046844, Bruce Butler, RedKey Realty Leaders. MARIS
- $399,9004 bd3 ba2.3k sqft11117 Stoney View Ln, Saint Louis, MO 63146For SaleMLS ID #26043162, Gil H Gillibrand, Epique Realty. MARIS
- $345,0003 bd3 ba2.3k sqft10300 Parkman Dr, Saint Louis, MO 63123For SaleMLS ID #26046081, Leigh Ann Boyles, RedKey Realty Leaders. MARIS
- $379,9003 bd2 ba1.2k sqft422 Barron Ln, Saint Louis, MO 63119For SaleMLS ID #26028823, Dorothy Waite, West County Realty, LLC. MARIS
- $450,0003 bd3 ba2.4k sqft962 Morehouse Ln, Saint Louis, MO 63130For SaleMLS ID #26026890, Joanne G Iskiwitch, Coldwell Banker Realty - Gundaker. MARIS
- $365,0003 bd2 ba1.5k sqft4121 Wilmington Ave, Saint Louis, MO 63116For SaleMLS ID #26047426, Marinel Stoja, Keller Williams Realty St. Louis. MARIS
- $309,0003 bd1 ba1.4k sqft10917 Larkspur Dr, Saint Louis, MO 63123For SaleMLS ID #26046196, Bryan Vancil, Vancil Brothers Realty. MARIS
- $379,0004 bd3 ba1.9k sqft367 Napoli Ct, Ballwin, MO 63021For SaleMLS ID #26037629, Connie Eads, Keller Williams Realty St. Louis. MARIS
- $499,0003 bd3 ba2.3k sqft2550 Bluffwood Dr, Saint Louis, MO 63129For SaleMLS ID #26033625, Kelly M Barger, Coldwell Banker Realty - Gundaker. MARIS
- $350,0003 bd2 ba1.8k sqft416 Richarz Dr, Fenton, MO 63026For SaleMLS ID #26038355, Daniel W Swanson, RE/MAX Results. MARIS
- $339,9004 bd3 ba1.5k sqft1937 Rule Ave, Maryland Heights, MO 63043For SaleMLS ID #26046132, Maria T Caruso, ReeceNichols Real Estate. MARIS
- $350,0003 bd3 ba2.5k sqft522 Bahia Dr, Saint Louis, MO 63119For SaleMLS ID #26042654, Margot Vishion, Berkshire Hathaway HomeServices Advantage. MARIS
- $370,0004 bd3 ba2.2k sqft141 Meadowlark Dr, Saint Louis, MO 63146For SaleMLS ID #26011274, Melissa M Stacks, Berkshire Hathaway HomeServices Select Properties. MARIS
- $410,0004 bd3 ba1.9k sqft245 Reinke Rd, Ballwin, MO 63021For SaleMLS ID #26035615, Sherrie L Shanahan, DRG - Delhougne Realty Group. MARIS
