Beautifully maintained 3-bedroom home in sought after Webster Groves community. Super nice Hardwood floors throughout most of main level, ceramic tile in kitchen. Enjoy a cup of coffee on your private deck, each morning or just relax and unwind in the evenings overlooking your spacious fenced backyard. Updated modern fan-lights in most rooms, custom window treatments through most of home, all appliances stay...Deck has been stained. Just Move In!
Partially finished basement with a full bath. Storage area has plenty of shelves and laundry room with a work/laundry table.
New Roof April 26, newer windows in front room... 5-6 years old.
Award winning Webster Groves schools.
Easy access to Shopping, Restaurants and Parks are nearby. Convenient access to Highways 44 and 40/64 & Lambert Airport.
Active
Listed by: West County Realty, LLC • Dorothy Waite • 314-239-5213
Price cut: $15K (6/25)
$379,900
422 Barron Ln, Saint Louis, MO 63119
3beds
1,234sqft
Single Family Residence
Built in 1953
7,562 Square Feet Lot
$-- Zestimate®
$308/sqft
$-- HOA
What's special
Spacious fenced backyardDeck has been stainedAll appliances stayPrivate deckCeramic tile in kitchen
- 43 days
- 906
- 40
Zillow last checked:
Listing updated:
Listed by:
Dorothy Waite 314-239-5213,
West County Realty, LLC
Source: MARIS,MLS#: 26028823 Originating MLS: St. Louis Association of REALTORS
Originating MLS: St. Louis Association of REALTORSFacts & features
Interior
Bedrooms & bathrooms
- Bedrooms: 3
- Bathrooms: 2
- Full bathrooms: 2
- Main level bathrooms: 1
- Main level bedrooms: 3
Bedroom
- Features: Floor Covering: Wood
- Level: Main
Family room
- Features: Floor Covering: Wood
- Level: Main
Heating
- Forced Air, Natural Gas
Cooling
- Ceiling Fan(s), Central Air
Appliances
- Laundry: In Basement
Features
- Flooring: Ceramic Tile, Hardwood
- Windows: Double Pane Windows
- Basement: Partially Finished,Full,Storage Space
- Has fireplace: No
Interior area
- Total structure area: 1,234
- Total interior livable area: 1,234 sqft
- Finished area above ground: 1,234
Property
Parking
- Total spaces: 1
- Parking features: Garage - Attached
- Attached garage spaces: 1
Features
- Levels: One
- Patio & porch: Deck
- Fencing: Back Yard,Fenced,Gate,Privacy
Lot
- Size: 7,562 Square Feet
- Features: Back Yard
Details
- Parcel number: 22L520099
- Special conditions: Listing As Is
Construction
Type & style
- Home type: SingleFamily
- Architectural style: Ranch
- Property subtype: Single Family Residence
- Attached to another structure: Yes
Materials
- Frame
- Roof: Architectural Shingle
Condition
- Updated/Remodeled
- New construction: No
- Year built: 1953
Utilities & green energy
- Electric: Ameren
- Sewer: Public Sewer
- Water: Public
- Utilities for property: Cable Available, Electricity Connected, Natural Gas Connected, Phone Available, Sewer Connected, Water Connected
Community & HOA
Community
- Features: Street Lights
- Security: Security System Leased, Smoke Detector(s)
- Subdivision: Belvedere Park
HOA
- Has HOA: No
Location
- Region: Saint Louis
Financial & listing details
- Price per square foot: $308/sqft
- Tax assessed value: $310,500
- Annual tax amount: $3,823
- Date on market: 6/4/2026
- Cumulative days on market: 43 days
- Listing terms: Cash,Conventional,FHA,VA Loan
- Electric utility on property: Yes
Estimated market value
Not available
Estimated sales range
Not available
Not available
Price history
| Date | Event | Price |
|---|---|---|
| 6/25/2026 | Price change | $379,900-3.8%$308/sqft |
Source:  MARIS #26028823 Report a problem MARIS #26028823 Report a problem | ||
| 6/6/2026 | Listed for sale | $394,900$320/sqft |
Source: MARIS #26028823 Report a problem | ||
Public tax history
| Year | Property taxes | Tax assessment |
|---|---|---|
| 2025 | $3,823 -5% | $59,000 +2.3% |
| 2024 | $4,026 +0.5% | $57,680 |
| 2023 | $4,006 +25.3% | $57,680 +35.3% |
| 2022 | $3,198 +0.3% | $42,630 |
| 2021 | $3,187 +13.2% | $42,630 +21.8% |
| 2020 | $2,816 -7.7% | $35,010 |
| 2019 | $3,051 | $35,010 +3% |
| 2018 | $3,051 | $33,990 |
| 2017 | $3,051 +0.7% | $33,990 +7.8% |
| 2016 | $3,031 +3.2% | $31,530 |
| 2015 | $2,936 | $31,530 +12.9% |
| 2014 | $2,936 +9.5% | $27,930 |
| 2013 | $2,682 | $27,930 -8.8% |
| 2012 | -- | $30,640 |
| 2011 | -- | $30,640 -2% |
| 2010 | $2,813 +12.1% | $31,270 |
| 2009 | $2,509 -5% | $31,270 -9.6% |
| 2008 | $2,640 +14.2% | $34,600 |
| 2007 | $2,312 | $34,600 +26.7% |
| 2006 | $2,312 +0% | $27,300 |
| 2005 | $2,311 +36% | $27,300 +36.5% |
| 2003 | $1,699 +0.3% | $20,000 -1.8% |
| 2002 | $1,694 +30.3% | $20,360 |
| 2001 | $1,300 | $20,360 |
Find assessor info on the county website
Monthly payment
Est. payment
Payment breakdown
Explore the cost of this home by adjusting the details. Changes won't be saved.Climate risks
Neighborhood: 63119
Nearby schools
Schools provided by the listing agent
- Elementary: Givens Elem.
- Middle: Hixson Middle
- High: Webster Groves High
Source: MARIS. This data may not be complete. We recommend contacting the local school district to confirm school assignments for this home.
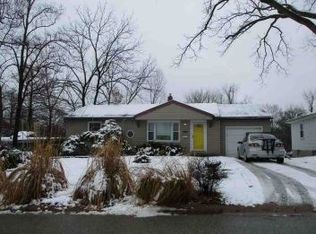
Similar homes
- $350,0004 bd2 ba1.4k sqft915 Tavalon Ave, Saint Louis, MO 63119For Sale

 MLS ID #26041510, Bethany DeMaggio, Real Broker LLC. MARIS
 - $300,0003 bd1 ba1.1k sqft907 Edgar Rd, Saint Louis, MO 63119For Sale
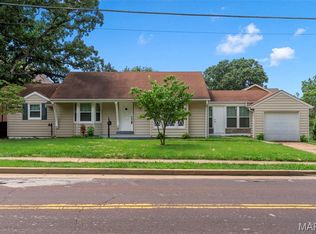 MLS ID #26051735, Joe Geary, Nettwork Global. MARIS
 - $329,9003 bd1 ba1.5k sqft1503 Wexford Ave, Saint Louis, MO 63119For Sale
 MLS ID #26038614, Peter J Klopstein, Compass Realty Group. MARIS
 - $394,9003 bd2 ba1.7k sqft4828 Broad Oak Dr, Saint Louis, MO 63128For Sale
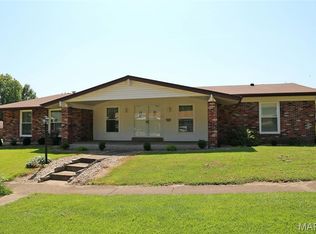 MLS ID #26054320, Marjorie Borger, Coldwell Banker Realty - Gundaker. MARIS
 - $349,9003 bd2 ba1.7k sqft11042 Wylestone Ct, Saint Louis, MO 63126For SaleMLS ID #26034111, Jay Sweeney, Platinum Realty of St. Louis. MARIS
- $360,0002 bd2 ba1.7k sqft5479 Clifton Ave, Saint Louis, MO 63109For SaleMLS ID #26043015, Robert J Breyley, MORE, REALTORS. MARIS
- $245,0003 bd1 ba1.1k sqft1127 Pembroke Dr, Saint Louis, MO 63119For SaleMLS ID #26029656, Julie A Thorngren, EXP Realty, LLC. MARIS
- $425,0004 bd2 ba1.7k sqft629 Evans Ave, Saint Louis, MO 63122For SaleMLS ID #26001631, Susan Damsgaard Brand, Keller Williams Realty St. Louis. MARIS
- $337,0003 bd1 ba1.2k sqft262 W Skyline Dr, Ballwin, MO 63011For SaleMLS ID #26054359, Bryan Vancil, Vancil Brothers Realty. MARIS
- $329,9003 bd2 ba1.5k sqft6014 Potomac St, Saint Louis, MO 63139For SaleMLS ID #26034516, Shawna Holtman, Keller Williams Pinnacle. MARIS
- $348,9003 bd2 ba1.8k sqft258 Ridge Trail Dr, Chesterfield, MO 63017For SaleMLS ID #26035683, Rosine Ciaccio, Nettwork Global. MARIS
- $280,0003 bd2 ba1.6k sqft10801 Canter Way Dr, Saint Louis, MO 63114For SaleMLS ID #26021343, Kathy G Renaud, Coldwell Banker Realty - Gundaker. MARIS
- $280,0002 bd2 ba1.6k sqft1510 Collins Ave, Saint Louis, MO 63117For SaleMLS ID #26054294, Julie Moran, Coldwell Banker Realty - Gundaker. MARIS
- $310,0004 bd2 ba1.8k sqft7816 Blackberry Ave, Saint Louis, MO 63130For SaleMLS ID #26047162, Rachel R Winckowski, RedKey Realty Leaders. MARIS
- $255,0003 bd2 ba912 sqft3711 Wabash Ave, Saint Louis, MO 63109For SaleMLS ID #26048936, Michelle Hable-Thies, Realty Executives of St. Louis. MARIS
- $334,9993 bd2 ba1.1k sqft7 Wayne St, Saint Charles, MO 63301For SaleMLS ID #26040115, Kathleen Richter, ReeceNichols Real Estate. MARIS
- $308,0003 bd2 ba1.4k sqft11482 Essex Ave, Maryland Heights, MO 63043For SaleMLS ID #26052280, Katie Maginn, Coldwell Banker Premier Group. MARIS
- $259,9004 bd2 ba1.2k sqft6936 Greenholly Dr, Saint Louis, MO 63123For SaleMLS ID #26052302, Abdel K Yezza, Berkshire Hathaway HomeServices Select Properties. MARIS
- $249,9003 bd1 ba1.2k sqft8351 S Laclede Station Rd, Saint Louis, MO 63123For SaleMLS ID #26037594, Elijah F Johnson, Sansone Residential Collective LLC. MARIS
- $390,0003 bd3 ba1.4k sqft3950 White Rose Ln, Saint Charles, MO 63304For SaleMLS ID #26046089, Robbie V Johnson, DRG - Delhougne Realty Group. MARIS
