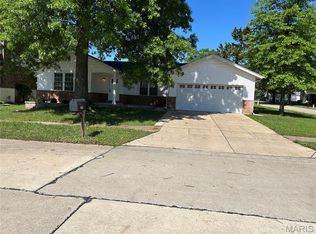
Welcome to this spacious 3-bedroom, 3-bath split-foyer home in the Sorrento 3 subdivision, offering 1,475 sq ft of living space in Parkway South schools. The main level features a bright living room, separate dining room, and a kitchen with adjoining breakfast room. Three comfortable bedrooms include a primary en-suite and an additional full hall bath. New carpet upstairs adds a fresh touch.
Recent updates include a new roof, fascia, and soffit, plus gutter guards for low-maintenance living. The home also features a newer furnace (approximately 5 years old) and a brand-new dishwasher—providing peace of mind and efficiency for years to come.
The finished lower level expands your living space with a large recreation room, an additional exercise room, a third full bath, petite wet bar, and a generous laundry area. Enjoy two fireplaces—one in the living room and one in the lower level—plus walk-up access to the backyard. A large deck off the breakfast room overlooks a spacious, level yard, perfect for entertaining or relaxing outdoors. Attached 2-car garage.
This home offers convenience, comfort, and functionality. Located near parks, shopping, and major roadways, this Ballwin property provides a wonderful opportunity to make it your own.
Active
Listed by: Strait Realty • Christina M Strait • 314-757-2255
$344,900
392 Genoa Dr, Ballwin, MO 63021
3beds
1,875sqft
Single Family Residence
Built in 1969
8,123 Square Feet Lot
$-- Zestimate®
$184/sqft
$-- HOA
What's special
Spacious level yardFinished lower levelLarge recreation roomAdditional exercise roomPetite wet barSeparate dining roomGenerous laundry area
- 1 day
- 407
- 26
Likely to sell faster than
Zillow last checked:
Listing updated:
Listed by:
Christina M Strait 314-757-2255,
Strait Realty
Source: MARIS,MLS#: 26063233 Originating MLS: St. Louis Association of REALTORS
Originating MLS: St. Louis Association of REALTORSFacts & features
Interior
Bedrooms & bathrooms
- Bedrooms: 3
- Bathrooms: 3
- Full bathrooms: 3
- Main level bathrooms: 2
- Main level bedrooms: 3
Primary bedroom
- Features: Floor Covering: Carpeting
- Level: Main
- Area: 204
- Dimensions: 17x12
Bedroom 2
- Features: Floor Covering: Carpeting
- Level: Main
- Area: 120
- Dimensions: 12x10
Bedroom 3
- Features: Floor Covering: Carpeting
- Level: Main
- Area: 143
- Dimensions: 13x11
Breakfast room
- Features: Floor Covering: Vinyl
- Level: Main
- Area: 80
- Dimensions: 10x8
Dining room
- Features: Floor Covering: Vinyl
- Level: Main
- Area: 165
- Dimensions: 15x11
Exercise room
- Features: Floor Covering: Carpeting
- Level: Lower
- Area: 220
- Dimensions: 20x11
Kitchen
- Features: Floor Covering: Vinyl
- Level: Main
- Area: 120
- Dimensions: 12x10
Laundry
- Features: Floor Covering: Concrete
- Level: Lower
- Area: 182
- Dimensions: 26x7
Living room
- Features: Floor Covering: Carpeting
- Level: Main
- Area: 228
- Dimensions: 19x12
Recreation room
- Features: Floor Covering: Carpeting
- Level: Lower
- Area: 270
- Dimensions: 18x15
Heating
- Forced Air
Cooling
- Central Air
Appliances
- Included: Gas Cooktop, Dishwasher, Electric Oven, Refrigerator
Features
- Flooring: Carpet, Ceramic Tile
- Basement: Partially Finished,Storage Space,Walk-Up Access
- Number of fireplaces: 2
- Fireplace features: Basement, Living Room
Interior area
- Total structure area: 1,875
- Total interior livable area: 1,875 sqft
- Finished area above ground: 1,475
- Finished area below ground: 400
Property
Parking
- Total spaces: 2
- Parking features: Garage - Attached
- Attached garage spaces: 2
Features
- Levels: Multi/Split
- Fencing: Chain Link
Lot
- Size: 8,123 Square Feet
- Dimensions: 133 x 134 x 68 x 39 x 19
- Features: Level
Details
- Parcel number: 24R530463
- Special conditions: Standard
Construction
Type & style
- Home type: SingleFamily
- Architectural style: Split Foyer
- Property subtype: Single Family Residence
Materials
- Brick Veneer, Vinyl Siding
- Foundation: Concrete Perimeter
Condition
- Year built: 1969
Utilities & green energy
- Electric: Ameren
- Sewer: Public Sewer
- Water: Public
Community & HOA
Community
- Subdivision: Sorrento 3
HOA
- Has HOA: No
Location
- Region: Ballwin
Financial & listing details
- Price per square foot: $184/sqft
- Tax assessed value: $301,500
- Annual tax amount: $3,521
- Date on market: 10/7/2026
- Listing terms: Cash,Conventional,FHA,VA Loan
Estimated market value
Not available
Estimated sales range
Not available
Not available
Price history
| Date | Event | Price |
|---|---|---|
| 10/7/2026 | Listed for sale | $344,900$184/sqft |
Source:  MARIS #26063233 Report a problem MARIS #26063233 Report a problem | ||
| 12/11/2025 | Sold | -- |
Source: Public Record Report a problem | ||
Public tax history
| Year | Property taxes | Tax assessment |
|---|---|---|
| 2025 | $3,521 +6.3% | $57,290 +12.2% |
| 2024 | $3,314 +1.4% | $51,050 |
| 2023 | $3,267 +9.7% | $51,050 +20.8% |
| 2022 | $2,977 +0.6% | $42,250 |
| 2021 | $2,960 +3.8% | $42,250 +9.6% |
| 2020 | $2,851 -2.1% | $38,550 |
| 2019 | $2,913 | $38,550 +4.3% |
| 2018 | $2,913 | $36,970 |
| 2017 | $2,913 +2.9% | $36,970 +22.1% |
| 2016 | $2,830 +15.9% | $30,290 |
| 2015 | $2,441 | $30,290 -3.3% |
| 2014 | $2,441 -1.3% | $31,310 |
| 2013 | $2,472 | $31,310 -10.2% |
| 2012 | -- | $34,870 |
| 2011 | -- | $34,870 +8.5% |
| 2010 | $2,202 +4.5% | $32,130 |
| 2009 | $2,106 -8.1% | $32,130 -11.8% |
| 2008 | $2,292 +22.1% | $36,420 |
| 2007 | $1,877 | $36,420 +28.5% |
| 2006 | $1,877 -0.1% | $28,350 |
| 2005 | $1,878 | $28,350 +17.6% |
| 2003 | -- | $24,110 +2.1% |
| 2002 | $1,595 +10.6% | $23,610 |
| 2001 | $1,442 | $23,610 |
Find assessor info on the county website
Monthly payment
Est. payment
Payment breakdown
Explore the cost of this home by adjusting the details. Changes won't be saved.Climate risks
Neighborhood: 63021
Nearby schools
Schools provided by the listing agent
- Elementary: Sorrento Springs Elem.
- Middle: South Middle
- High: Parkway South High
Source: MARIS. This data may not be complete. We recommend contacting the local school district to confirm school assignments for this home.
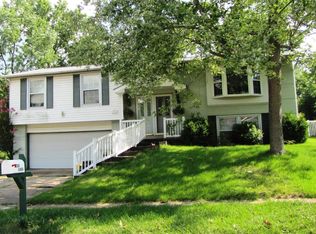
Similar homes
- $--4 bd2 ba1.8k sqft323 Rasch Ct, Ballwin, MO 63021Auction
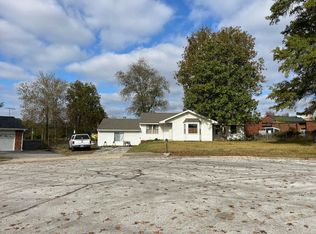 Auction.com 2
 - $310,0004 bd3 ba1.7k sqft347 Parma Dr, Ballwin, MO 63021For Sale
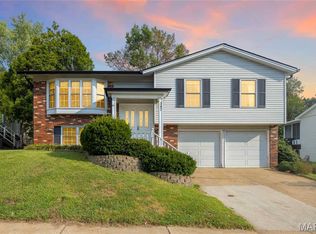
 MLS ID #26050512, Mark & Neil Gellman, EXP Realty, LLC. MARIS
 - $--3 bd2 ba1.7k sqft175 Ranchmoor Trl, Ballwin, MO 63011Auction
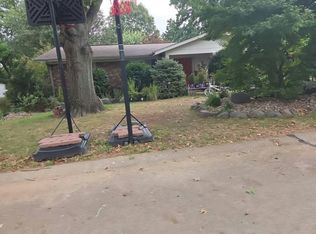 Auction.com 2
 - $354,9003 bd2 ba1.4k sqft763 Wagon Ridge Dr, Fenton, MO 63026For Sale
 MLS ID #26064034, Lynda I Steiner, RE/MAX Best Choice St. Louis. MARIS
 - $350,0003 bd3 ba2.7k sqft5882 Clemens Ave, Saint Louis, MO 63112For SaleMLS ID #26064872, Bryan Jones, Real Broker LLC. MARIS
- $350,0003 bd2 ba1.4k sqft137 Woodridge Rd, Saint Louis, MO 63122For SaleMLS ID #26043927, Frances A Rice, ReeceNichols Real Estate. MARIS
- $349,9003 bd3 ba2.1k sqft3600 N Meadow Mill Dr, Arnold, MO 63010For SaleMLS ID #26058191, Ruth Ann Adams, RE/MAX Best Choice. MARIS
- $320,0003 bd3 ba1.4k sqft10904 Ridgecrest Dr, Saint Ann, MO 63074For SaleMLS ID #26060061, Merry Fissehazion, Platinum Realty of St. Louis. MARIS
- $349,9003 bd2 ba1.7k sqft3029 Imperial Dr, Saint Peters, MO 63303For SaleMLS ID #26026305, Paul J Morad, Coldwell Banker Realty - Gundaker. MARIS
- $385,0003 bd3 ba2.4k sqft2803 Wild Valley Dr, High Ridge, MO 63049For SaleMLS ID #26035709, Tony Douglas, Coldwell Banker Realty - Gundaker. MARIS
- $475,0003 bd2 ba2.1k sqft1519 Jonquil Dr, Saint Louis, MO 63119For SaleMLS ID #26061199, John Grass, McAvoy Realty. MARIS
- $315,0003 bd2 ba2k sqft76 Ruth Dr, Saint Charles, MO 63301For SaleMLS ID #26061177, Rob Smith, New Millennium Realty, Inc. MARIS
- $319,0003 bd2 ba1.4k sqft12233 Country Place Dr, Maryland Heights, MO 63043For SaleMLS ID #26059840, Robin A Crain, Keller Williams Realty West. MARIS
