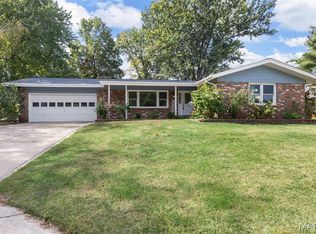
You won’t want to miss this move-in-ready, three-bedroom, three-bath Ranch in an established St. Charles neighborhood! The open, spacious great room flows into the kitchen and breakfast area, creating a welcoming space for everyday living and entertaining. The kitchen features 42-inch cabinets, backsplash, stainless steel appliances, drop stainless sink, chefs faucet, quartz countertops, and large center island-plenty of room for several stools. The great room has a wall of windows for an abundant amount of natural light. Luxury vinyl flooring, beautiful lighting fixtures, ceiling fans, six-panel doors, black hardware and fresh paint add to the home’s appeal. You’ll also find three beautiful, stylish bathrooms. Step through the kitchen’s patio doors onto the fantastic 28x15 foot deck w/ 6' privacy fence and enjoy the added convenience of a service door from the garage. Lower level offers a large family room w/2 double closets for storage, a bonus room, (possible 4th bed), addition room for office or gaming room and a very large full bath. Come see this inviting home with extensive updates today!
Active
Listed by: Alexander Realty Inc • Donna L Metts • 314-791-5205
Price cut: $5.1K (10/28)
$359,900
2916 Thrush Dr, Saint Charles, MO 63301
3beds
2,300sqft
Single Family Residence
Built in 1970
0.25 Acres Lot
$-- Zestimate®
$156/sqft
$-- HOA
What's special
Quartz countertopsFresh paintStainless steel appliancesBlack hardwareOpen spacious great roomBonus roomCeiling fans
- 30 days
- 2,017
- 210
Likely to sell faster than
Zillow last checked:
Listing updated:
Listed by:
Donna L Metts 314-791-5205,
Alexander Realty Inc
Source: MARIS,MLS#: 26057613 Originating MLS: St. Charles County Association of REALTORS
Facts & features
Interior
Bedrooms & bathrooms
- Bedrooms: 3
- Bathrooms: 3
- Full bathrooms: 3
- Main level bathrooms: 2
- Main level bedrooms: 3
Primary bedroom
- Features: Floor Covering: Luxury Vinyl Plank
- Level: Main
- Area: 156
- Dimensions: 13x12
Bedroom 2
- Features: Floor Covering: Luxury Vinyl Plank
- Level: Main
- Area: 120
- Dimensions: 12x10
Bedroom 3
- Features: Floor Covering: Luxury Vinyl Plank
- Level: Main
- Area: 100
- Dimensions: 10x10
Bonus room
- Features: Floor Covering: Luxury Vinyl Plank
- Level: Lower
- Area: 156
- Dimensions: 13x12
Breakfast room
- Features: Floor Covering: Luxury Vinyl Plank
- Level: Main
- Area: 108
- Dimensions: 12x9
Den
- Features: Floor Covering: Luxury Vinyl Plank
- Level: Lower
- Area: 180
- Dimensions: 15x12
Family room
- Features: Floor Covering: Luxury Vinyl Plank
- Level: Lower
- Area: 650
- Dimensions: 26x25
Great room
- Features: Floor Covering: Luxury Vinyl Plank
- Level: Main
- Area: 308
- Dimensions: 22x14
Kitchen
- Features: Floor Covering: Luxury Vinyl Plank
- Level: Main
- Area: 156
- Dimensions: 13x12
Laundry
- Level: Lower
- Area: 168
- Dimensions: 14x12
Heating
- Natural Gas
Cooling
- Ceiling Fan(s), Electric
Appliances
- Included: Dishwasher, Microwave, Built-In Gas Range, Water Heater
Features
- Breakfast Bar, Eat-in Kitchen
- Flooring: Luxury Vinyl
- Doors: Storm Door(s)
- Windows: Tilt-In Windows
- Basement: Concrete,Partially Finished,Full,Storage Space,Sump Pump
- Has fireplace: No
Interior area
- Total structure area: 2,300
- Total interior livable area: 2,300 sqft
- Finished area above ground: 1,300
- Finished area below ground: 1,000
Property
Parking
- Total spaces: 2
- Parking features: Garage - Attached
- Has attached garage: Yes
Features
- Levels: One
- Patio & porch: Deck, Front Porch
- Fencing: Chain Link,Partial
Lot
- Size: 0.25 Acres
- Features: Landscaped, Level
Details
- Parcel number: 600054011000211.0000000
- Special conditions: Standard
Construction
Type & style
- Home type: SingleFamily
- Architectural style: Traditional
- Property subtype: Single Family Residence
- Attached to another structure: Yes
Materials
- Brick Veneer, Frame
- Roof: Architectural Shingle
Condition
- Updated/Remodeled
- New construction: No
- Year built: 1970
Utilities & green energy
- Electric: Ameren
- Sewer: Public Sewer
- Water: Public
- Utilities for property: Cable Connected
Community & HOA
Community
- Subdivision: Cardinal Wood #6
HOA
- Has HOA: No
Location
- Region: Saint Charles
Financial & listing details
- Price per square foot: $156/sqft
- Tax assessed value: $280,503
- Annual tax amount: $3,341
- Date on market: 10/10/2026
- Cumulative days on market: 30 days
- Listing terms: Cash,Conventional
- Ownership: Private
- Road surface type: Concrete
Estimated market value
Not available
Estimated sales range
Not available
Not available
Price history
| Date | Event | Price |
|---|---|---|
| 10/28/2026 | Price change | $359,900-1.4%$156/sqft |
Source:  MARIS #26057613 Report a problem | ||
| 10/10/2026 | Listed for sale | $365,000+121.9%$159/sqft |
Source: MARIS #26057613 Report a problem | ||
| 7/18/2012 | Sold | -- |
Source: Public Record Report a problem | ||
| 1/6/2012 | Listing removed | $1,275$1/sqft |
Source: STL Buy & Sell, LLC #11057719 Report a problem | ||
| 12/15/2011 | Listed for rent | $1,275$1/sqft |
Source: STL Buy & Sell, LLC #11057719 Report a problem | ||
| 4/19/2009 | Listing removed | $164,500$72/sqft |
Source: NRT StLouis #90007260 Report a problem | ||
| 3/21/2009 | Price change | $164,500-2.1%$72/sqft |
Source: NRT StLouis #90007260 Report a problem | ||
| 2/15/2009 | Listed for sale | $168,000$73/sqft |
Source: NRT StLouis #90007260 Report a problem | ||
Public tax history
| Year | Property taxes | Tax assessment |
|---|---|---|
| 2025 | $3,341 +6.3% | $53,296 +8.9% |
| 2024 | $3,144 +0.2% | $48,956 |
| 2023 | $3,139 +22% | $48,956 +31.1% |
| 2022 | $2,572 | $37,347 |
| 2021 | -- | $37,347 +10.3% |
| 2020 | -- | $33,862 |
| 2019 | $2,350 | $33,862 +7.8% |
| 2018 | $2,350 +1.4% | $31,412 |
| 2017 | $2,319 +10.7% | $31,412 +15.1% |
| 2016 | $2,094 +0.2% | $27,294 |
| 2015 | $2,090 -0.5% | $27,294 +0.9% |
| 2014 | $2,100 | $27,061 |
| 2013 | -- | $27,061 -3% |
| 2012 | -- | $27,890 +1.5% |
| 2011 | -- | $27,470 |
| 2010 | -- | $27,470 |
| 2009 | -- | $27,470 -16.6% |
| 2008 | -- | $32,940 -79.4% |
| 2007 | -- | $160,040 |
| 2006 | -- | $160,040 |
| 2005 | -- | $160,040 +17.5% |
| 2004 | -- | $136,180 |
| 2003 | -- | $136,180 |
| 2002 | -- | -- |
| 2001 | -- | -- |
Find assessor info on the county website
Monthly payment
Est. payment
Payment breakdown
Explore the cost of this home by adjusting the details. Changes won't be saved.Climate risks
Neighborhood: 63301
Nearby schools
Schools provided by the listing agent
- Middle: Jefferson / Hardin
- High: St. Charles High
Source: MARIS. This data may not be complete. We recommend contacting the local school district to confirm school assignments for this home.

Similar homes
- $375,0003 bd3 ba1.6k sqft717 Maran Dr, Saint Charles, MO 63301For Sale
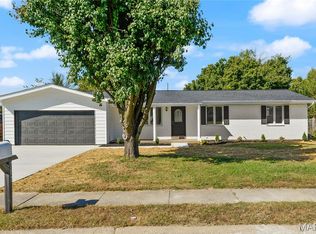
 MLS ID #26068671, Jason M Palmero, And Associates Network - Realty 24. MARIS
- $349,9993 bd3 ba1.6k sqft3424 La Salle Dr, Saint Charles, MO 63301For Sale
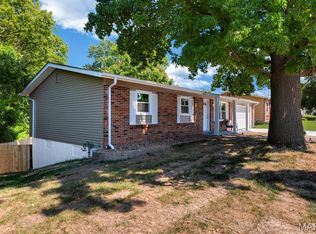 MLS ID #26056390, Madonna M Gambino-York, York & Co Properties, LLC. MARIS
- $300,0004 bd3 ba2.4k sqft22 Bluffwood Ct, Saint Charles, MO 63301For Sale
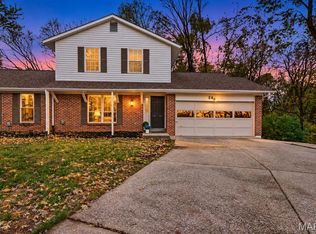 MLS ID #26070537, Margaret Bradford, Nettwork Global. MARIS
- $250,0003 bd2 ba1.9k sqft24 Bluffwood Ct, Saint Charles, MO 63301For Sale
 MLS ID #26070539, Margaret Bradford, Nettwork Global. MARIS
- $389,9004 bd3 ba1.8k sqft1165 Jackson St, Saint Charles, MO 63301For SaleMLS ID #26060307, Shannon Richardson, Keller Williams Realty St. Louis. MARIS
- $297,5003 bd2 ba2k sqft2026 Dawson Dr, Saint Charles, MO 63301For SaleMLS ID #26050997, Erin Lysell, United Real Estate Kansas City. MARIS
- $425,0003 bd3 ba1.5k sqft1613 Tamarack Dr, Saint Charles, MO 63301For SaleMLS ID #26049526, Lisa M Palmer, Epique Realty. MARIS
- $384,9004 bd3 ba2.1k sqft1645 Wild Goose Run, Saint Charles, MO 63303For SaleMLS ID #26060782, Kelly A Boehmer, Berkshire Hathaway HomeServices Select Properties. MARIS
- $350,0003 bd2 ba1.6k sqft400 Sutters Mill Rd, Saint Peters, MO 63376For SaleMLS ID #26068883, Adam S Benenati, Keller Williams Realty West. MARIS
- $259,9003 bd2 ba1.7k sqft49 Marie Dr, Saint Charles, MO 63301For SaleMLS ID #26058236, Amber D Lewis-Barron, Gateway Real Estate. MARIS
- $380,0004 bd3 ba1.9k sqft108 Tiber Way, Saint Charles, MO 63301For SaleMLS ID #26046300, Emily Brophy, MO Realty. MARIS
- $275,0003 bd1 ba1.2k sqft2428 Golfway Dr, Saint Charles, MO 63301For SaleMLS ID #26053215, Reggie E Bomar, BHHS Select Properties. MARIS
- $369,0004 bd3 ba1.5k sqft3034 Willow Wood Dr, Saint Charles, MO 63303For SaleMLS ID #26052559, Kelly Shaw, Berkshire Hathaway HomeServices Select Properties. MARIS
- $315,0004 bd2 ba2k sqft30 Roland Ln, Saint Peters, MO 63376For SaleMLS ID #26070380, Angela E Johnson, Redfin Corporation. MARIS
- $290,0003 bd3 ba1.5k sqft2421 Muegge Rd, Saint Charles, MO 63303For SaleMLS ID #26057565, Courtney Kallial, Coldwell Banker Realty - Gundaker. MARIS
- $474,9004 bd2 ba2.2k sqft5453 Old Gutermuth Rd, Saint Charles, MO 63304For SaleMLS ID #26069664, Tyler Carey, Top Real Estate Professionals, Inc.. MARIS
- $370,0004 bd3 ba1.9k sqft417 Nottingham Dr, Ballwin, MO 63011For SaleMLS ID #26059444, Jan T Woods, Coldwell Banker Realty - Gundaker. MARIS
- $339,0003 bd2 ba1.4k sqft53 W Garden Walk Dr, Saint Peters, MO 63376For SaleMLS ID #26056409, Jeff X Zheng, RE/MAX Platinum. MARIS
- $329,0004 bd3 ba1.4k sqft1397 Valli Ln, Saint Charles, MO 63304For SaleMLS ID #26056210, David Nations, Keller Williams Realty St. Louis. MARIS
- $389,9004 bd4 ba2k sqft12771 Highstone Dr, Saint Louis, MO 63146For SaleMLS ID #26067341, Ann F Campbell, Strait Realty. MARIS
