Welcome home to this charming and beautifully updated 4-bedroom, 2.5-bath home in St. Charles! Thoughtfully refreshed throughout, this home blends classic character with modern updates - including a new roof! A spacious, light-filled living room welcomes you into the home with a beautiful bay window overlooking the front yard, adding charm and warmth to the space. The eat-in kitchen features crisp white cabinetry, beautiful white countertops, and stainless-steel appliances. Just off the kitchen, the large window-filled patio creates a wonderful extension of the living space and is perfect for relaxing, entertaining, or enjoying your morning coffee. Throughout the home, you'll find new flooring, fresh paint, updated doors, and beautifully refreshed bathrooms, creating a cohesive and move-in-ready feel. The partially finished basement adds even more flexibility, with additional living space and a full bathroom—perfect for a recreation room, home office, guest space, or whatever suits your lifestyle. Located in the highly desired Old Town St. Charles, this home is blocks from shopping, dining, Lindenwood University, and all the fun events around town! Come see all that this inviting St. Charles home has to offer! Down payment assistance available through HomePerk for this property. Ask me about it today!
Active
Listed by: Keller Williams Realty St. Louis • Shannon Richardson • 314-239-2396
Price cut: $10K (9/29)
$389,900
1165 Jackson St, Saint Charles, MO 63301
4beds
1,863sqft
Single Family Residence
Built in 1945
5,850 Square Feet Lot
$-- Zestimate®
$209/sqft
$-- HOA
What's special
Updated doorsFresh paintNew roofEat-in kitchenBeautifully refreshed bathroomsNew flooringCrisp white cabinetry
- 28 days
- 1,597
- 104
Zillow last checked:
Listing updated:
Listed by:
Shannon Richardson 314-239-2396,
Keller Williams Realty St. Louis
Source: MARIS,MLS#: 26060307 Originating MLS: St. Louis Association of REALTORS
Originating MLS: St. Louis Association of REALTORSFacts & features
Interior
Bedrooms & bathrooms
- Bedrooms: 4
- Bathrooms: 3
- Full bathrooms: 2
- 1/2 bathrooms: 1
- Main level bathrooms: 1
- Main level bedrooms: 2
Bedroom
- Features: Floor Covering: Luxury Vinyl Plank
- Level: Main
Bedroom 2
- Features: Floor Covering: Luxury Vinyl Plank
- Level: Main
Bedroom 3
- Features: Floor Covering: Luxury Vinyl Plank
- Level: Upper
Bedroom 4
- Features: Floor Covering: Luxury Vinyl Plank
- Level: Upper
Bathroom
- Level: Main
Bathroom 2
- Level: Upper
Bathroom 2
- Level: Basement
Kitchen
- Features: Floor Covering: Luxury Vinyl Plank
- Level: Main
Living room
- Features: Floor Covering: Luxury Vinyl Plank
Recreation room
- Features: Floor Covering: Luxury Vinyl Plank
- Level: Lower
Heating
- Forced Air, Natural Gas
Cooling
- Central Air, Electric
Appliances
- Included: Dishwasher, Microwave, Electric Oven
Features
- Basement: Partially Finished
- Has fireplace: No
Interior area
- Total structure area: 1,863
- Total interior livable area: 1,863 sqft
- Finished area above ground: 1,863
- Finished area below ground: 540
Property
Parking
- Parking features: Alley Access, On Street
- Has uncovered spaces: Yes
Features
- Levels: Two
- Patio & porch: Enclosed, Rear Porch
Lot
- Size: 5,850 Square Feet
- Dimensions: 50 x 128
- Features: Back Yard, Front Yard, Gentle Sloping
Details
- Parcel number: 6009C4402030011.0000000
- Special conditions: Standard
Construction
Type & style
- Home type: SingleFamily
- Architectural style: Traditional
- Property subtype: Single Family Residence
Materials
- Vinyl Siding
- Roof: Shingle
Condition
- Year built: 1945
Utilities & green energy
- Electric: Other
- Sewer: Public Sewer
- Water: Public
Community & HOA
Community
- Subdivision: Redmons Add
HOA
- Has HOA: No
Location
- Region: Saint Charles
Financial & listing details
- Price per square foot: $209/sqft
- Tax assessed value: $244,041
- Annual tax amount: $2,911
- Date on market: 9/18/2026
- Cumulative days on market: 29 days
- Listing terms: Cash,Conventional,FHA,VA Loan
Estimated market value
Not available
Estimated sales range
Not available
Not available
Price history
| Date | Event | Price |
|---|---|---|
| 9/29/2026 | Price change | $389,900-2.5%$209/sqft |
Source:  MARIS #26060307 Report a problem MARIS #26060307 Report a problem | ||
| 9/18/2026 | Listed for sale | $399,900$215/sqft |
Source: MARIS #26060307 Report a problem | ||
Public tax history
| Year | Property taxes | Tax assessment |
|---|---|---|
| 2025 | $2,911 +3.1% | $46,368 +5.6% |
| 2024 | $2,824 +0.2% | $43,920 |
| 2023 | $2,819 +16.1% | $43,920 +24.7% |
| 2022 | $2,428 | $35,233 |
| 2021 | -- | $35,233 +7.5% |
| 2020 | -- | $32,768 |
| 2019 | $2,160 | $32,768 +13.7% |
| 2018 | $2,160 +1.4% | $28,831 |
| 2017 | $2,131 +4.2% | $28,831 +8.2% |
| 2016 | $2,044 +0.2% | $26,636 |
| 2015 | $2,041 -2.6% | $26,636 -1.3% |
| 2014 | $2,094 | $26,986 |
| 2013 | -- | $26,986 -3.4% |
| 2012 | -- | $27,940 -3.9% |
| 2011 | -- | $29,060 |
| 2010 | -- | $29,060 -7.2% |
| 2009 | -- | $31,330 -4.5% |
| 2008 | -- | $32,800 -74.1% |
| 2007 | -- | $126,590 |
| 2006 | -- | $126,590 |
| 2005 | -- | $126,590 +24.6% |
| 2004 | -- | $101,630 |
| 2003 | -- | $101,630 |
| 2002 | -- | -- |
| 2001 | -- | -- |
Find assessor info on the county website
Monthly payment
Est. payment
Payment breakdown
Explore the cost of this home by adjusting the details. Changes won't be saved.Climate risks
Neighborhood: 63301
Nearby schools
Schools provided by the listing agent
- Elementary: Lincoln Elem.
- Middle: Jefferson / Hardin
- High: St. Charles High
Source: MARIS. This data may not be complete. We recommend contacting the local school district to confirm school assignments for this home.
Similar homes
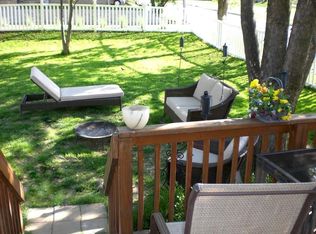
- $365,0003 bd3 ba2.3k sqft2916 Thrush Dr, Saint Charles, MO 63301For Sale

 MLS ID #26057613, Donna L Metts, Alexander Realty Inc. MARIS
 - $359,9003 bd3 ba2.3k sqft2913 Cypress Dr, Saint Charles, MO 63301For Sale
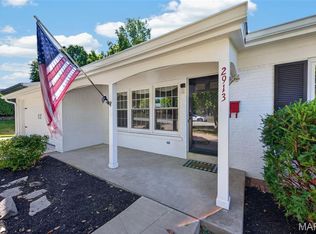 MLS ID #26058965, Shelly M Heidger, Alexander Realty Inc. MARIS
 - $399,9004 bd3 ba2.1k sqft1645 Wild Goose Run, Saint Charles, MO 63303For Sale
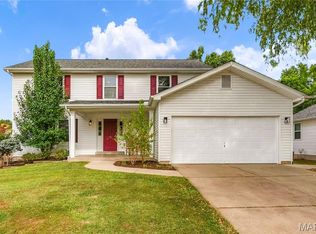 MLS ID #26060782, Kelly A Boehmer, Berkshire Hathaway HomeServices Select Properties. MARIS
 - $325,0003 bd2 ba1.6k sqft329 Houston St, Saint Charles, MO 63301For Sale
 MLS ID #26059066, Stacy A Dodson, Keller Williams Pinnacle. MARIS
 - $367,5503 bd3 ba1.6k sqft3424 La Salle Dr, Saint Charles, MO 63301For SaleMLS ID #26056390, Madonna M Gambino-York, York & Co Properties, LLC. MARIS
- $300,0003 bd3 ba1.7k sqft109 Meadowlark Ln, Saint Charles, MO 63301For SaleMLS ID #26056488, Stephanie Fultz, Coldwell Banker Realty - Gundaker. MARIS
- $259,9003 bd2 ba1.7k sqft49 Marie Dr, Saint Charles, MO 63301For SaleMLS ID #26058236, Amber D Lewis-Barron, Gateway Real Estate. MARIS
- $399,9004 bd3 ba2.6k sqft12897 Nimes Dr, Saint Louis, MO 63141For SaleMLS ID #26058001, Justin M Schoemehl, Patton Properties. MARIS
- $395,0003 bd3 ba1.7k sqft1112 Trieste Dr, Saint Louis, MO 63146For SaleMLS ID #26052191, Melanie Claborn, EXP Realty, LLC. MARIS
- $430,0003 bd3 ba2.3k sqft12540 Starspur Ln, Saint Louis, MO 63146For SaleMLS ID #26062378, Dan E Lamkin, Equity Missouri LLC. MARIS
- $375,0004 bd3 ba2.4k sqft26 Castle Dr, Florissant, MO 63034For SaleMLS ID #26014486, Laurie B Wuestling, Coldwell Banker Realty - Gundaker. MARIS
- $374,0003 bd2 ba1.5k sqft1036 Orchard Lakes Dr, Saint Louis, MO 63146For SaleMLS ID #26043012, David E Wolf, Rocklin Realty LLC. MARIS
- $364,0003 bd3 ba2.1k sqft170 Autumn Chase Dr, O'Fallon, MO 63366For SaleMLS ID #26055138, Alli J Bilger, Hero Realty, LLC. MARIS
- $399,9004 bd2 ba1.9k sqft805 Leonard Dr, Saint Louis, MO 63119For SaleMLS ID #26049600, Bob J Niedergerke, STL Buy & Sell, LLC. MARIS
- $415,0003 bd2 ba1.7k sqft9316 Sappington Rd, Saint Louis, MO 63126For SaleMLS ID #26056141, Paul Alexander, Coldwell Banker Realty - Gundaker. MARIS
- $344,9003 bd3 ba1.8k sqft392 Genoa Dr, Ballwin, MO 63021For SaleMLS ID #26063233, Christina M Strait, Strait Realty. MARIS
- $409,0004 bd2 ba1.7k sqft629 Evans Ave, Saint Louis, MO 63122For SaleMLS ID #26001631, Susan Damsgaard Brand, Keller Williams Realty St. Louis. MARIS
- $385,0003 bd2 ba1.1k sqft309 Clark Ave, Saint Louis, MO 63119For SaleMLS ID #26063363, Sara Cook, Keller Williams Realty St. Louis. MARIS
- $389,9005 bd3 ba2.4k sqft4810 Arsenal St, Saint Louis, MO 63116For SaleMLS ID #26059540, Dominic J Franke, Homebound Realty LLC. MARIS
- $349,9004 bd2 ba1.4k sqft3456 Tedmar Ave, Saint Louis, MO 63139For SaleMLS ID #26063713, Linda R Frierdich, Century 21 Advantage. MARIS
