FALL IN LOVE WITH MORE THAN JUST THE PRICE! $325,000 GETS YOU A CHARMING HOME PLUS A DETACHED GUEST HOUSE! This distinctive St. Charles property offers a charming main residence PLUS a detached guest house on the same parcel-opening the door to possibilities you simply don't find with an everyday home! FRESHLY IMPROVED & READY TO IMPRESS! The main residence features 3 bedrooms PLUS a versatile bonus room that could serve as a possible 4th bedroom, home office, or flex space, and plenty of character throughout. Recent improvements include a NEW ROOF & GUTTERS IN 2025, PROFESSIONAL EXTERIOR PAINTING of both the main home and guest house, and fresh paint in the main house basement.
BUT WAIT...THERE'S AN ENTIRE SECOND LIVING SPACE! The detached 1-bedroom guest house, with its own address (1641 W. Adams St.), features heating and air conditioning, a full kitchen, dining room, full bathroom, laundry room, and lower-level family room. An excellent setup for multi-generational living, extended family, adult children, guests, or a private home office!
RENTAL POTENTIAL WITH CITY-RECOGNIZED PERMITTED USE! Per the City of St. Charles, the property has an existing nonconforming use permit allowing the detached guest house to be owner-occupied or used as a rental. If the guest house is rented, the primary residence must be owner-occupied; both residences cannot be rented simultaneously. This offers an opportunity for buyers seeking a primary residence with potential rental income from the guest house, subject to City requirements.
DON'T NEED A SECOND LIVING SPACE? The guest house was formerly a garage, offering the potential to convert it back to garage space, subject to applicable approvals. Connecting the two residences is a LARGE FENCED BACKYARD, creating a natural flow between the spaces with plenty of room for outdoor entertaining, pets, play, gardening, or simply relaxing on those beautiful fall evenings!
Conveniently located just minutes from the St. Charles Historic District, Lindenwood University, shopping, dining, entertainment, festivals, and the Missouri Riverfront.
NEW FALL PRICE! TWO SEPARATE LIVING SPACES! NEW ROOF & GUTTERS! FRESH IMPROVEMENTS! This unique property deserves a closer look. FALL IN LOVE WITH THE POSSIBILITIES-SCHEDULE YOUR SHOWING TODAY!
Buyer to independently verify with the City of St. Charles all zoning, occupancy requirements, rental eligibility, nonconforming use permit status, conversion requirements, permitting, and suitability for buyer's intended use.
Active
Listed by: Keller Williams Pinnacle • Stacy A Dodson • 309-840-2407
Price cut: $25K (10/15)
$325,000
329 Houston St, Saint Charles, MO 63301
3beds
1,688sqft
Single Family Residence
Built in 1890
7,348 Square Feet Lot
$321,900 Zestimate®
$193/sqft
$-- HOA
What's special
Large fenced backyardPlenty of character throughoutVersatile bonus roomNew roof and guttersCharming main residence
- 35 days
- 2,008
- 172
Likely to sell faster than
Zillow last checked:
Listing updated:
Listed by:
Stacy A Dodson 309-840-2407,
Keller Williams Pinnacle
Source: MARIS,MLS#: 26059066 Originating MLS: Southwestern Illinois Board of REALTORS
Originating MLS: Southwestern Illinois Board of REALTORSFacts & features
Interior
Bedrooms & bathrooms
- Bedrooms: 3
- Bathrooms: 2
- Full bathrooms: 2
- Main level bathrooms: 1
Primary bedroom
- Description: 329 HOUSTON ST-MAIN HOUSE (Primary w/ Walk-In Closet)
- Features: Floor Covering: Luxury Vinyl Plank
- Level: Upper
- Area: 155.89
- Dimensions: 11.9x13.1
Bedroom
- Description: 1641 W. ADAMS ST-DETACHED GUEST HOUSE
- Features: Floor Covering: Wood
- Level: Upper
- Area: 129.05
- Dimensions: 14.5x8.9
Bedroom 2
- Description: 329 HOUSTON ST-MAIN HOUSE
- Features: Floor Covering: Luxury Vinyl Plank
- Level: Upper
- Area: 151.96
- Dimensions: 11.6x13.1
Bedroom 3
- Description: 329 HOUSTON ST-MAIN HOUSE
- Features: Floor Covering: Luxury Vinyl Plank
- Level: Upper
- Area: 139.74
- Dimensions: 13.7x10.2
Bathroom
- Description: 329 HOUSTON ST-MAIN HOUSE
- Features: Floor Covering: Laminate
- Level: Main
- Area: 40.53
- Dimensions: 5.7x7.11
Bathroom
- Description: 329 HOUSTON ST-MAIN HOUSE
- Features: Floor Covering: Concrete
- Level: Basement
- Area: 57.4
- Dimensions: 4.1x14
Bathroom
- Description: 1641 W. ADAMS ST-DETACHED GUEST HOUSE
- Features: Floor Covering: Laminate
- Level: Upper
- Area: 39.11
- Dimensions: 5.5x7.11
Basement
- Description: 329 HOUSTON ST-MAIN HOUSE (Work Out Room/Hobby Room/Man Cave)
- Features: Floor Covering: Concrete
- Level: Basement
- Area: 338.85
- Dimensions: 25.1x13.5
Basement
- Description: 329 HOUSTON ST-MAIN HOUSE (Hang Out Room/Hobby Room)
- Features: Floor Covering: Concrete
- Level: Basement
- Area: 166.25
- Dimensions: 12.5x13.3
Bonus room
- Description: 329 HOUSTON ST-MAIN HOUSE (Bonus Room-possible 4th bedroom)
- Features: Floor Covering: Wood
- Level: Main
- Area: 107.42
- Dimensions: 13.1x8.2
Dining room
- Description: 329 HOUSTON ST-MAIN HOUSE
- Features: Floor Covering: Luxury Vinyl Plank
- Level: Main
- Area: 161.06
- Dimensions: 12.11x13.3
Dining room
- Description: 1641 W. ADAMS ST-DETACHED GUEST HOUSE
- Features: Floor Covering: Wood
- Level: Upper
- Area: 103.32
- Dimensions: 12.3x8.4
Kitchen
- Description: 329 HOUSTON ST-MAIN HOUSE
- Features: Floor Covering: Luxury Vinyl Plank
- Level: Main
- Area: 109.06
- Dimensions: 8.2x13.3
Kitchen
- Description: 1641 W. ADAMS ST-DETACHED GUEST HOUSE
- Features: Floor Covering: Laminate
- Level: Upper
- Area: 163.68
- Dimensions: 11.6x14.11
Laundry
- Description: 329 HOUSTON ST-MAIN HOUSE (Original Laundry Room and Currently Used for Storage)
- Features: Floor Covering: Laminate
- Level: Main
- Area: 56.07
- Dimensions: 8.9x6.3
Living room
- Description: 329 HOUSTON ST-MAIN HOUSE
- Features: Floor Covering: Wood
- Level: Main
- Area: 243.66
- Dimensions: 18.6x13.1
Living room
- Description: 1641 W. ADAMS ST-DETACHED GUEST HOUSE
- Features: Floor Covering: Luxury Vinyl Plank
- Level: Main
- Area: 486.42
- Dimensions: 24.2x20.1
Sitting room
- Description: 329 HOUSTON ST-MAIN HOUSE (Laundry hook ups in this room, too)
- Features: Floor Covering: Luxury Vinyl Plank
- Level: Main
- Area: 69.66
- Dimensions: 8.1x8.6
Storage
- Description: 329 HOUSTON ST-MAIN HOUSE
- Features: Floor Covering: Concrete
- Level: Basement
- Area: 95.76
- Dimensions: 7.2x13.3
Utility room
- Description: 1641 W. ADAMS ST-DETACHED GUEST HOUSE
- Features: Floor Covering: Concrete
- Level: Main
- Area: 112.2
- Dimensions: 8.5x13.2
Heating
- Forced Air, Natural Gas
Cooling
- Ceiling Fan(s), Central Air, Electric, Window Unit(s)
Appliances
- Included: Dishwasher, Microwave, Free-Standing Electric Range, Refrigerator, Water Heater
- Laundry: Laundry Room, Main Level
Features
- Windows: Blinds
- Basement: Full
- Has fireplace: No
Interior area
- Total structure area: 1,688
- Total interior livable area: 1,688 sqft
- Finished area above ground: 1,688
Video & virtual tour
Property
Parking
- Total spaces: 2
- Parking features: Driveway, On Street
- Has uncovered spaces: Yes
Features
- Levels: One and One Half
- Patio & porch: Patio, Porch
- Exterior features: Fire Pit
- Fencing: Back Yard,Gate,Wood
Lot
- Size: 7,348 Square Feet
- Features: Back Yard, Corner Lot, Level
Details
- Additional structures: Guest House
- Parcel number: 6009A4499050001.0000000
- Special conditions: Standard
Construction
Type & style
- Home type: SingleFamily
- Architectural style: Historic
- Property subtype: Single Family Residence
Materials
- Aluminum Siding, Frame
- Roof: Architectural Shingle,Shingle
Condition
- Year built: 1890
Utilities & green energy
- Electric: 220 Volts
- Sewer: Public Sewer
- Water: Public
- Utilities for property: Cable Available, Electricity Connected, Natural Gas Connected, Sewer Connected, Water Connected
Community & HOA
Community
- Features: Park, Restaurant, Sidewalks, Street Lights
- Subdivision: Prairie Haute Add
HOA
- Has HOA: No
Location
- Region: Saint Charles
Financial & listing details
- Price per square foot: $193/sqft
- Tax assessed value: $224,400
- Annual tax amount: $2,679
- Date on market: 9/12/2026
- Cumulative days on market: 102 days
- Listing terms: Cash,Conventional,FHA,VA Loan
- Electric utility on property: Yes
- Road surface type: Asphalt
Estimated market value
$321,900
$306,000 - $338,000
$2,060/mo
Price history
| Date | Event | Price |
|---|---|---|
| 10/15/2026 | Price change | $325,000-7.1%$193/sqft |
Source:  MARIS #26059066 Report a problem MARIS #26059066 Report a problem | ||
| 9/23/2026 | Price change | $350,000-4.1%$207/sqft |
Source: MARIS #26059066 Report a problem | ||
| 9/17/2026 | Price change | $365,000-2.7%$216/sqft |
Source: MARIS #26059066 Report a problem | ||
| 9/13/2026 | Listed for sale | $375,000-3.8%$222/sqft |
Source: MARIS #26059066 Report a problem | ||
| 9/11/2026 | Listing removed | $389,900$231/sqft |
Source: MARIS #26042619 Report a problem | ||
| 9/4/2026 | Price change | $389,900-2.5%$231/sqft |
Source: MARIS #26042619 Report a problem | ||
| 7/6/2026 | Listed for sale | $399,900+135.4%$237/sqft |
Source: MARIS #26042619 Report a problem | ||
| 9/6/2011 | Listing removed | $169,900$101/sqft |
Source: St. Charles County Office #10034578 Report a problem | ||
| 8/2/2011 | Price change | $169,900-1.2%$101/sqft |
Source: St. Charles County Office #10034578 Report a problem | ||
| 6/13/2011 | Price change | $172,000-3.9%$102/sqft |
Source: St. Charles County Office #10034578 Report a problem | ||
| 1/29/2011 | Price change | $178,900-0.6%$106/sqft |
Source: St. Charles County Office #10034578 Report a problem | ||
| 10/2/2010 | Price change | $179,900-2.8%$107/sqft |
Source: St. Charles County Office #10034578 Report a problem | ||
| 6/12/2010 | Listed for sale | $185,000$110/sqft |
Source: St. Charles County Office #10034578 Report a problem | ||
| 7/12/2005 | Sold | -- |
Source: Public Record Report a problem | ||
Public tax history
| Year | Property taxes | Tax assessment |
|---|---|---|
| 2025 | $2,679 +2.9% | $42,636 +5.4% |
| 2024 | $2,604 +0.2% | $40,468 |
| 2023 | $2,600 +0.6% | $40,468 +7.8% |
| 2022 | $2,584 | $37,524 |
| 2021 | -- | $37,524 +3% |
| 2020 | -- | $36,415 |
| 2019 | $2,376 | $36,415 +14.7% |
| 2018 | $2,376 +1.4% | $31,758 |
| 2017 | $2,344 +5.4% | $31,758 +9.4% |
| 2016 | $2,225 +0.2% | $29,025 |
| 2015 | $2,221 -1.9% | $29,025 -0.6% |
| 2014 | $2,263 | $29,192 |
| 2013 | -- | $29,192 -4.8% |
| 2012 | -- | $30,650 -4.1% |
| 2011 | -- | $31,950 |
| 2010 | -- | $31,950 |
| 2009 | -- | $31,950 -4.7% |
| 2008 | -- | $33,520 -79.1% |
| 2007 | -- | $160,570 |
| 2006 | -- | $160,570 |
| 2005 | -- | $160,570 +5% |
| 2004 | -- | $152,970 -8.5% |
| 2003 | -- | $167,090 |
| 2002 | -- | -- |
| 2001 | -- | -- |
Find assessor info on the county website
Monthly payment
Est. payment
Payment breakdown
Explore the cost of this home by adjusting the details. Changes won't be saved.Climate risks
Neighborhood: 63301
Nearby schools
Schools provided by the listing agent
- Elementary: Blackhurst Elementary
- Middle: Jefferson / Hardin
- High: St. Charles High
Source: MARIS. This data may not be complete. We recommend contacting the local school district to confirm school assignments for this home.
Similar homes
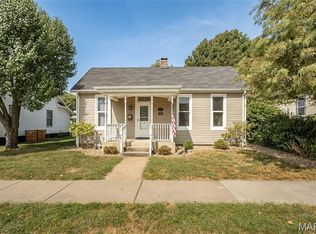
- $359,9003 bd3 ba2.3k sqft2913 Cypress Dr, Saint Charles, MO 63301For Sale
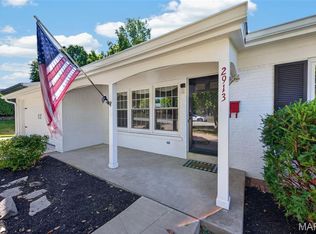
 MLS ID #26058965, Shelly M Heidger, Alexander Realty Inc. MARIS
 - $399,9004 bd2 ba1.8k sqft915 N Kingshighway St, Saint Charles, MO 63301For Sale
 MLS ID #26049471, Madonna M Gambino-York, York & Co Properties, LLC. MARIS
 - $367,5503 bd3 ba1.6k sqft3424 La Salle Dr, Saint Charles, MO 63301For Sale
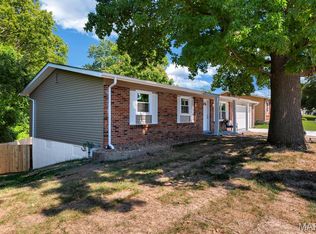 MLS ID #26056390, Madonna M Gambino-York, York & Co Properties, LLC. MARIS
 - $389,9004 bd3 ba1.8k sqft1165 Jackson St, Saint Charles, MO 63301For Sale
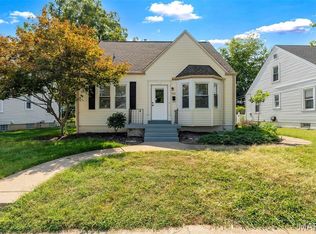 MLS ID #26060307, Shannon Richardson, Keller Williams Realty St. Louis. MARIS
 - $399,0003 bd3 ba2.3k sqft1216 N 5th St, Saint Charles, MO 63301For SaleMLS ID #26056635, Tami Kramer, Keller Williams Realty West. MARIS
- $299,9002 bd1 ba1k sqft1618 Muegge Rd, Saint Charles, MO 63303For SaleMLS ID #26062435, Madison Hayes, Berkshire Hathaway HomeServices Select Properties. MARIS
- $339,9003 bd3 ba1.7k sqft23 Crescent Woods Dr, Saint Peters, MO 63376For SaleMLS ID #26049764, Barbi Blanke, Berkshire Hathaway HomeServices Select Properties. MARIS
- $399,9004 bd3 ba2.1k sqft1645 Wild Goose Run, Saint Charles, MO 63303For SaleMLS ID #26060782, Kelly A Boehmer, Berkshire Hathaway HomeServices Select Properties. MARIS
- $315,0006 bd2 ba2.2k sqft1585 Boulder Dr, Florissant, MO 63031For SaleMLS ID #26064718, Ethan White, Magnolia Real Estate. MARIS
- $380,0003 bd3 ba1.8k sqft13211 Windygate Ln, Saint Louis, MO 63146For SaleMLS ID #26048005, Sean White, Epique Realty. MARIS
- $325,0003 bd2 ba1.5k sqft7420 Gayola Pl, Saint Louis, MO 63143For SaleMLS ID #26048295, Abbie Nadolny, Keller Williams Realty St. Louis. MARIS
- $325,0003 bd1 ba1.5k sqft1071 Midland Blvd, Saint Louis, MO 63130For SaleMLS ID #26058653, Terry M Guempel, ReeceNichols Real Estate. MARIS
- $329,0003 bd3 ba1.7k sqft582 N Laclede Station Rd, Saint Louis, MO 63119For SaleMLS ID #26061930, Sarah J Belmar, Merry Real Estate. MARIS
- $327,7773 bd2 ba1.7k sqft6523 Odell St, Saint Louis, MO 63139For SaleMLS ID #26044787, Jeff H Lottmann, Compass Realty Group. MARIS
- $325,0003 bd2 ba2k sqft4367 Enright Ave, Saint Louis, MO 63108For SaleMLS ID #26048040, Jennifer Schneider, Real Broker LLC. MARIS
- $350,0004 bd3 ba1.3k sqft1 Oak Valley Dr, Saint Peters, MO 63376For SaleMLS ID #26052928, LeeAnn M Struckhoff, Worth Clark Realty. MARIS
- $325,0004 bd3 ba1.8k sqft4819 Rhodes Ave, Saint Louis, MO 63116For SaleMLS ID #26064278, Anna Garcia, Garcia Properties. MARIS
- $339,9003 bd2 ba1.6k sqft4316 Juniata St, Saint Louis, MO 63116For SaleMLS ID #26064392, Rachel L Murphy, Magnolia Real Estate. MARIS
- $349,0003 bd2 ba1.7k sqft7475 Shaftesbury Ave, Saint Louis, MO 63130For SaleMLS ID #26058613, Ashley N Brickle, Berkshire Hathaway HomeServices Select Properties. MARIS
- $295,0002 bd1 ba1.3k sqft306 Wood St, O'Fallon, MO 63366For SaleMLS ID #26047739, Paula K Evans, DRG - Delhougne Realty Group. MARIS
