Welcome to 7420 Gayola Place! This delightful 3-bedroom, 2-bathroom home perfectly balances classic character with modern updates. Situated in the highly desirable Maplewood neighborhood, this property features an inviting layout, abundant natural light, and functional living spaces throughout. Private primary suite with tons of natural light to enjoy slow mornings. Updated kitchen and baths mean all that's left to do is move-in! With additional finished spaces on the lower level there's room for an office, hobbyist, and so much more. Major systems and cosmetic touches make this residence truly move-in ready. Don't miss your chance to own a wonderful home in a fantastic location close to local parks, dining, and shops!
Coming soon
Listed by: Keller Williams Realty St. Louis • Abbie Nadolny • 414-803-7181
$350,000
7420 Gayola Pl, Saint Louis, MO 63143
3beds
1,522sqft
Single Family Residence
Built in 1924
7,000 Square Feet Lot
$269,700 Zestimate®
$230/sqft
$-- HOA
What's special
- 2 days
- 285
- 22
Zillow last checked:
Listing updated:
Listed by:
Abbie Nadolny 414-803-7181,
Keller Williams Realty St. Louis
Source: MARIS,MLS#: 26048295 Originating MLS: St. Louis Association of REALTORS
Originating MLS: St. Louis Association of REALTORSFacts & features
Interior
Bedrooms & bathrooms
- Bedrooms: 3
- Bathrooms: 2
- Full bathrooms: 2
- Main level bathrooms: 2
- Main level bedrooms: 3
Heating
- Forced Air, Natural Gas
Cooling
- Ceiling Fan(s), Central Air, Electric
Appliances
- Included: Dishwasher, Disposal, Microwave, Electric Oven, Electric Range, Refrigerator, Gas Water Heater
Features
- Ceiling Fan(s), Kitchen/Dining Room Combo
- Flooring: Hardwood
- Basement: Partially Finished,Full,Storage Space
- Number of fireplaces: 1
- Fireplace features: Decorative, Free Standing, Living Room, Recreation Room
Interior area
- Total structure area: 1,522
- Total interior livable area: 1,522 sqft
- Finished area above ground: 1,192
- Finished area below ground: 330
Property
Parking
- Total spaces: 1
- Parking features: Detached, Oversized
- Garage spaces: 1
Features
- Levels: One
Lot
- Size: 7,000 Square Feet
- Features: Level
Details
- Parcel number: 21J521376
- Special conditions: Standard
Construction
Type & style
- Home type: SingleFamily
- Architectural style: Ranch,Traditional
- Property subtype: Single Family Residence
Materials
- Brick
Condition
- Year built: 1924
Utilities & green energy
- Electric: Other
- Sewer: Public Sewer
- Water: Public
- Utilities for property: Electricity Available
Community & HOA
Community
- Subdivision: Zephyr Hills
HOA
- Has HOA: No
Location
- Region: Saint Louis
Financial & listing details
- Price per square foot: $230/sqft
- Tax assessed value: $268,600
- Annual tax amount: $4,084
- Date on market: 9/4/2026
- Listing terms: Cash,Conventional,FHA,VA Loan
- Electric utility on property: Yes
Estimated market value
$269,700
$254,000 - $289,000
$1,972/mo
Price history
| Date | Event | Price |
|---|---|---|
| 3/30/2021 | Sold | -- |
Source:  MARIS #21007837 Report a problem MARIS #21007837 Report a problem | ||
| 3/1/2021 | Pending sale | $189,900$125/sqft |
Source: MARIS #21007837 Report a problem | ||
| 2/24/2021 | Listed for sale | $189,900$125/sqft |
Source: MARIS #21007837 Report a problem | ||
| 5/28/2003 | Sold | -- |
Source: Public Record Report a problem | ||
Public tax history
| Year | Property taxes | Tax assessment |
|---|---|---|
| 2025 | $4,084 +13% | $51,040 +16.7% |
| 2024 | $3,614 +0.8% | $43,740 |
| 2023 | $3,586 +0.5% | $43,740 +6.9% |
| 2022 | $3,567 +0.8% | $40,910 |
| 2021 | $3,539 +9% | $40,910 +15.4% |
| 2020 | $3,248 +13.4% | $35,460 |
| 2019 | $2,863 | $35,460 +24.8% |
| 2018 | $2,863 | $28,420 |
| 2017 | $2,863 +1.9% | $28,420 +5.4% |
| 2016 | $2,810 +1.7% | $26,960 |
| 2015 | $2,763 | $26,960 +12.7% |
| 2014 | $2,763 +21.9% | $23,920 |
| 2013 | $2,267 | $23,920 +3.8% |
| 2012 | -- | $23,050 |
| 2011 | -- | $23,050 -9.5% |
| 2010 | $2,172 +15.9% | $25,460 |
| 2009 | $1,873 -8.9% | $25,460 -12.8% |
| 2008 | $2,056 +32.5% | $29,210 |
| 2007 | $1,552 | $29,210 +58.8% |
| 2006 | $1,552 +3.3% | $18,400 |
| 2005 | $1,502 +32.1% | $18,400 +35% |
| 2003 | $1,137 +1.4% | $13,630 +0.1% |
| 2002 | $1,122 +32.2% | $13,620 |
| 2001 | $849 | $13,620 |
Find assessor info on the county website
Monthly payment
Est. payment
Payment breakdown
Explore the cost of this home by adjusting the details. Changes won't be saved.Climate risks
Neighborhood: 63143
Nearby schools
Schools provided by the listing agent
- Elementary: Mrh Elementary
- Middle: Mrh Middle
- High: Maplewood-Richmond Hgts. High
Source: MARIS. This data may not be complete. We recommend contacting the local school district to confirm school assignments for this home.
Similar homes
- $349,9003 bd2 ba1.3k sqft7333 Wise Ave, Saint Louis, MO 63117For Sale

 MLS ID #26058100, Peter J Klopstein, Compass Realty Group. MARIS
 - $350,0003 bd2 ba1.2k sqft1137 Childress Ave, Saint Louis, MO 63139For Sale
 MLS ID #26057872, Jenifer E Garcia, Garcia Properties. MARIS
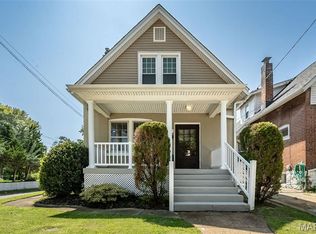
 - $325,0003 bd2 ba1.4k sqft7100 Ellendale Pl, Saint Louis, MO 63143For Sale
 MLS ID #26054945, Amy B Wellman, RedKey Realty Leaders. MARIS
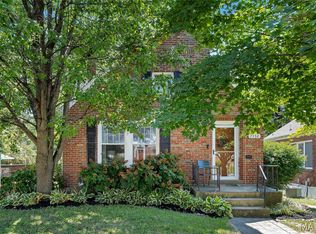
 - $325,0003 bd2 ba1.4k sqft7732 W Ranken Ave, Saint Louis, MO 63117For Sale
 MLS ID #26057021, Dara S Gustin, STL Buy & Sell, LLC. MARIS
 - $319,9003 bd2 ba1.9k sqft6015 Oleatha Ave, Saint Louis, MO 63139For SaleMLS ID #26057161, Trevor Olwig, Compass Realty Group. MARIS
- $290,0002 bd1 ba1k sqft7420 Richmond Pl, Saint Louis, MO 63143For SaleMLS ID #26044282, Barbara Hartmann, Berkshire Hathaway HomeServices Select Properties. MARIS
- $359,9003 bd1 ba1.4k sqft1200 McCausland Ave, Saint Louis, MO 63117For SaleMLS ID #26055016, Christina Swyers, EXP Realty, LLC. MARIS
- $275,0003 bd1 ba1.1k sqft7238 High St, Saint Louis, MO 63143For SaleMLS ID #26041182, Joel E Svoboda, RedKey Realty Leaders Circa. MARIS
- $344,9003 bd2 ba1.2k sqft7705 W Bruno Ave, Saint Louis, MO 63117For SaleMLS ID #26045239, Kesha White, ReeceNichols Real Estate. MARIS
- $279,0003 bd2 ba1.1k sqft6226 Reber Pl, Saint Louis, MO 63139For SaleMLS ID #26056327, Todd A Murray, Epique Realty. MARIS
- $218,0002 bd1 ba792 sqft2415 Florent Ave, Saint Louis, MO 63143For SaleMLS ID #26056472, Brandi Jo Zirkelbach, Keller Williams Realty St. Louis. MARIS
- $350,0003 bd2 ba1.2k sqft1326 Graham St, Saint Louis, MO 63139For SaleMLS ID #26052983, Austin Behlmann, MO Realty. MARIS
- $414,9003 bd2 ba1.4k sqft1730 Del Norte Ave, Saint Louis, MO 63117For SaleMLS ID #26050137, Mark S Davis, Davis Real Estate. MARIS
- $299,0004 bd1 ba1.5k sqft6546 Mardel Ave, Saint Louis, MO 63109For SaleMLS ID #26052504, Kitsy C Sheahan, Jon Mendelson, REALTORS. MARIS
- $339,9003 bd2 ba1.5k sqft2725 January Ave, Saint Louis, MO 63139For SaleMLS ID #26054643, Lucy McCormac, Prime Properties. MARIS
- $359,9003 bd2 ba1.6k sqft6427 Winona Ave, Saint Louis, MO 63109For SaleMLS ID #26050651, Colleen L Cunetto Psara, Coldwell Banker Premier Group. MARIS
- $345,0003 bd2 ba1.4k sqft6306 Southwood Ave APT 3E, Saint Louis, MO 63105For SaleMLS ID #26056815, Aileen L Garcia, Garcia Properties. MARIS
- $265,0002 bd2 ba1k sqft6730 Hancock Ave, Saint Louis, MO 63139For SaleMLS ID #26057812, Jenifer E Garcia, Garcia Properties. MARIS
- $230,0003 bd2 ba1.4k sqft7403 Commonwealth Ave, Saint Louis, MO 63143For SaleMLS ID #26041686, Rob C Biedermann, Worth Clark Realty. MARIS
