This Richmond Heights gem offers beautifully renovated living space with 3 bedrooms, 2 full bathrooms, and an open-concept floor plan in the sought-after Maplewood-Richmond Heights School District. The modern black exterior, front door with a warm wood grain finish, and manicured landscaping create standout curb appeal. Inside, the freshly painted interior features spacious living, dining, and kitchen areas designed for everyday living and entertaining. The kitchen boasts quartz countertops, stainless steel appliances, a peninsula with fluted wood detailing, and luxury vinyl plank flooring throughout the main living areas, while new carpet adds comfort to the bedrooms. A convenient main-floor laundry nook enhances everyday functionality.
Major updates include new plumbing, electrical, windows, A/C condenser, and water heater. Both full bathrooms have been completely renovated with stylish finishes, pocket doors, and matte black fixtures. The finished lower-level features recessed lighting and an exposed, black-painted ceiling, offering flexible space for a recreation room, home gym, office, or additional storage.
Enjoy the spacious deck overlooking a landscaped, privacy-fenced backyard—perfect for entertaining, grilling, or relaxing outdoors. Conveniently located minutes from downtown St. Louis, Clayton, Forest Park, Washington University, Barnes-Jewish Hospital, major highways, shopping, dining, parks, and entertainment, this move-in-ready home combines modern updates with an unbeatable location. Don't miss your opportunity to make this Richmond Heights gem your own!
Active
Listed by: ReeceNichols Real Estate • Kesha White
$359,900
7705 W Bruno Ave, Saint Louis, MO 63117
3beds
1,287sqft
:
Get pre-qualified$2,398/mo
Single Family Residence
Built in 1940
4,299 Square Feet Lot
$354,600 Zestimate®
$280/sqft
$-- HOA
What's special
Manicured landscapingFreshly painted interiorOpen-concept floor planModern black exteriorStainless steel appliancesBeautifully renovated living spacePocket doors
- 9 days |
- 1,279 |
- 88 |
Zillow last checked:
Listing updated:
Listed by:
Kesha White 314-265-0189,
ReeceNichols Real Estate
Source: MARIS,MLS#: 26045239 Originating MLS: St. Louis Association of REALTORS
Originating MLS: St. Louis Association of REALTORSFacts & features
Interior
Bedrooms & bathrooms
- Bedrooms: 3
- Bathrooms: 2
- Full bathrooms: 2
- Main level bathrooms: 2
- Main level bedrooms: 3
Bedroom
- Features: Floor Covering: Carpeting
- Level: Main
Bedroom 2
- Features: Floor Covering: Carpeting
- Level: Main
Bedroom 3
- Features: Floor Covering: Carpeting
- Level: Main
Basement
- Features: Floor Covering: Concrete
- Level: Basement
Kitchen
- Features: Floor Covering: Luxury Vinyl Plank
- Level: Main
Living room
- Features: Floor Covering: Luxury Vinyl Plank
- Level: Main
Heating
- Forced Air, Natural Gas
Cooling
- Ceiling Fan(s), Central Air, Electric
Appliances
- Included: Stainless Steel Appliance(s), Dishwasher, Disposal, Microwave, Oven, Refrigerator, Water Heater, Gas Water Heater
- Laundry: Main Level
Features
- Breakfast Bar, Ceiling Fan(s), Dining/Living Room Combo, Kitchen/Dining Room Combo, Open Floorplan, Recessed Lighting, Stone Counters
- Flooring: Carpet, Luxury Vinyl
- Windows: Double Pane Windows, Low Emissivity Windows
- Basement: Block
- Has fireplace: No
Interior area
- Total structure area: 1,287
- Total interior livable area: 1,287 sqft
- Finished area above ground: 1,287
Property
Parking
- Parking features: Asphalt
Features
- Levels: One
- Patio & porch: Deck, Front Porch
- Exterior features: Private Yard
- Fencing: Back Yard,Gate,Wood
Lot
- Size: 4,299 Square Feet
- Features: Back Yard, Front Yard, Landscaped, Paved
Details
- Parcel number: 20J120600
- Special conditions: Standard
Construction
Type & style
- Home type: SingleFamily
- Architectural style: Traditional
- Property subtype: Single Family Residence
Materials
- Block
- Roof: Shingle
Condition
- Updated/Remodeled
- New construction: No
- Year built: 1940
Details
- Warranty included: Yes
Utilities & green energy
- Electric: Ameren
- Sewer: Public Sewer
- Water: Public
- Utilities for property: Electricity Connected, Natural Gas Connected, Sewer Connected, Water Connected
Community & HOA
Community
- Subdivision: Jane Sub Of Richmond Heights
HOA
- Has HOA: No
Location
- Region: Saint Louis
Financial & listing details
- Price per square foot: $280/sqft
- Tax assessed value: $277,800
- Annual tax amount: $3,933
- Date on market: 7/20/2026
- Cumulative days on market: 9 days
- Listing terms: Cash,Conventional,FHA,VA Loan
- Electric utility on property: Yes
- Road surface type: Concrete
Estimated market value
$354,600
$337,000 - $372,000
$2,428/mo
Price history
| Date | Event | Price |
|---|---|---|
| 7/20/2026 | Listed for sale | $359,900+140.1%$280/sqft |
Source:  MARIS #26045239 Report a problem MARIS #26045239 Report a problem | ||
| 6/30/2025 | Sold | -- |
Source: MARIS #24059768 Report a problem | ||
| 5/13/2025 | Pending sale | $149,900$116/sqft |
Source: MARIS #24059768 Report a problem | ||
| 5/3/2025 | Contingent | $149,900$116/sqft |
Source: MARIS #24059768 Report a problem | ||
| 2/28/2025 | Listed for sale | $149,900$116/sqft |
Source: MARIS #24059768 Report a problem | ||
| 2/15/2025 | Contingent | $149,900$116/sqft |
Source: MARIS #24059768 Report a problem | ||
| 2/13/2025 | Listed for sale | $149,900+51.4%$116/sqft |
Source: MARIS #24059768 Report a problem | ||
| 9/30/2024 | Listing removed | $99,000$77/sqft |
Source: MARIS #24059768 Report a problem | ||
| 9/24/2024 | Contingent | $99,000$77/sqft |
Source: MARIS #24059768 Report a problem | ||
| 9/24/2024 | Listed for sale | $99,000$77/sqft |
Source: MARIS #24059768 Report a problem | ||
Public tax history
| Year | Property taxes | Tax assessment |
|---|---|---|
| 2025 | $3,933 +16.1% | $52,780 +19.8% |
| 2024 | $3,387 +0.9% | $44,060 |
| 2023 | $3,358 +9.9% | $44,060 +18.9% |
| 2022 | $3,056 +1.8% | $37,070 |
| 2021 | $3,003 +12.7% | $37,070 +19% |
| 2020 | $2,665 +15.7% | $31,140 |
| 2019 | $2,304 | $31,140 +26.7% |
| 2018 | $2,304 | $24,570 |
Find assessor info on the county website
Monthly payment
Est. payment
Payment breakdown
Explore the cost of this home by adjusting the details. Changes won't be saved.Climate risks
Neighborhood: 63117
Nearby schools
GreatSchools rating
- 10/10MRH Elementary SchoolGrades: 3-6Distance: 0.6 mi
- 7/10MRH Middle SchoolGrades: 7-8Distance: 0.6 mi
- 9/10Maplewood-Richmond Heights High SchoolGrades: 9-12Distance: 0.6 mi
Schools provided by the listing agent
- Elementary: Mrh Elementary
- Middle: Mrh Middle
- High: Maplewood-Richmond Hgts. High
Source: MARIS. This data may not be complete. We recommend contacting the local school district to confirm school assignments for this home.
- $205,100-- bd1 ba644 sqft7701 W Bruno Ave, Saint Louis, MO 63117Off Market
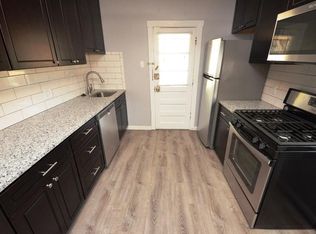
- $242,6001 bd1 ba700 sqft7709 W Bruno Ave, Saint Louis, MO 63117Off Market
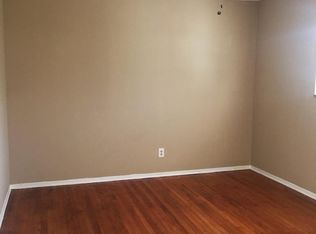
- $195,1002 bd1 ba724 sqft7715 W Bruno Ave, Saint Louis, MO 63117Off Market
- $157,2001 bd1 ba610 sqft7704 Thomas Ave, Saint Louis, MO 63117Off Market
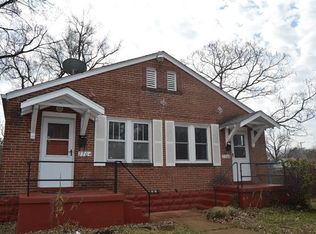
- $187,2001 bd1 ba645 sqft7700 Thomas Ave, Saint Louis, MO 63117Off Market
- $105,1001 bd1 ba610 sqft7706 Thomas Ave, Richmond Heights, MO 63117Off Market
- $1,2501 bd1 ba645 sqft7702 Thomas Ave, Saint Louis, MO 63117For Rent
- $110,000-- sqft0 Bredell Ave, Saint Louis, MO 63143Pending
A local agent can set up tours, give advice and negotiate with sellers.
Similar homes
- $290,0002 bd2 ba1.6k sqft1510 Collins Ave, Saint Louis, MO 63117For Sale

 MLS ID #26040047, Julie Moran, Coldwell Banker Realty - Gundaker. MARIS
 - $285,0002 bd2 ba1.2k sqft7710 Saint Albans Ave, Saint Louis, MO 63117For Sale
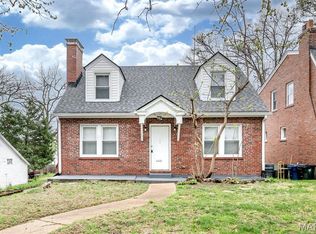 MLS ID #26020813, Peter Lu, EXP Realty, LLC. MARIS
 - $349,5002 bd2 ba1.3k sqft8788 Pine Ave, Saint Louis, MO 63144For Sale
 MLS ID #25080907, Carolyn Tumminia, Keller Williams Realty St. Louis. MARIS
 - $350,0004 bd3 ba1.3k sqft1545 Moore Pl, Saint Louis, MO 63130For Sale
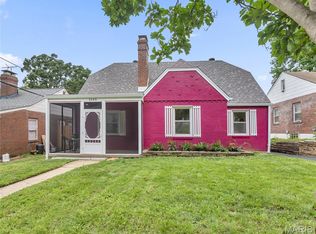 MLS ID #26044713, Chuck L Lytton, And Associates Network - Realty 24. MARIS
 - $375,0003 bd2 ba1.4k sqft137 Woodridge Rd, Saint Louis, MO 63122For SaleMLS ID #26043927, Frances A Rice, ReeceNichols Real Estate. MARIS
- $325,0004 bd2 ba1.4k sqft7322 Drexel Dr, Saint Louis, MO 63130For SaleMLS ID #26041961, Diane Patershuk, ReeceNichols Real Estate. MARIS
- $303,5004 bd3 ba1.4k sqft8 Price Meadows Dr, Saint Louis, MO 63132For SaleMLS ID #26047135, Michelle Lee, Kairos Service, LLC. MARIS
- $307,5003 bd2 ba1.7k sqft7307 Nottingham Ave, Saint Louis, MO 63119For SaleMLS ID #26038720, Kelly Winkelman, Realty Executives of St. Louis. MARIS
- $--3 bd2 ba1.5k sqft2213 Stone Gate Dr, Dupo, IL 62239AuctionServiceLink Auction
- $229,9002 bd2 ba925 sqft7602 Alicia Ave, Saint Louis, MO 63143For SaleMLS ID #26032926, Nadia Ghasedi, Pars Realty. MARIS
- $274,9003 bd3 ba1.5k sqft1003 Chartres Ave, Saint Louis, MO 63132For SaleMLS ID #26039571, David E Wolf, Rocklin Realty LLC. MARIS
- $--4 bd2 ba1.5k sqft946 Armada Ct, Florissant, MO 63031AuctionServiceLink Auction
- $199,9002 bd2 ba1k sqft9101 Flores Dr, Saint Louis, MO 63123For SaleMLS ID #26046841, Kellie G Meyer, LM Realty. MARIS
- $300,0003 bd2 ba1.8k sqft13204 Tablerock Dr, Saint Louis, MO 63122For SaleMLS ID #26042527, Joe W Hostman, RE/MAX Results. MARIS
- $260,0002 bd1 ba1.1k sqft2503 Louis Ave, Saint Louis, MO 63144For SaleMLS ID #26005776, Shar Clark, The Clark Group. MARIS
- $270,0004 bd2 ba1.3k sqft5642 Wilson Ave, Saint Louis, MO 63110For SaleMLS ID #25080303, Carol Savio, Savio Realty, LLC. MARIS
- $399,9993 bd1 ba1.4k sqft524 Goethe Ave, Saint Louis, MO 63122For SaleMLS ID #26037859, Pat Benefield, Coldwell Banker Realty - Gundaker. MARIS
- $279,9003 bd2 ba1.1k sqft2830 Hampton Ave, Saint Louis, MO 63139For SaleMLS ID #26027555, Al Alyasiry, Karma Realty, LLC. MARIS
- $295,8003 bd3 ba1.5k sqft7326 Country Club Dr, Saint Louis, MO 63121For SaleMLS ID #26015284, Kathy Young, Young Love Realty LLC. MARIS
- $270,0004 bd3 ba1.5k sqft2910 Wellington Dr, Florissant, MO 63033For SaleMLS ID #26041082, Shirley N Graves, Graves and Associates Development Group, LLC. MARIS
